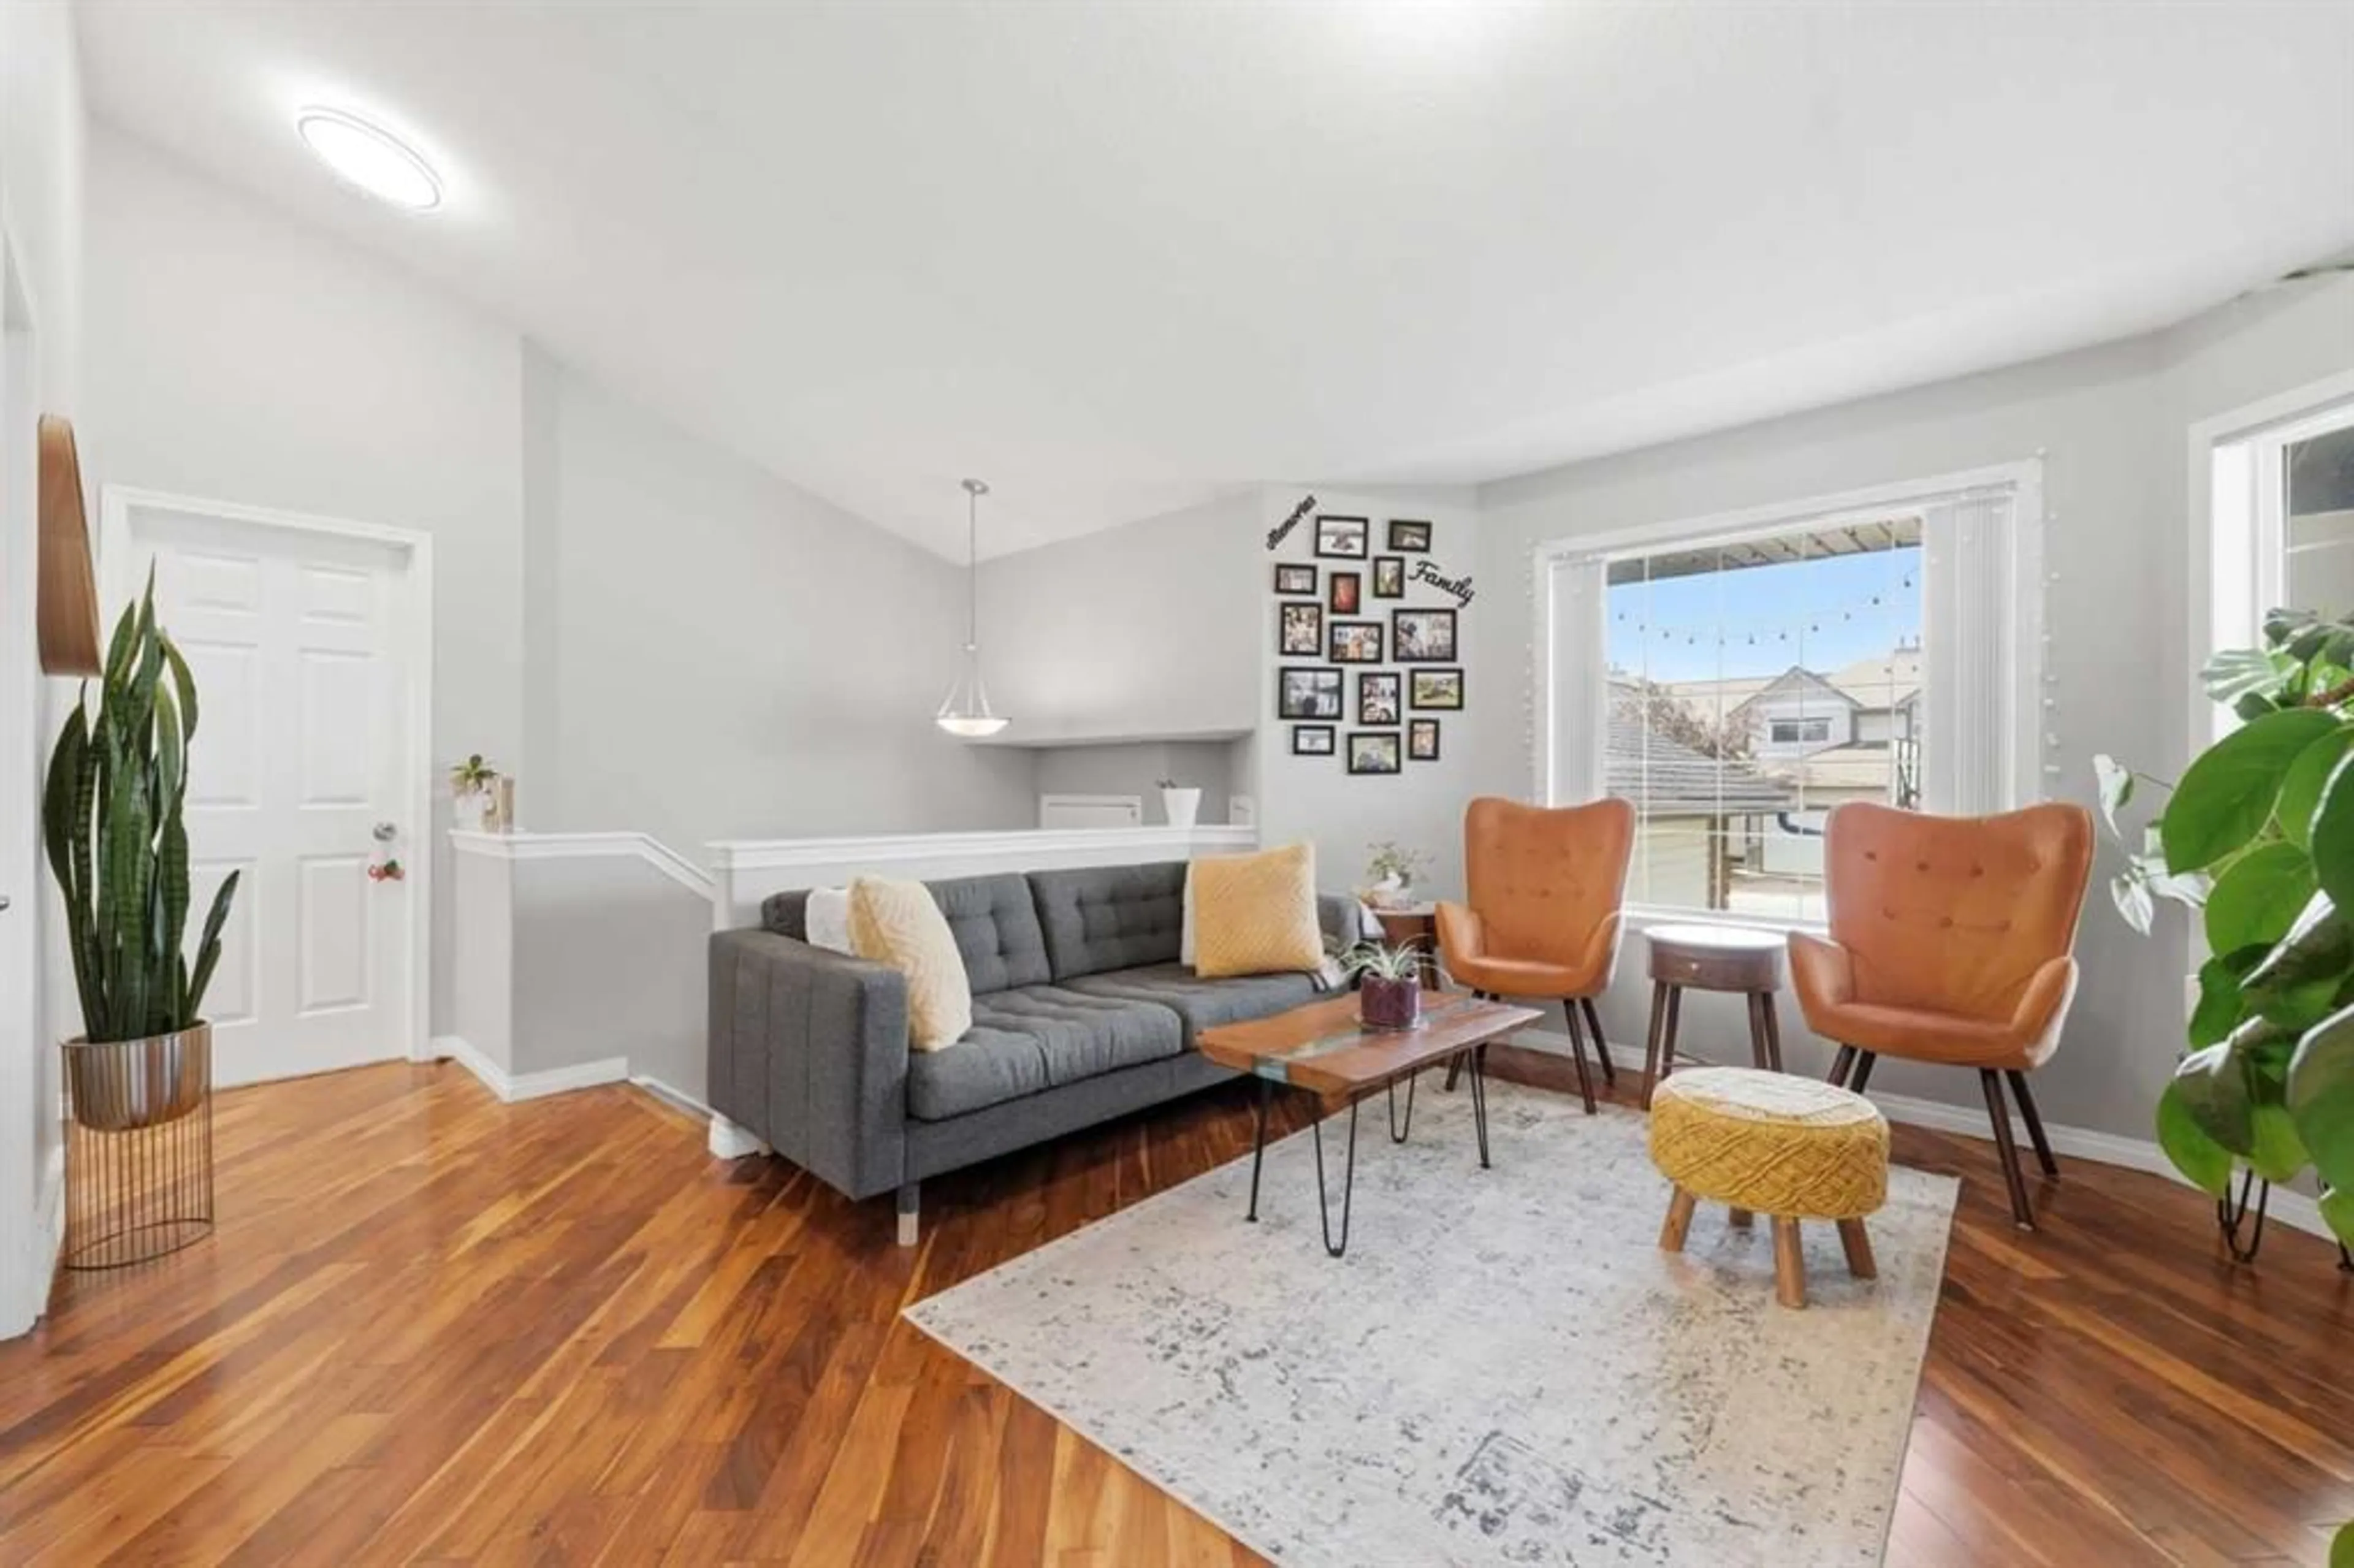
140 Millview Sq, Calgary, Alberta T2Y 3Y5
Contact us about this property
Highlights
Estimated valueThis is the price Wahi expects this property to sell for.
The calculation is powered by our Instant Home Value Estimate, which uses current market and property price trends to estimate your home’s value with a 90% accuracy rate.Not available
Price/Sqft$633/sqft
Monthly cost
Open Calculator
Description
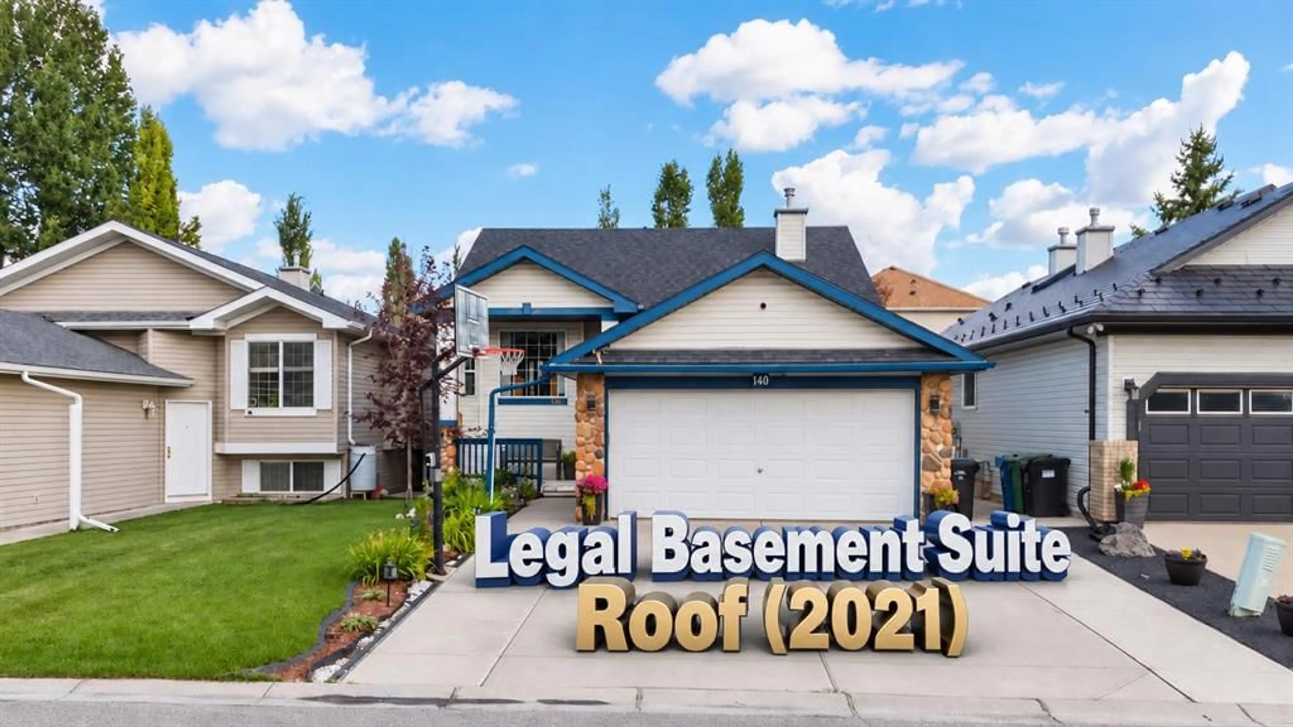
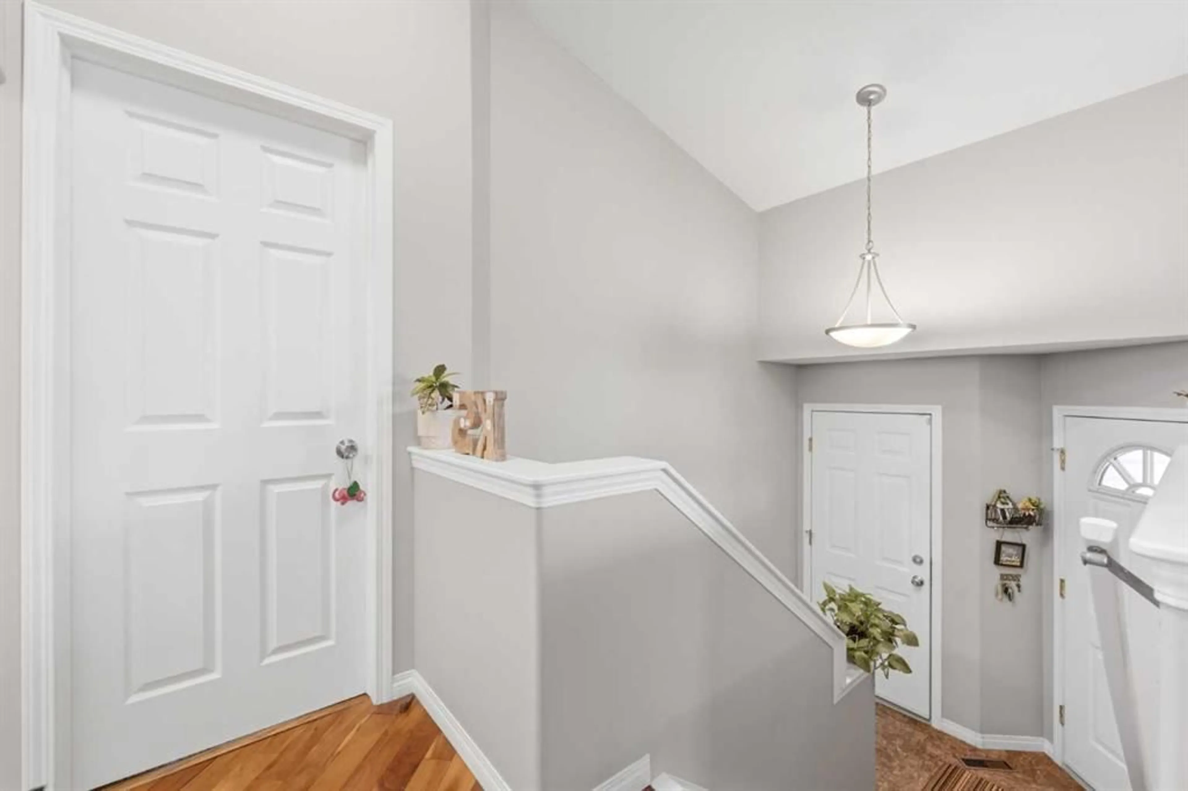
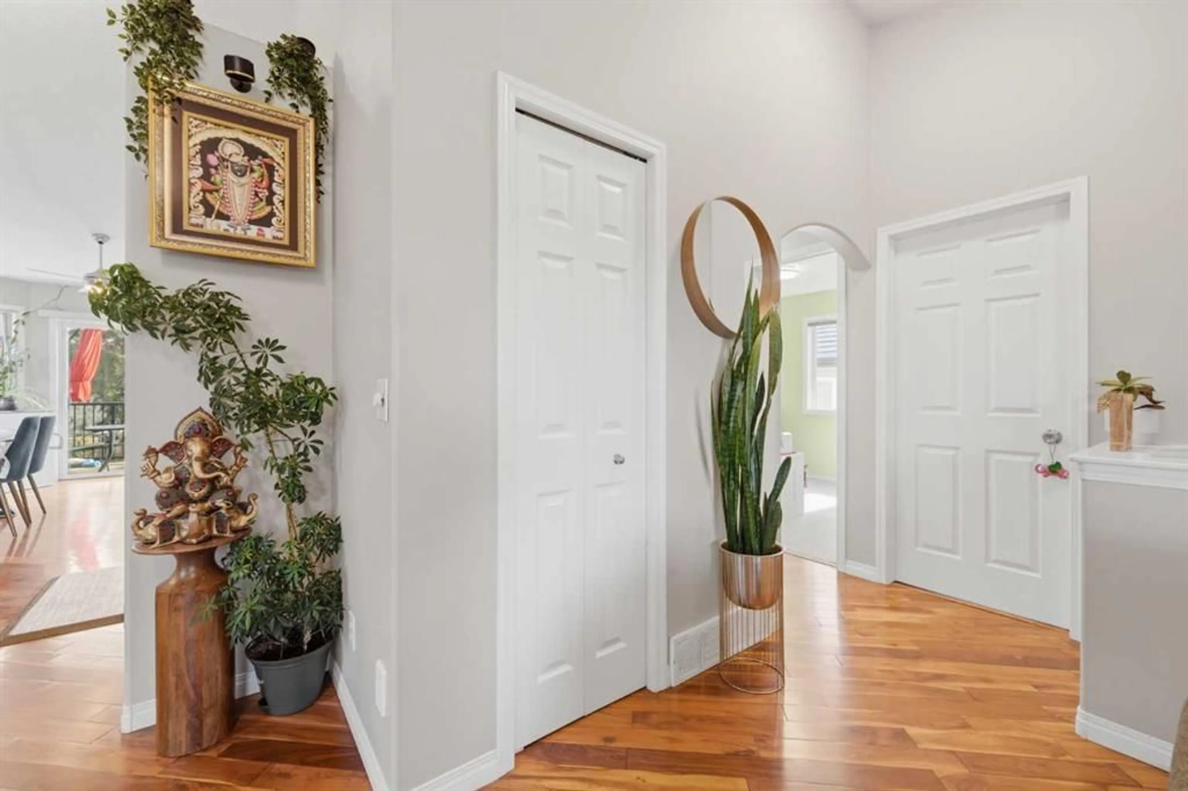
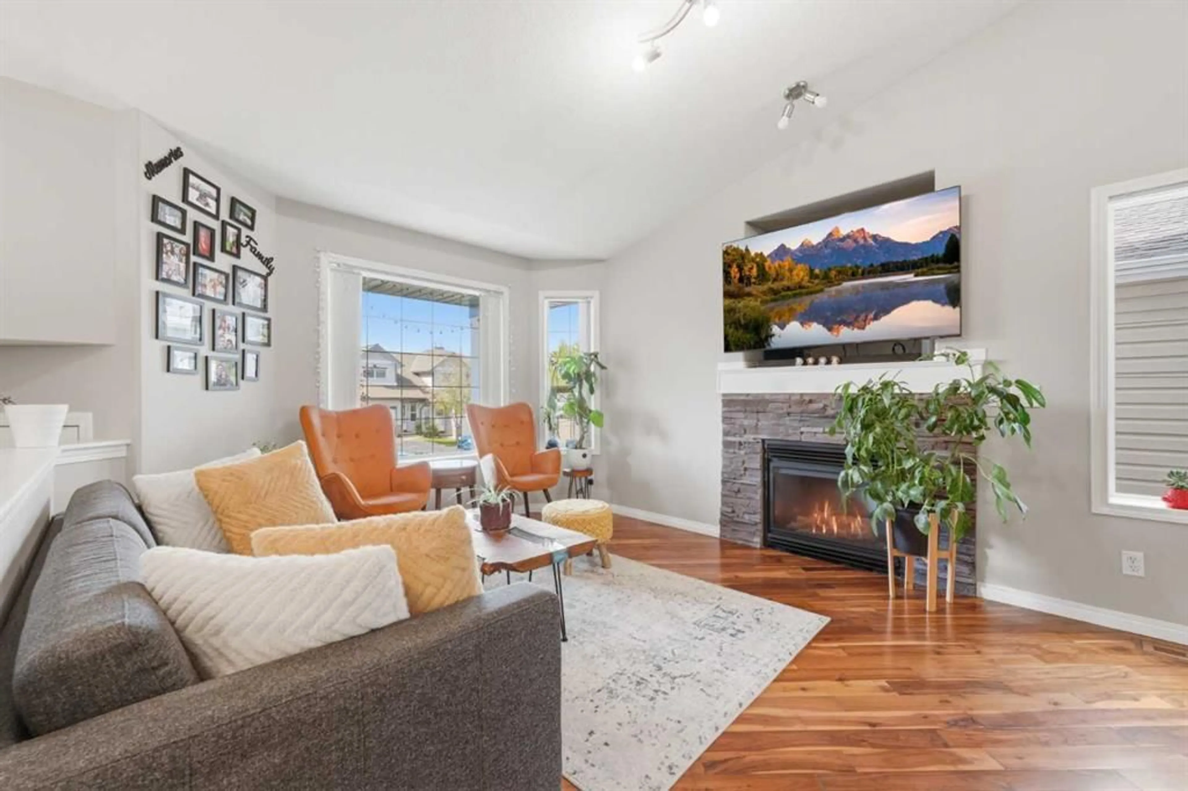
A legally suited property in this price range is a rare find, especially in a desirable southwest Calgary community like Millrise. Welcome to this immaculately maintained 4-bedroom (3+1), 3-bathroom bi-level home featuring a fully developed walkout basement LEGAL suite that offers an excellent combination of comfort, flexibility, and income potential. The bright, inviting main floor features vaulted ceilings in the living room and kitchen, a cozy living room fireplace, and beautiful walnut hardwood flooring throughout the living room, kitchen, dining area, hallway, and primary bedroom. The kitchen features stainless steel appliances, while the main-floor bathroom includes a relaxing jetted tub. The spacious primary bedroom offers direct access to a large rear deck through patio doors and includes its own 3-piece ensuite. The lower level features a legal walkout basement suite, completed in 2022, with 1 bedroom, a spacious living room, and a 4-piece bathroom. The suite offers excellent rental potential, with an estimated rental income of approximately $1,500 per month, making it an attractive option for investors, extended family, or buyers seeking a mortgage helper. The fully fenced and landscaped backyard offers a great balance of relaxation and functionality and includes cedar garden planter beds. Recent upgrades include a new roof in 2021; legal basement suite development in 2022; a dryer and range in 2022; cedar planter beds in 2023; added insulation in 2024; custom wardrobes in all bedrooms except the basement bedroom in 2026; and a new water softener in 2026. All bedrooms except the primary bedroom were painted in 2026, along with both main-floor bathrooms. With its legal walkout suite, heated garage, central vacuum, HEPA air purification system, central humidifier, extensive recent upgrades, walnut hardwood flooring, vaulted ceilings, large rear deck, landscaped yard, and income potential, this home offers exceptional versatility for families, investors, or buyers seeking additional rental income. Its location adds to its appeal; Millrise is an established southwest Calgary community with convenient access to CTrain stations, shopping, schools, parks, pathways, and nearby Fish Creek Provincial Park. Easy connections to Macleod Trail, 162 Avenue, and Stoney Trail make commuting and getting around the city convenient, while the mature neighbourhood setting offers a comfortable residential feel. Easy to show and ideally located in Millrise SW—book your private viewing today.
Property Details
Interior
Features
Basement Floor
3pc Bathroom
8`5" x 5`11"Bedroom
11`10" x 11`8"Kitchen
10`11" x 13`0"Game Room
18`0" x 22`5"Exterior
Features
Parking
Garage spaces 2
Garage type -
Other parking spaces 2
Total parking spaces 4
Property History
 50
50

