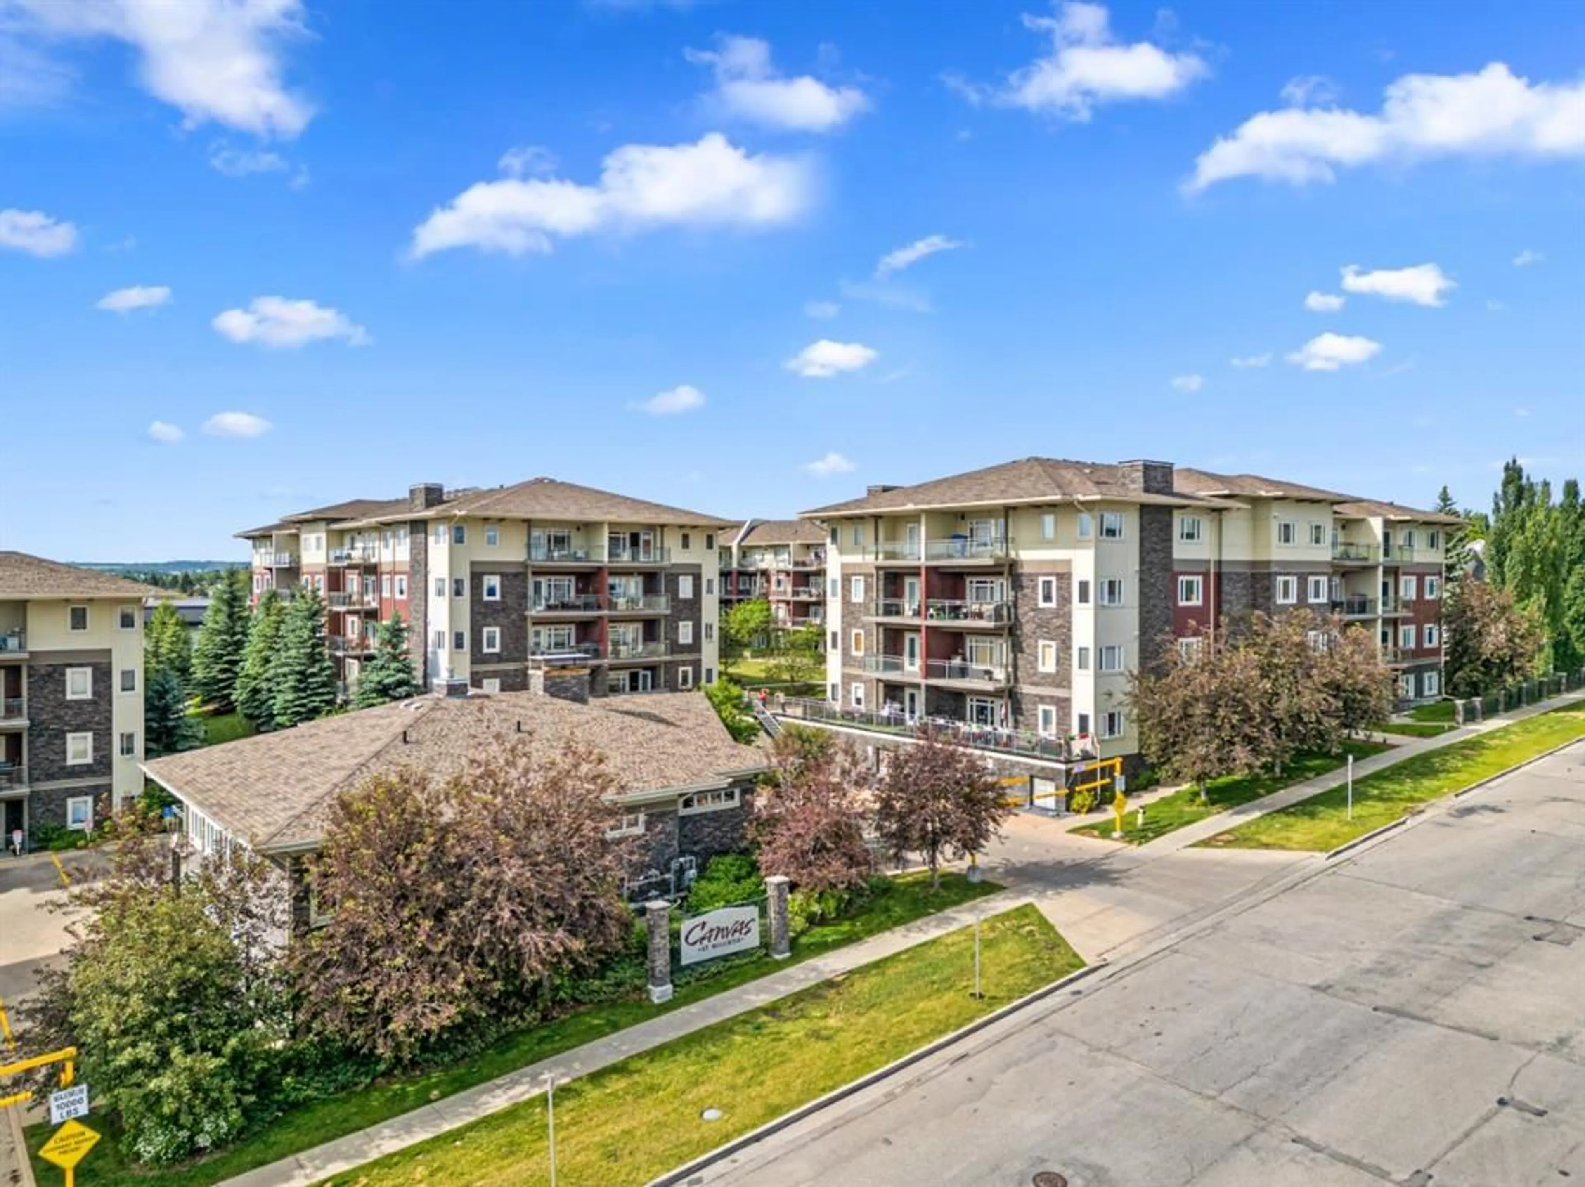
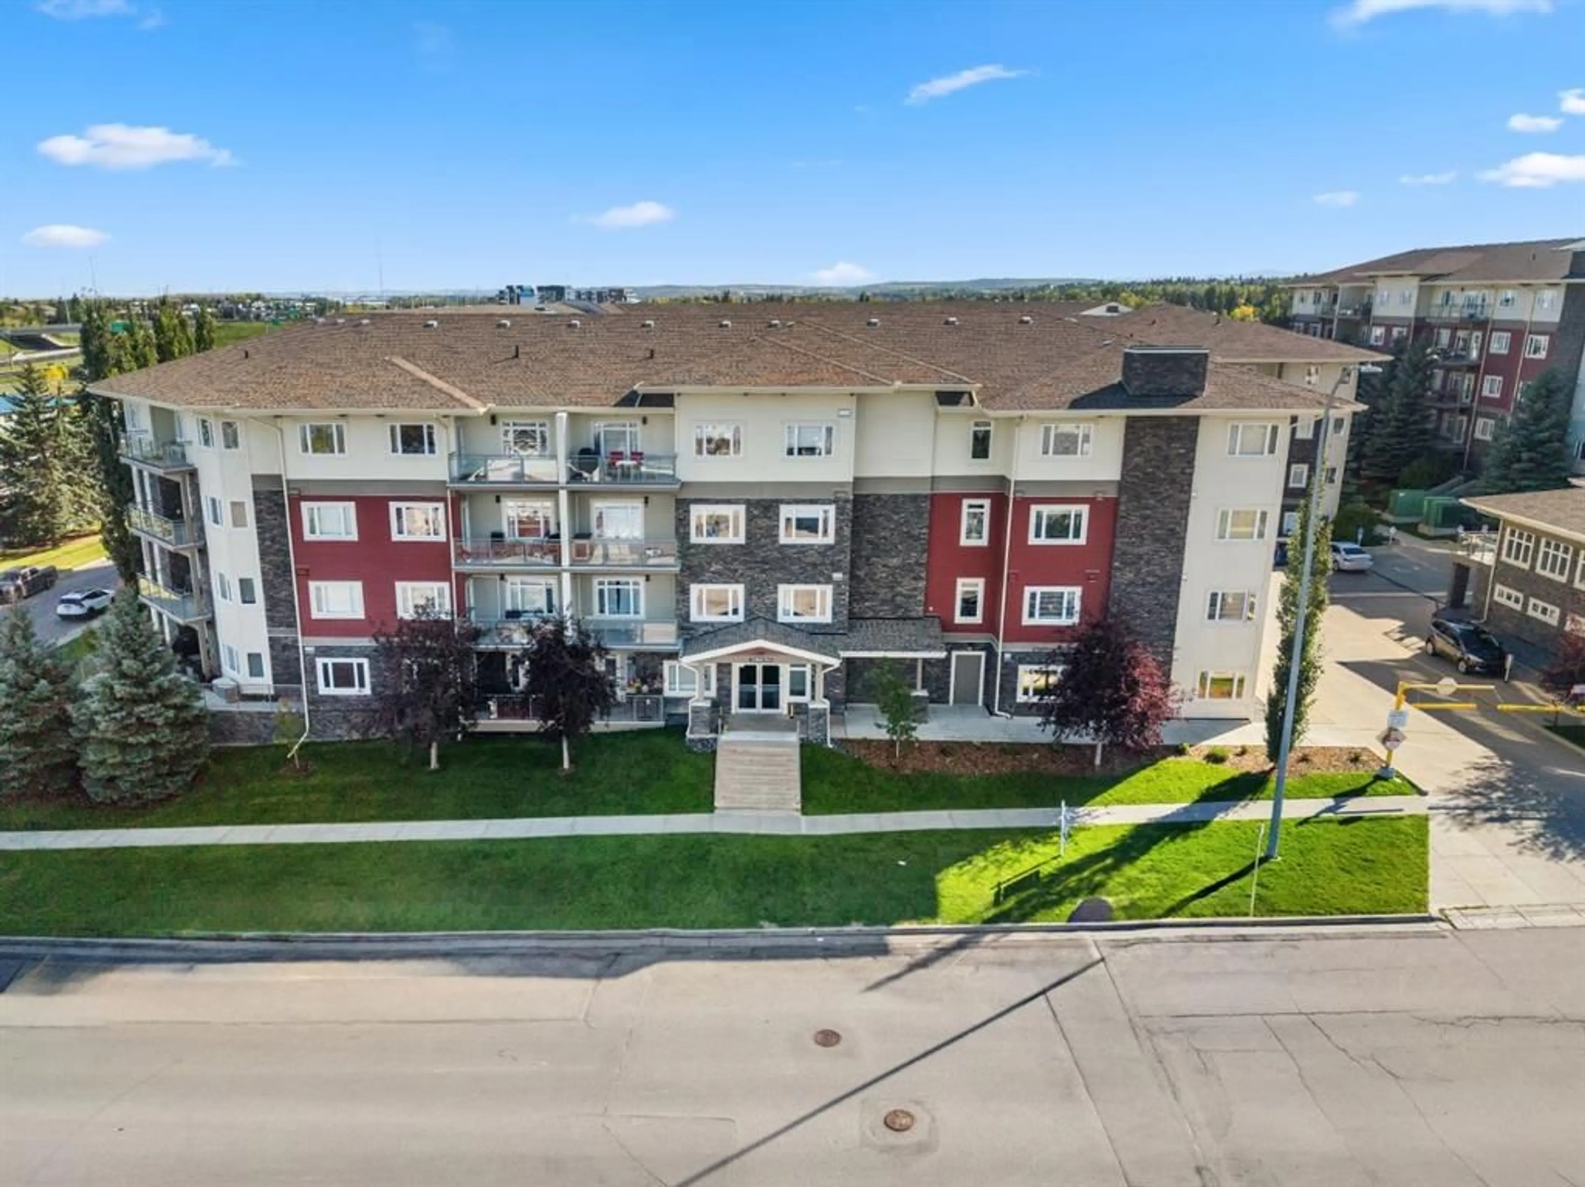
11 Millrise Dr #125, Calgary, Alberta T2Y 0K7
Contact us about this property
Highlights
Estimated valueThis is the price Wahi expects this property to sell for.
The calculation is powered by our Instant Home Value Estimate, which uses current market and property price trends to estimate your home’s value with a 90% accuracy rate.Not available
Price/Sqft$402/sqft
Monthly cost
Open Calculator
Description
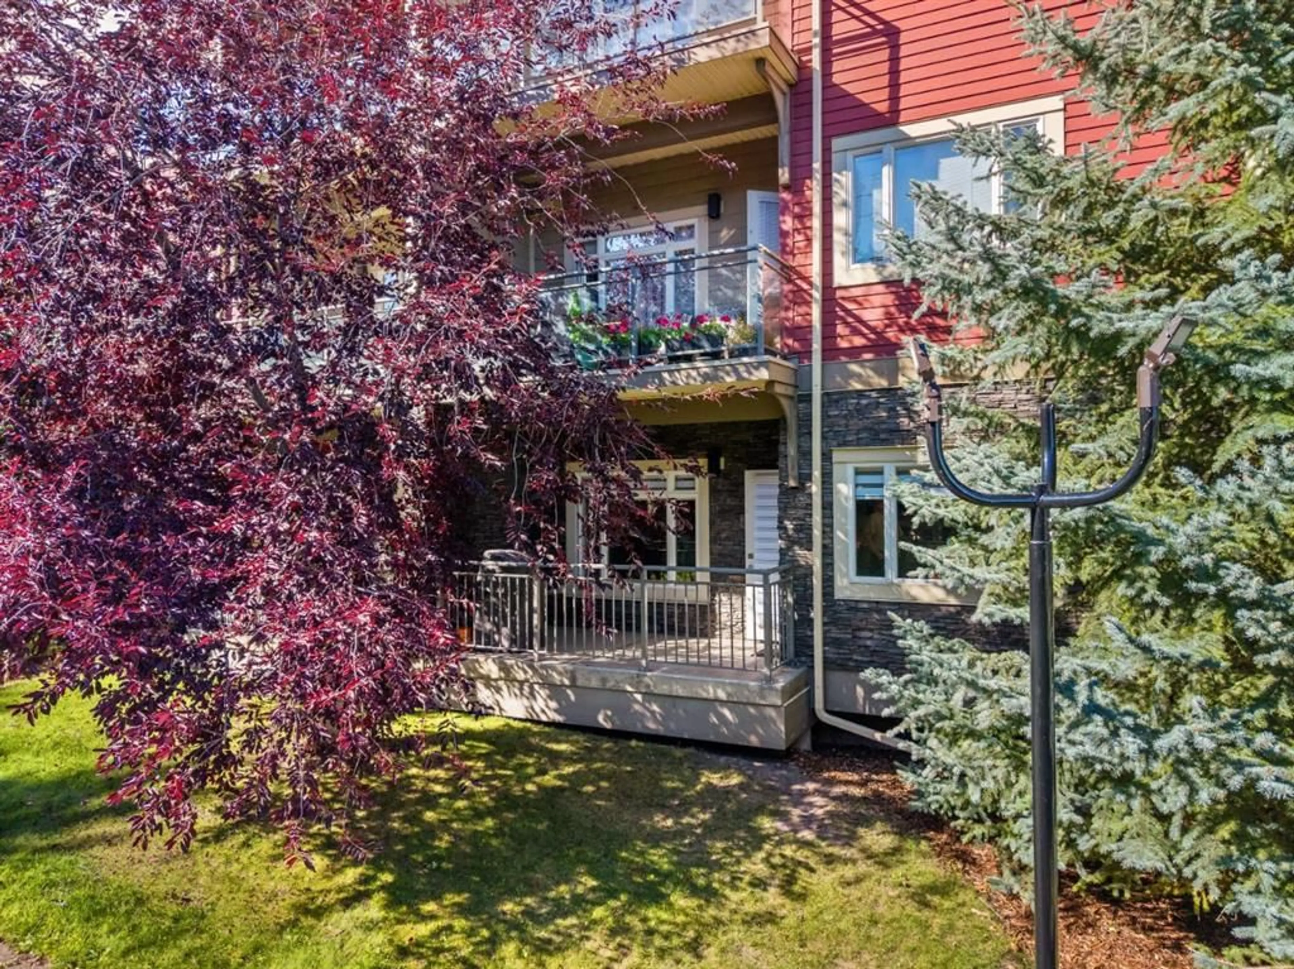
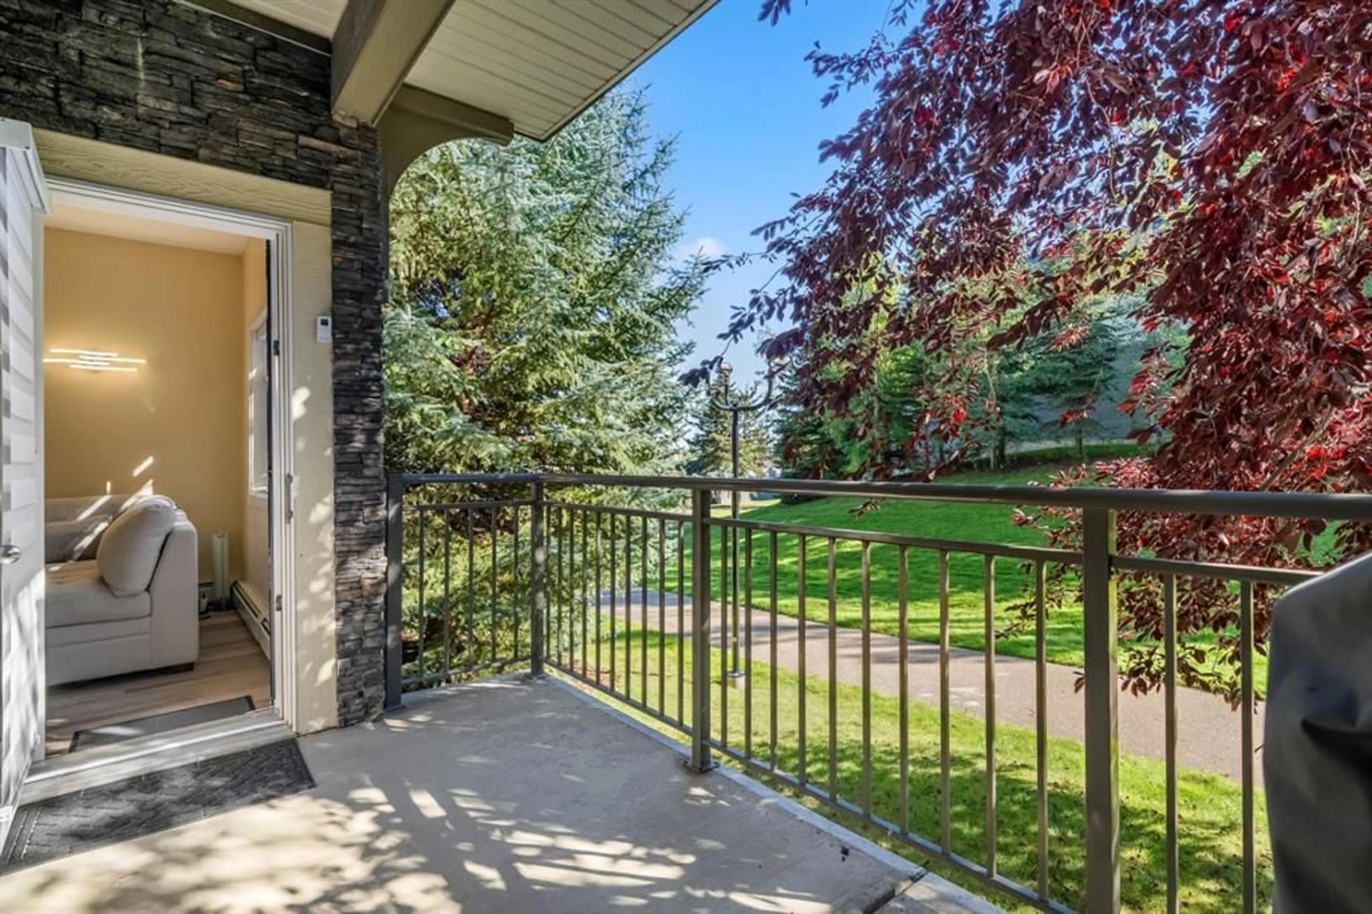
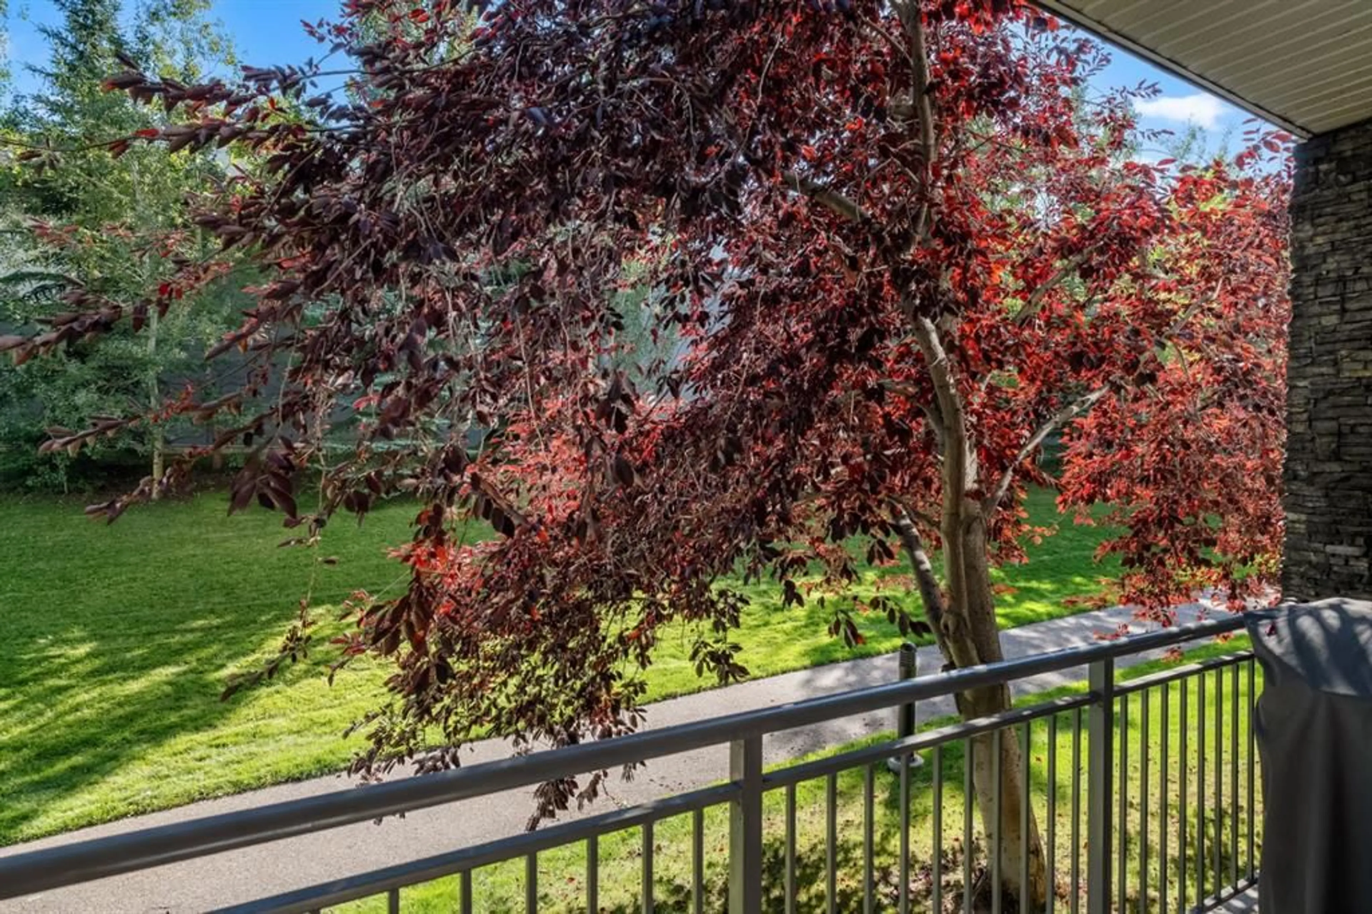
Welcome to this beautifully maintained 2 bedroom, 2 bathroom condo in the heart of Millrise, where thoughtful updates, a functional layout, and location come together for a truly move-in-ready home. Meticulously cared for by the current owners, the unit features new vinyl plank flooring, all new appliances, and a beautifully renovated shower (2024 updates). The open-concept living area is bright and inviting, with large windows overlooking mature trees and green space, creating a lovely backdrop from the living room and an added sense of privacy. The kitchen offers granite countertops, stainless steel appliances and plenty of workspace and storage, flowing easily into the dining and living areas. The spacious primary bedroom includes a 4-piece ensuite, while the second bedroom and additional full bathroom provide excellent flexibility for guests, a home office or roommate. Extra shelving throughout the closets adds practical storage, and the unit also includes a titled underground parking stall and separate storage locker. The building offers a fitness room, and the condo fees conveniently include electricity, heat, water and sewer. Everyday amenities are just steps away, including Sobeys, shops and services, with the LRT station and beautiful Fish Creek Provincial Park both within easy walking distance. With its numerous updates, exceptional condition and tranquil outlook onto trees and green space, this is a wonderful opportunity to enjoy comfortable, low-maintenance living in an established south Calgary community.
Property Details
Interior
Features
Main Floor
3pc Bathroom
Bedroom - Primary
34`1" x 39`8"Bedroom
33`6" x 34`1"3pc Ensuite bath
Exterior
Features
Parking
Garage spaces -
Garage type -
Total parking spaces 1
Condo Details
Amenities
Bicycle Storage, Clubhouse, Fitness Center, Parking
Inclusions
Property History
 43
43

