11 Millrise Dr #212, Calgary, Alberta T2Y0K7
Contact us about this property
Highlights
Estimated valueThis is the price Wahi expects this property to sell for.
The calculation is powered by our Instant Home Value Estimate, which uses current market and property price trends to estimate your home’s value with a 90% accuracy rate.Not available
Price/Sqft$375/sqft
Monthly cost
Open Calculator
Description
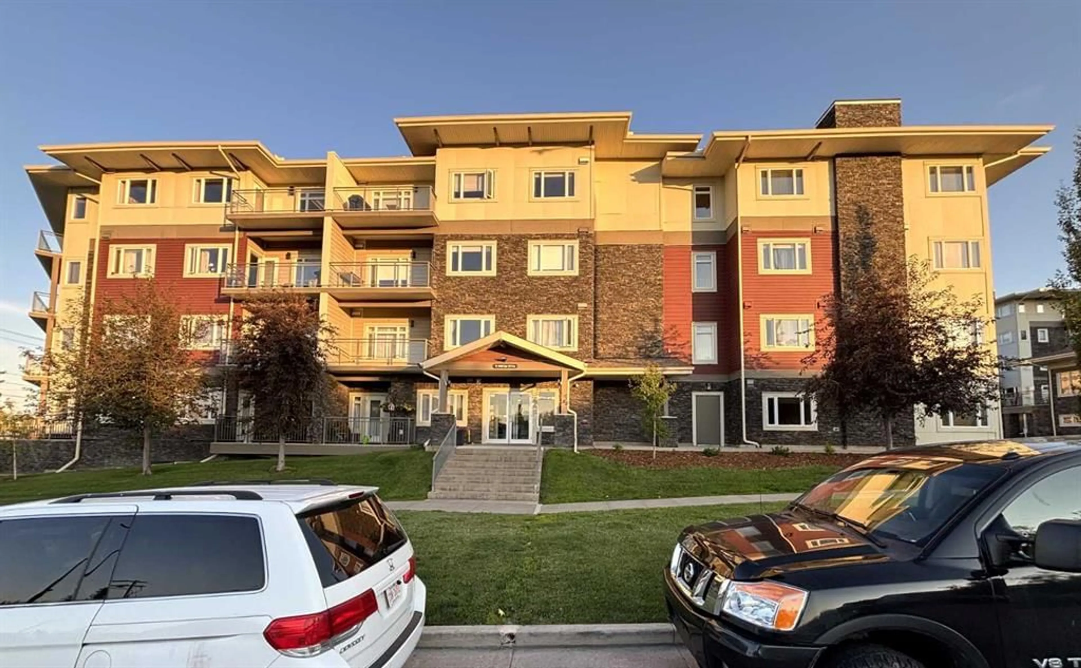
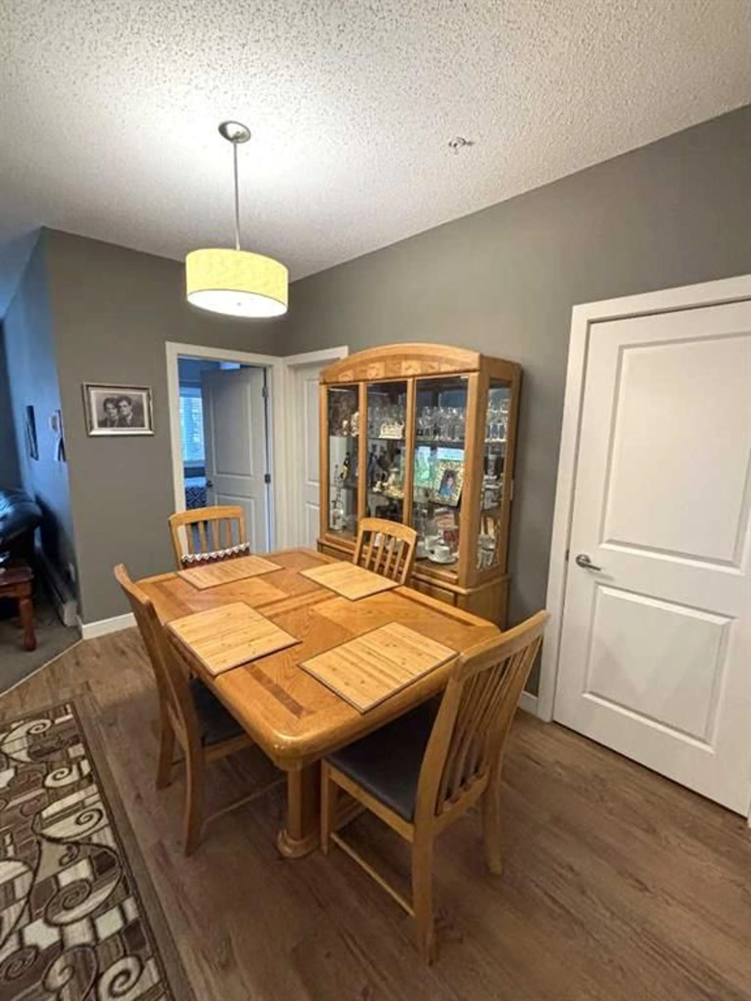
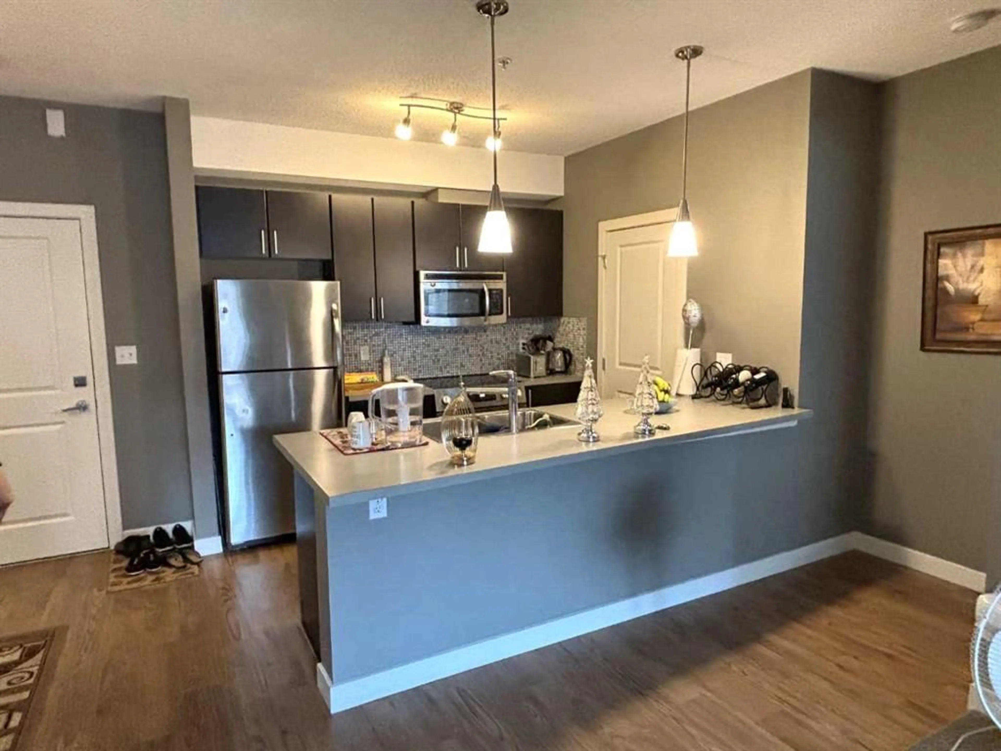
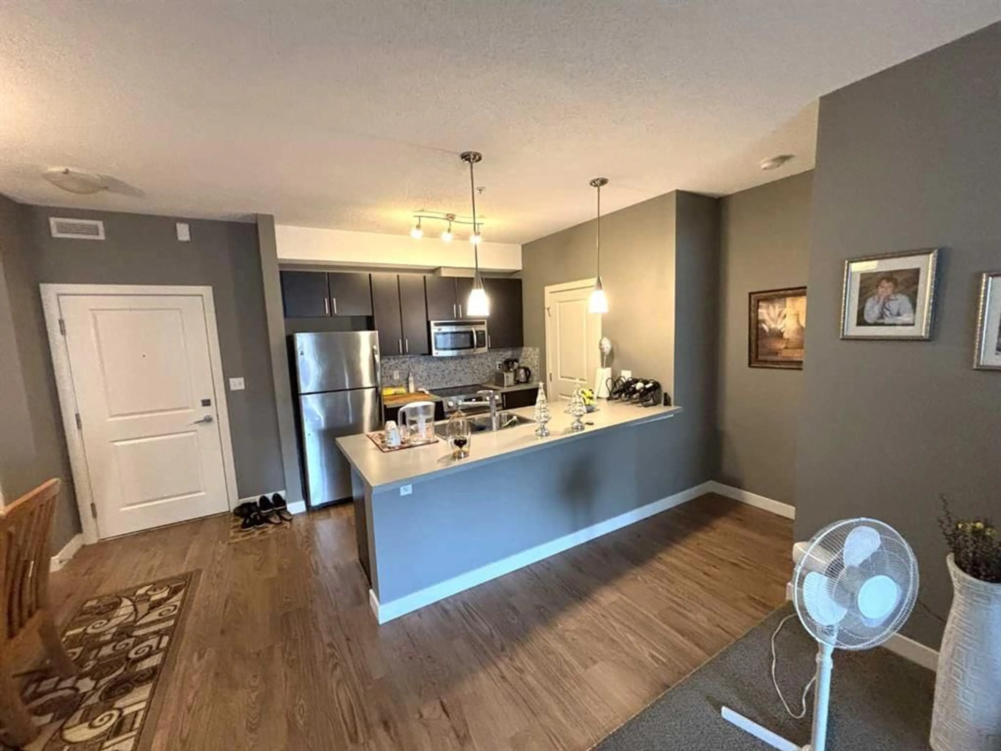
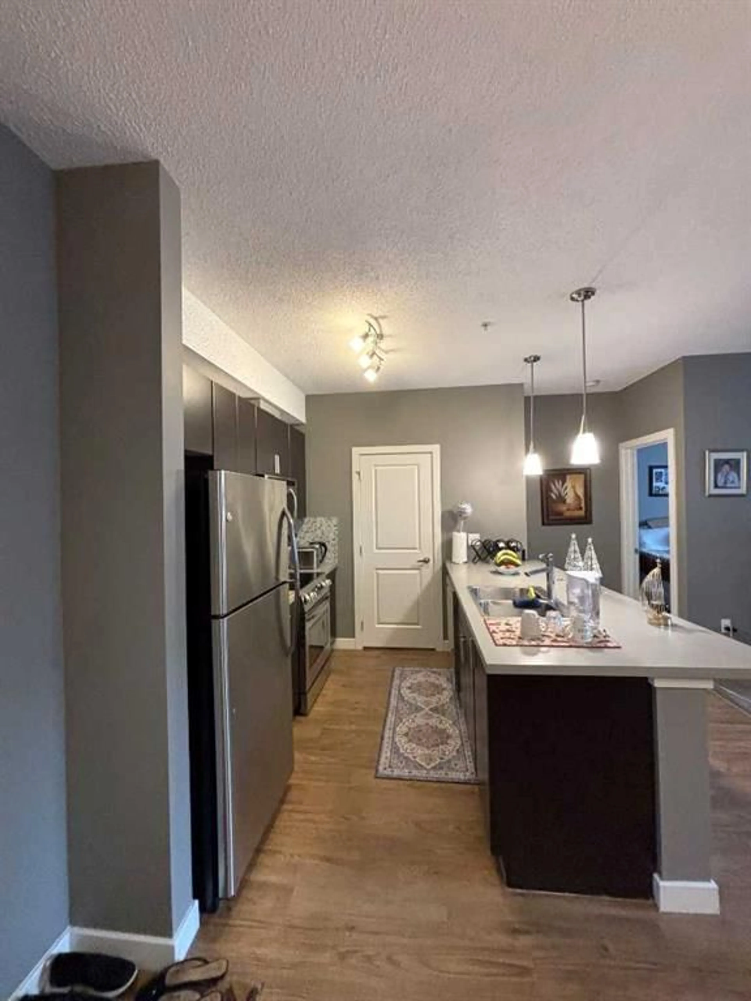
For more information, please click the "More Information" button. Welcome to this beautifully maintained 2 bedroom, 2 bathroom condo offering 872 sq. ft. of bright, functional living space in the highly sought after Canvas at Millrise. Perfectly situated in Building 11 on the second floor, this home enjoys a quiet west facing location with all windows and the private balcony overlooking the beautifully landscaped courtyard an ideal setting to enjoy afternoon sunshine, summer BBQs, or simply unwind at the end of the day. Designed with comfort and privacy in mind, the desirable split bedroom layout places the bedrooms on opposite sides of the home. The spacious primary suite features a walk through closet leading to a private 4 piece ensuite, while the second bedroom and full bathroom provide the perfect space for guests, family members, or a home office. The open concept design is enhanced by 9 foot ceilings and large windows that fill the living space with natural light. The functional kitchen offers ample cabinetry, a spacious pantry, and new stainless steel stove and dishwasher, making meal preparation both practical and enjoyable. The adjoining dining and living areas create an inviting space for everyday living and entertaining. Step outside onto your private west facing balcony featuring a natural gas BBQ hookup and peaceful courtyard views an extension of your living space during Calgary's warmer months. Additional features include titled heated underground parking, a secure heated underground bicycle storage, a storage locker, in suite laundry, portable air conditioning, and a combination of low maintenance flooring with comfortable carpet in the bedrooms. Residents of Canvas at Millrise enjoy exceptional amenities including a well appointed clubhouse, fitness center, recreation/media lounge, party room, beautifully maintained courtyard, and visitor parking. Ideally located just a short walk to Fish Creek Lacombe CTrain Station, Shawnessy CTrain Station and Fish Creek park, this home is also close to schools, minutes walk to Sobeys and shopping centers, restaurants, and scenic walking paths. With quick access to Macleod Trail and Stoney Trail, commuting anywhere in Calgary is fast and convenient. Whether you're a first time buyer, professional, downsizer, or investor, this home offers the perfect combination of comfort, privacy, convenience, and lifestyle in one of southwest Calgary's most desirable condominium communities. Condo fees include heat, electricity, water, sewer, professional management, reserve fund contributions, common area maintenance, snow removal, and access to the outstanding building amenities.
Property Details
Interior
Features
Main Floor
4pc Bathroom
7`11" x 5`0"4pc Ensuite bath
8`0" x 5`1"Bedroom
12`10" x 10`5"Dining Room
12`9" x 10`5"Exterior
Features
Parking
Garage spaces -
Garage type -
Total parking spaces 1
Condo Details
Amenities
Clubhouse, Elevator(s), Fitness Center, Parking, Party Room, Snow Removal
Inclusions
Property History
 39
39

