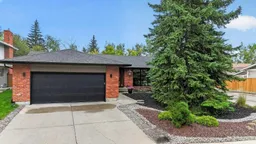
88 Midridge Close, Calgary, Alberta T2X 1G1
Contact us about this property
Highlights
Estimated valueThis is the price Wahi expects this property to sell for.
The calculation is powered by our Instant Home Value Estimate, which uses current market and property price trends to estimate your home’s value with a 90% accuracy rate.Not available
Price/Sqft$535/sqft
Monthly cost
Open Calculator
Description
BEAUTIFUL BUNGALOW IN A SERENE SETTING - this custom-built property by Keith Homes is nestled on a quiet street in one of Calgary’s most desirable lake communities. This home is in a PRIME LOCATION, situated on a massive lot backing to a green space and just steps away to the city’s most coveted backdrop, Fish Creek Park. Offering 1,681 SF of thoughtfully designed living space, this home has undergone several high-quality upgrades within the past 2 years such as; new roofing, 40k ‘Lux’ triple-pane windows, garage door, new carpets & complete bathroom renovations. The main level features beautiful site-finished Brazilian cherry hardwood flooring, spacious kitchen and eating area w/Chicago brick-clad wood burning fireplace, large primary suite w/4-pc ensuite, 3 additional generous-sized bedrooms, 4-pc main bath and laundry room area. The older basement development has been removed, and Basement Technologies recently installed a 20k French Drain & “silent” sump pump system, and is awaiting your design ideas. Offering a double attached garage and siding to a paved alley, enjoy the low-maintenance front yard landscaping and private, heavily treed south facing rear yard, complete with a spacious deck & storage shed. As a resident of Midnapore you will enjoy exclusive year-round access to a private lake, as well as kms of walking & bike paths right outside your door. Families will appreciate the convenience of nearby elementary, junior & high schools, along with an abundance of shopping and everyday amenities within the community. An absolute must see!
Property Details
Interior
Features
Main Floor
4pc Bathroom
4`11" x 7`5"4pc Ensuite bath
4`11" x 7`6"Bedroom
11`6" x 10`1"Bedroom
9`10" x 10`0"Exterior
Features
Parking
Garage spaces 2
Garage type -
Other parking spaces 2
Total parking spaces 4
Property History
39