7 hours on Market

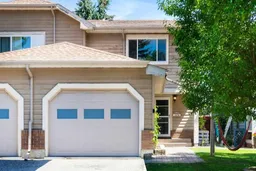
20 Midpark Gdns, Calgary, Alberta T2X 1N7

Semi-Detached
3
2 + 1
~1347.95 sqft
$514,900
Get pre-qualifiedPowered by nesto
Semi-Detached
3
2 + 1
~1347.95 sqft

Contact us about this property

Call

Highlights

Property Estimate

Days on market7 hours

Estimated valueNot available

Price/Sqft$381/sqft

Monthly cost

Open Calculator

Description

Welcome home to 20 Midpark Gardens! This well maintained semi-detached home has over 1900 sq ft of living space, has been freshly painted throughout and is move in ready. The main floor features new luxury vinyl plank flooring, a spacious living room with a cozy gas fireplace surrounded by built-in bookshelves and direct access to the backyard. The dining room is situated next to the living room, making hosting larger gatherings a breeze. The modern white kitchen has plenty of cabinets and counterspace, stainless steel appliances and built-in coffee station. The convenient 2 piece powder room completes this level. Upstairs you will find the primary bedroom with an extra large closet plus a walk through closet with cheater door to the main bath and 2 additional good sized bedrooms. The finished basement has a large rec room with an egress window (installed with permit) and the laundry/utility area which has a newer furnace (December 2025). You can enjoy morning coffee in your east facing backyard, which has a large 2 tier deck and raised garden beds. Parking is not a problem with your single attached garage and driveway. This great family home is located in the every popular lake community of Midnapore and is just a few minutes walk to the lake. Transit, schools and shopping are close by and you have good access to major thoroughfares. Don't miss out on this move-in ready home in a great family community!


Property Details

Style2 Storey,Attached-Side by Side
View-
Age of property1980
SqFt~1347.95 SqFt
Lot Size-
Parking Spaces2
MLS ®NumberA2328385
Community NameMidnapore
Data SourcePILLAR 9
Listing byRE/MAX Complete Realty

Features

Heating: Forced Air
Basement: Full,Finished,Walk Up

Main Floor

Living Room

19`1" x 11`2"

Dining Room

11`1" x 10`7"

Kitchen

11`3" x 11`6"

2pc Bathroom


Features

Patio: Deck

Parking

Garage spaces 1

Garage type -

Other parking spaces 1

Total parking spaces 2


Property History

Jul 10, 2026
ListedActive
$514,900
7 hours on market
history photo preview42
Listing by pillar 9®
Property listed by RE/MAX Complete Realty, Brokerage
Agent Banner Image
Interested in this property?Get in touch to get the inside scoop.

Market Data - Midnapore

Geo Zone Map ThumbnailMidnapore

Balanced Market

View Market Data

Semi-Detached house - for the past 30 days

Buyer's market Seller's market

Avg. Days on Market

Past 30 days

14 days

Compared to

2025

15 days

2024

14 days

2023

16 days

New Listings

Past 30 days

4 listings

Compared to

2025

2 listings

2024

1 listing

2023

1 listing

Units sold

Past 30 days

1 unit

Compared to

2025

1 unit

2024

1 unit

2023

1 unit

Median Sold Price

Past 30 days

$600,000

Compared to

2025

$500,000

2024

$838,000

2023

$575,000


Population and Demographics

Overview

Total population 4484
Average household income $125,912

Age (%)

0 to 19
20%
20 to 34
16%
35 to 49
19%
50 to 64
20%
65 and plus
25%

Household composition (%)

Single family
68%
Single person
27%
Multi person
5%
Multi family
1%

Mother tongue (%)

English
89%
Others
3%
Spanish
2%
Tagalog (Pilipino, Filipino)
1%
Russian
1%
Polish
1%
French
1%

House tenancy (%)

Owners
75%
Renters
25%

What’s nearby?Essentials within 5 km

Local Logic

Transportation Scores

Estimated Budget