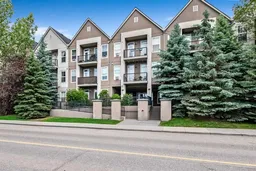
7 days on Market

15304 Bannister Rd #211, Calgary, Alberta T2X 0M8

In the same building:
-
Condo
1
1
~644.66 sqft
$265,000
Get pre-qualifiedPowered by nesto
Condo
1
1
~644.66 sqft

Contact us about this property

Call

Highlights

Property Estimate

Days on market7 days

Estimated valueNot available

Price/Sqft$411/sqft

Monthly cost

Open Calculator

Description

BEST location in the complex facing the courtyard! This turnkey, move-in ready second-floor condo offers exclusive Lake Midnapore access and quick possession if desired. Beautifully renovated throughout, this spacious 1-bedroom plus den home combines style, comfort, and convenience in one of the community's most desirable locations. The stunning kitchen features new quartz countertops, a large peninsula, tiled backsplash, undermount sink, updated fixtures, and brand-new stainless-steel appliances. Fresh paint, new flooring, modern baseboards, updated lighting, and electrical outlets complete the contemporary design. The bright primary bedroom offers extra windows, plenty of natural light, and a generous closet. The renovated bathroom highlights matching quartz countertops, while in-suite laundry and a dedicated storage room add everyday practicality. Enjoy your private east-facing balcony overlooking the peaceful courtyard, complete with a natural gas BBQ hookup—perfect for relaxing or entertaining. Condo fees include heat, water, sewer, one secured heated underground parking stall, and exclusive year-round access to Lake Midnapore, where you can enjoy swimming, fishing, skating, paddleboarding, and countless recreational activities. Window air conditioning provides added comfort, and pets are welcome with board approval. Ideally located within walking distance to shopping, restaurants, schools, Fish Creek Park, and the LRT, this exceptional home offers the perfect blend of low-maintenance living and an unbeatable lake community lifestyle. Simply move in and enjoy!


Property Details

StyleApartment-Single Level Unit
View-
Age of property2008
SqFt~644.66 SqFt
Lot Size-
Parking Spaces1
MLS ®NumberA2326031
Community NameMidnapore
Data SourcePILLAR 9
Listing byRE/MAX Landan Real Estate

Features

Heating: In Floor
Cooling: Window Unit(s)

Main Floor

Entrance

3`7" x 9`0"

Den

6`2" x 8`7"

Living Room

9`6" x 11`0"

Dining Room

4`0" x 13`2"


Features

Patio: Patio
Balcony: Patio

Parking

Garage spaces 1

Garage type -

Other parking spaces 0

Total parking spaces 1


3Story
Amenities

Beach Access, Bicycle Storage, Boating, Clubhouse, Elevator(s), Parking

Inclusions
Hydro
Water
Parking
Cable
Heat

Property History

Jul 3, 2026
ListedActive
$265,000
7 days on market
history photo preview24
Listing by pillar 9®
Property listed by RE/MAX Landan Real Estate, Brokerage
Agent Banner Image
Interested in this property?Get in touch to get the inside scoop.

Market Data - Midnapore

Geo Zone Map ThumbnailMidnapore

Balanced Market

View Market Data

Condo - for the past 30 days

Buyer's market Seller's market

Avg. Days on Market

Past 30 days

17 days

Compared to

2025

80 days

2024

32 days

2023

22 days

New Listings

Past 30 days

4 listings

Compared to

2025

1 listing

2024

4 listings

2023

6 listings

Units sold

Past 30 days

1 unit

Compared to

2025

2 units

2024

5 units

2023

8 units

Median Sold Price

Past 30 days

$270,000

Compared to

2025

$272,000

2024

$310,000

2023

$224,000


Population and Demographics

Overview

Total population 4484
Average household income $125,912

Age (%)

0 to 19
20%
20 to 34
16%
35 to 49
19%
50 to 64
20%
65 and plus
25%

Household composition (%)

Single family
68%
Single person
27%
Multi person
5%
Multi family
1%

Mother tongue (%)

English
89%
Others
3%
Spanish
2%
Tagalog (Pilipino, Filipino)
1%
Russian
1%
Polish
1%
French
1%

House tenancy (%)

Owners
75%
Renters
25%

What’s nearby?Essentials within 5 km

Local Logic

Transportation Scores

Estimated Budget