1 day on Market

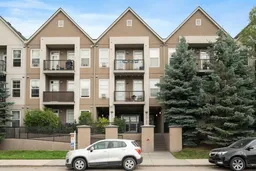
15304 Bannister Rd #210, Calgary, Alberta T2X 0M8

In the same building:
-
Condo
1
1
~586.38 sqft
$239,900
Get pre-qualifiedPowered by nesto
Condo
1
1
~586.38 sqft

Contact us about this property

Call

Highlights

Property Estimate

Days on market1 day

Estimated valueNot available

Price/Sqft$409/sqft

Monthly cost

Open Calculator

Description

Your opportunity to live in your own condo in the desirable lake community of Midnapore, while being within easy walking distance to the Shawnessy C-Train station. This well-maintained one-bedroom condo is in a great quiet location with a living room and balcony view of a nicely landscaped courtyard. Enjoy the morning sun with a cup of coffee on your balcony or fire up your gas BBQ for dinner. You will notice the 9’ ceilings throughout adding an airy feel and spaciousness, complemented by neutral colours for a relaxing environment. Well designed for maximum efficiency, the living space accommodates seating, entertainment and dining options for both a table and breakfast bar. Lighting is great from both large windows and current lighting fixtures. A newer ceiling fan is a great addition. The kitchen has been updated with stainless LG appliances since 2020, and features lots of wood cabinets and ceramic tile flooring and backsplash. The primary bedroom is equipped with a blackout blind for better sleep. An in-suite laundry with stacker washer/dryer has some shelving and storage space. The four-piece bathroom features a unitized tub/shower for easy maintenance. A titled parking stall near the elevator completes this wonderful home. This great condo is located near the Macleod Trail corridor that provides easy access to South Centre Mall, Shawnessy Shopping Centre and beyond, by vehicle or C- Train. There are many services and restaurants within walking distance. Condo fees include membership in all of the Midnapore Lake community amenities.


Property Details

StyleApartment-Single Level Unit
View-
Age of property2008
SqFt~586.38 SqFt
Lot Size-
Parking Spaces1
MLS ®NumberA2340709
Community NameMidnapore
Data SourcePILLAR 9
Listing byRoyal LePage Benchmark

Features

Heating: In Floor,Hot Water

Main Floor

Living Room

10`11" x 13`8"

Dining Room

10`11" x 6`7"

Kitchen

7`9" x 9`1"

Bedroom - Primary

11`0" x 13`5"


Parking

Garage spaces -

Garage type -

Total parking spaces 1


3Story
Amenities

Elevator(s)

Inclusions
Hydro
Water
Parking
Cable
Heat

Property History

Sep 3, 2026
ListedActive
$239,900
1 day on market
history photo preview35
Listing by pillar 9®
Property listed by Royal LePage Benchmark, Brokerage
Agent Banner Image
Interested in this property?Get in touch to get the inside scoop.

Market Data - Midnapore

Geo Zone Map ThumbnailMidnapore

Strong Seller's Market

View Market Data

Condo - for the past 30 days

Buyer's market Seller's market

Avg. Days on Market

Past 30 days

30 days

Compared to

2025

33 days

2024

35 days

2023

28 days

New Listings

Past 30 days

1 listing

Compared to

2025

4 listings

2024

8 listings

2023

1 listing

Units sold

Past 30 days

3 units

Compared to

2025

5 units

2024

5 units

2023

2 units

Median Sold Price

Past 30 days

$240,000

Compared to

2025

$270,000

2024

$334,900

2023

$238,000


Population and Demographics

Overview

Total population 4484
Average household income $125,912

Age (%)

0 to 19
20%
20 to 34
16%
35 to 49
19%
50 to 64
20%
65 and plus
25%

Household composition (%)

Single family
68%
Single person
27%
Multi person
5%
Multi family
1%

Mother tongue (%)

English
89%
Others
3%
Spanish
2%
Tagalog (Pilipino, Filipino)
1%
Russian
1%
Polish
1%
French
1%

House tenancy (%)

Owners
75%
Renters
25%

What’s nearby?Essentials within 5 km

Local Logic

Transportation Scores

Estimated Budget