pillar/IMG-A2306863_1.jpg
9 hours on Market

76 Elgin Gdns, Calgary, Alberta T2Z 4T5

Townhouse
3
2 + 1
~1216.59 sqft
$290,000
Get pre-qualifiedPowered by nesto
Townhouse
3
2 + 1
~1216.59 sqft

Contact us about this property

Call

Highlights

Property Estimate

Days on market9 hours

Estimated valueNot available

Price/Sqft$238/sqft

Monthly cost

Open Calculator

Description

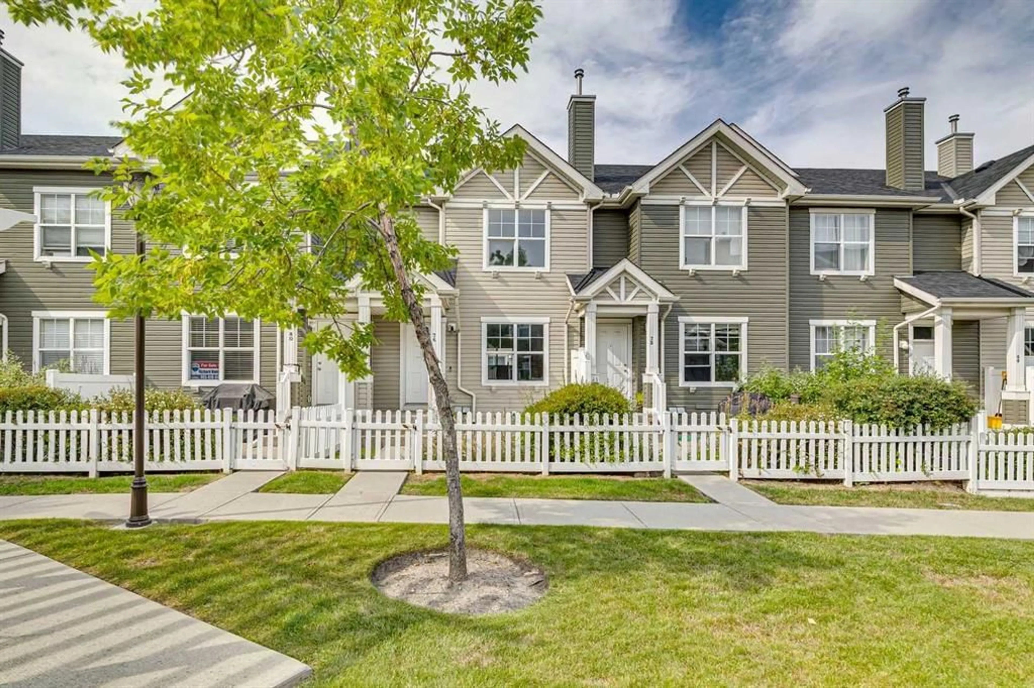
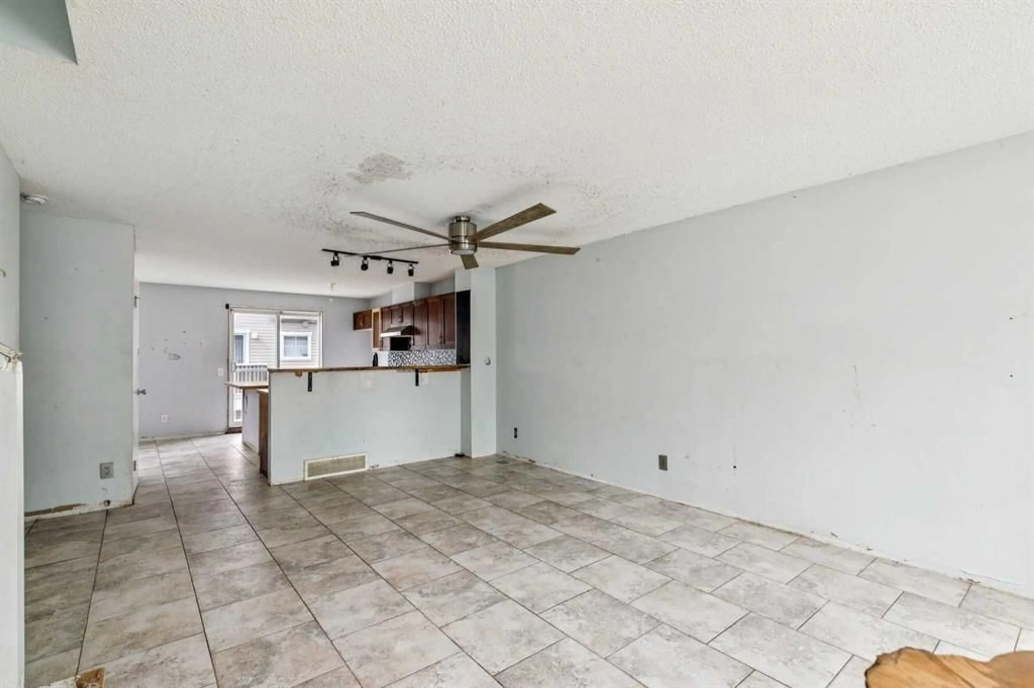
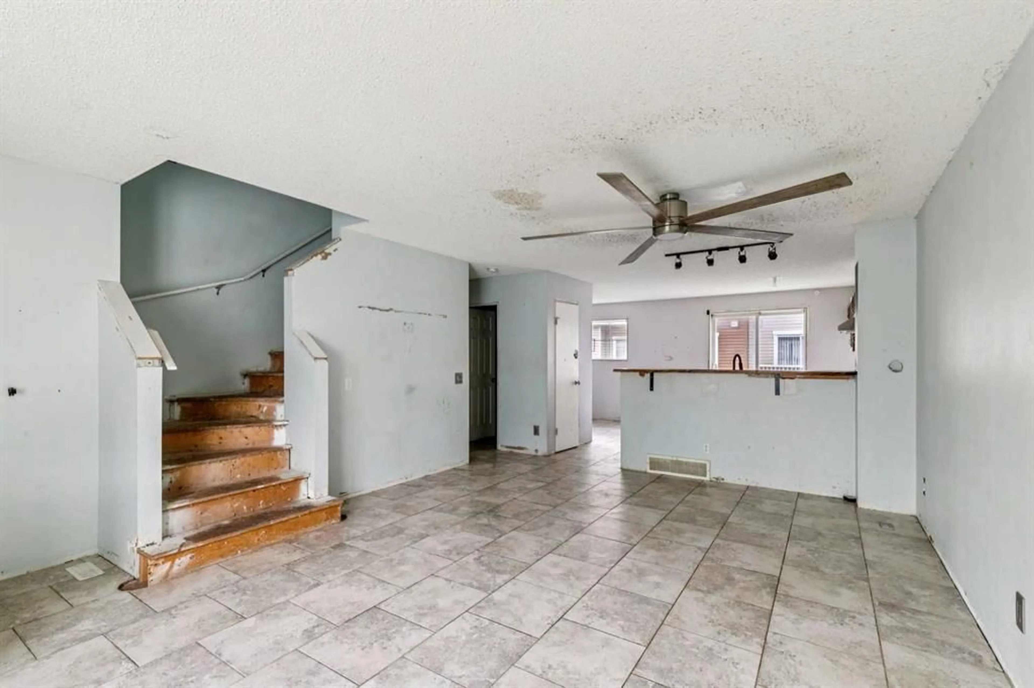
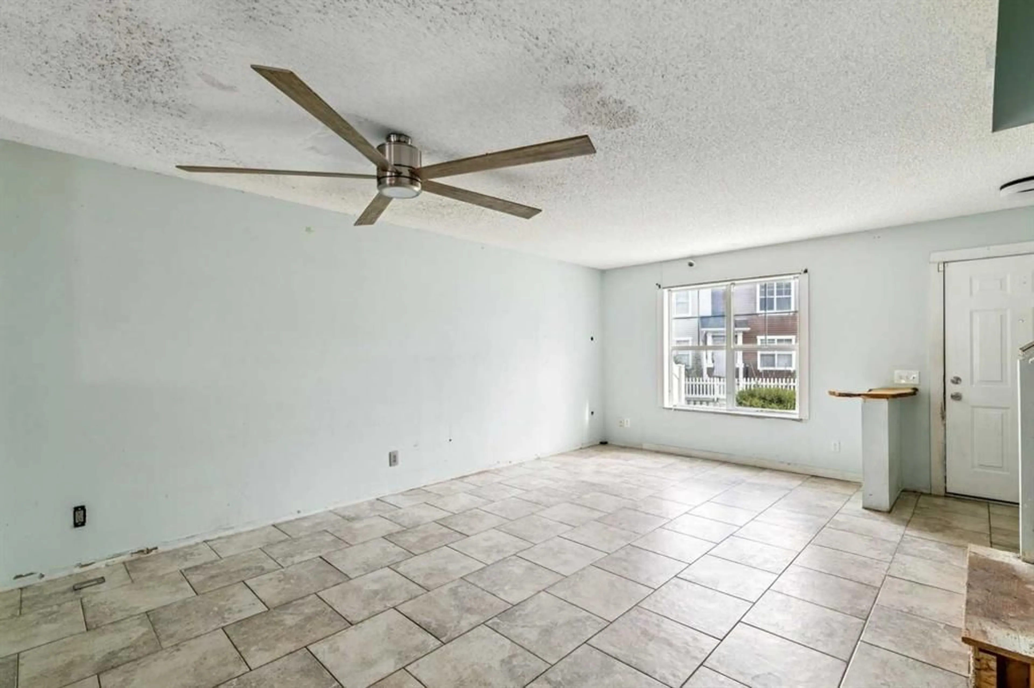
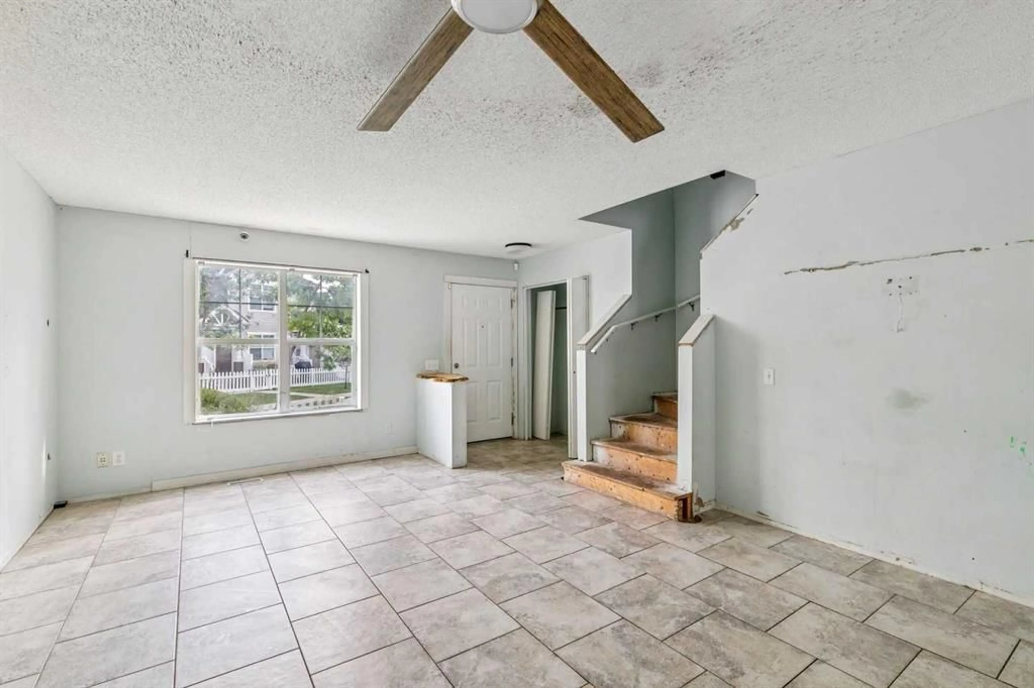
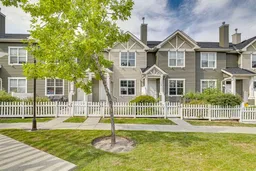
THIS PROPERTY NEEDS TLC AND OFFERS A GREAT OPPORTUNITY FOR INVESTORS, FIRST-TIME BUYERS, OR RENOVATORS READY TO ADD VALUE WITH SWEAT EQUITY. Welcome to 76 Elgin Gardens SE in the desirable Mosaic of Elgin Hill community. Step through the white picket fence onto the large front patio and into the open main floor. The kitchen features generous cabinet space, a pantry, an island with breakfast bar and a nook. A half bath is also located on the main floor. The adjoining dining area and living room provide space to gather. Upstairs are three bedrooms, including a primary bedroom with a walk-in closet, along with a full bathroom. The undeveloped basement offers storage, a laundry area and access to the ATTACHED DOUBLE GARAGE. With over 1,200 sq. ft. above grade, this home is conveniently located near shopping, parks, pathways and transportation in McKenzie Towne.


Property Details

Style2 Storey
View-
Age of property2004
SqFt~1216.59 SqFt
Lot Size-
Parking Spaces2
MLS ®NumberA2306863
Community NameMcKenzie Towne
Data SourcePILLAR 9
Listing byRE/MAX House of Real Estate

Features

Heating: Forced Air
Basement: Full,Unfinished,None

Main Floor

Kitchen

12`0" x 13`10"

Dining Room

8`6" x 7`0"

Nook

5`3" x 6`4"

Living Room

13`9" x 12`0"


Parking

Garage spaces 2

Garage type -

Other parking spaces 0

Total parking spaces 2


Property History
Oct 6, 2026
ListedActive
$290,000
9 hours on market
history photo preview24
Listing by pillar 9®
Property listed by RE/MAX House of Real Estate, Brokerage
Agent Banner Image
Interested in this property?Get in touch to get the inside scoop.

Market Data - McKenzie Towne

Geo Zone Map ThumbnailMcKenzie Towne

Seller's Market

View Market Data

Townhouse - for the past 30 days

Buyer's market Seller's market

Avg. Days on Market

Past 30 days

53 days

Compared to

2025

53 days

2024

13 days

2023

19 days

New Listings

Past 30 days

12 listings

Compared to

2025

14 listings

2024

11 listings

2023

8 listings

Units sold

Past 30 days

8 units

Compared to

2025

9 units

2024

5 units

2023

7 units

Median Sold Price

Past 30 days

$378,000

Compared to

2025

$443,000

2024

$455,000

2023

$397,000


Population and Demographics

Overview

Total population 16888
Average household income $136,524

Age (%)

0 to 19
27%
20 to 34
18%
35 to 49
29%
50 to 64
16%
65 and plus
10%

Household composition (%)

Single family
71%
Single person
23%
Multi person
5%
Multi family
1%

Mother tongue (%)

English
85%
Others
5%
Tagalog (Pilipino, Filipino)
4%
Spanish
2%
French
2%

House tenancy (%)

Owners
81%
Renters
19%

What’s nearby?Essentials within 5 km

Local Logic

Transportation Scores

Estimated Budget

