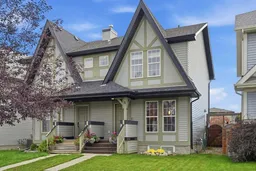
71 Elgin Meadows Garden, Calgary, Alberta T2Z 0M2
Contact us about this property
Highlights
Estimated valueThis is the price Wahi expects this property to sell for.
The calculation is powered by our Instant Home Value Estimate, which uses current market and property price trends to estimate your home’s value with a 90% accuracy rate.Not available
Price/Sqft$457/sqft
Monthly cost
Open Calculator
Description
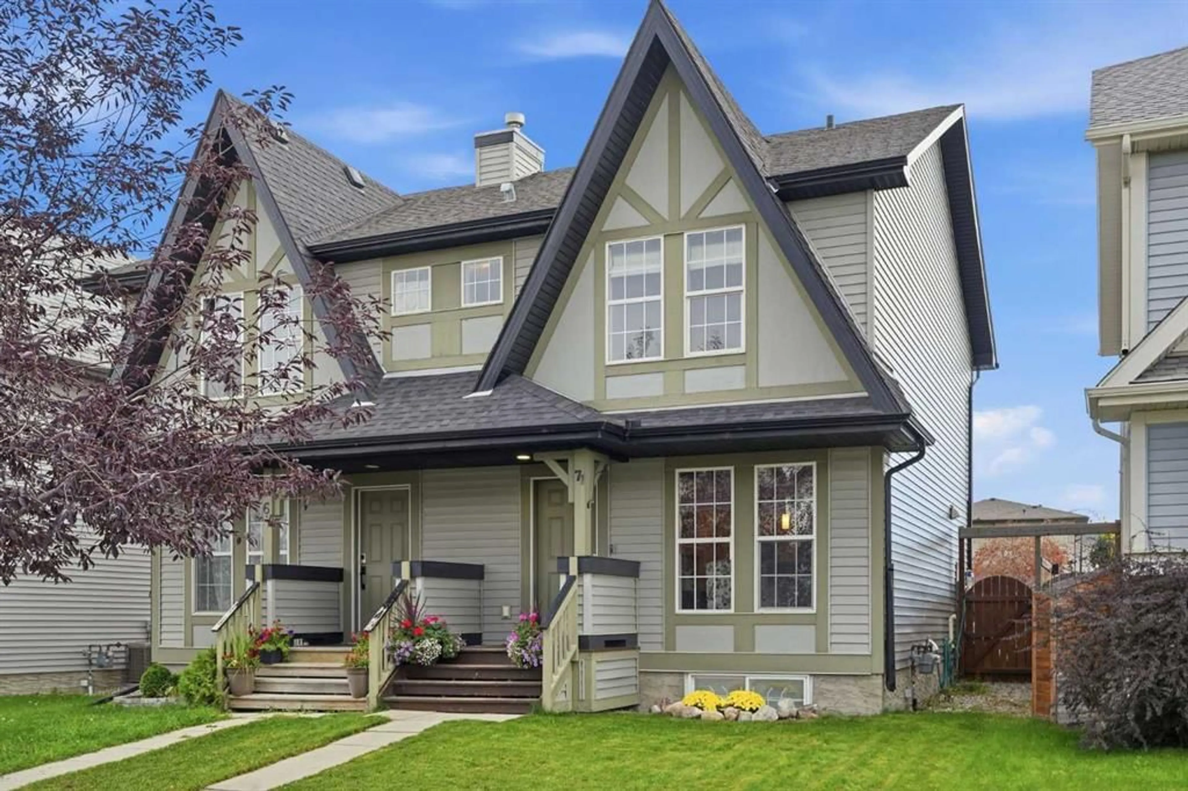
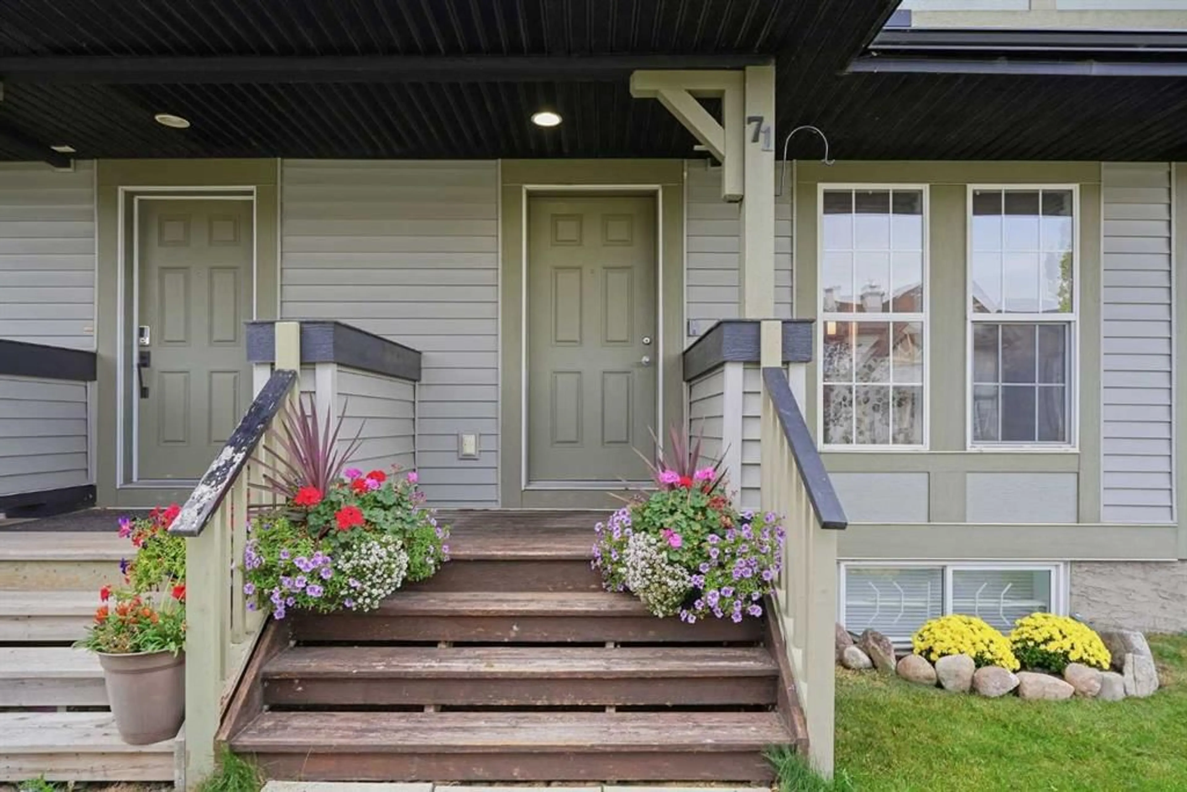
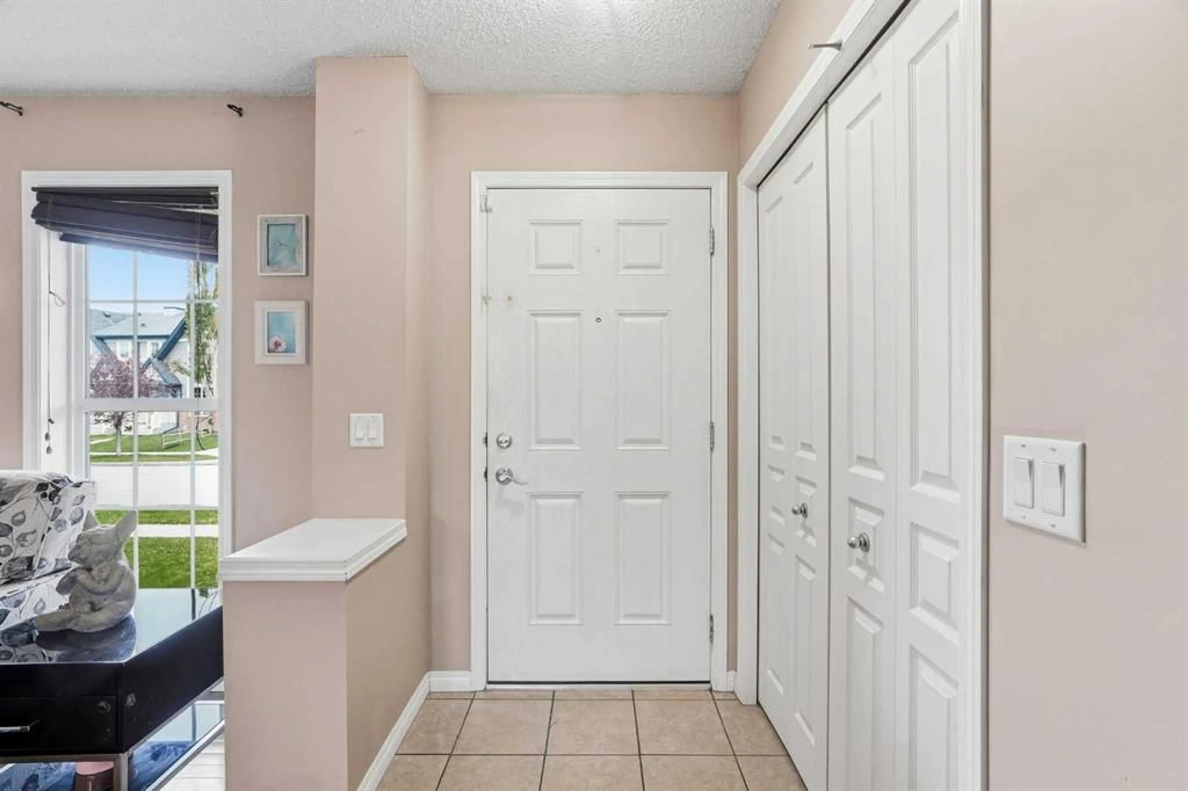
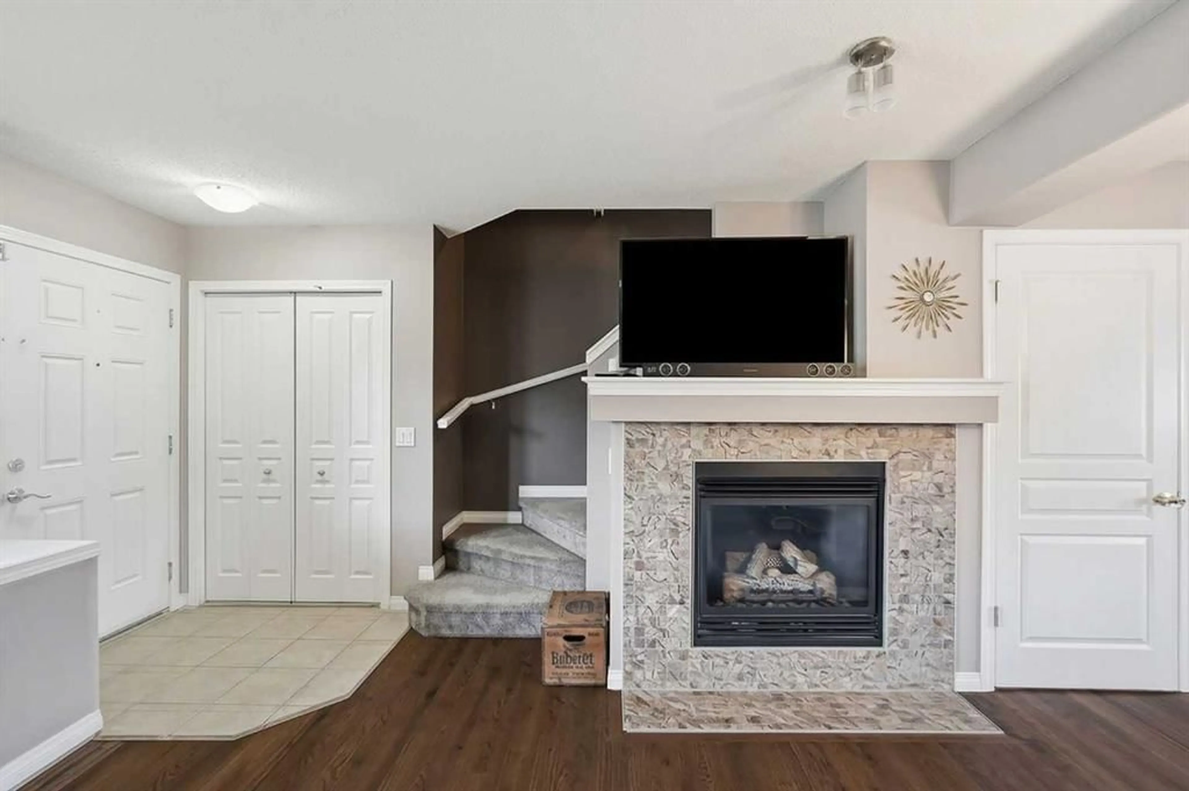
OPEN HOUSE CANCELLED FOR SATURDAY, OCTOBER 3RD. A great opportunity for first-time buyers and young families to enter the market in the established community of McKenzie Towne. This 1,070 sq. ft. side-by-side home offers three bedrooms, 2.5 bathrooms and a fully finished basement, providing plenty of functional living space at an affordable price point. The open-concept main floor features hardwood flooring, a gas fireplace and large windows that bring natural light into the living area. The adjoining dining space and kitchen offer rich dark cabinetry, stainless steel appliances and a practical layout for everyday living. A 2 pc bath is positioned towards the rear of the house next to the functional mudroom. Upstairs, the spacious primary bedroom includes a large closet and private three-piece ensuite, while two additional bedrooms share a four-piece bathroom. The finished basement adds a generous family room with an electric fireplace—ideal for movie nights, a children’s play area or additional living space. Outside, the fully fenced low-maintenance, pet-friendly west-facing yard is well positioned for afternoon sun and evening sunsets. A covered parking canopy is perfect to keep your vehicle out of the snow and rain. With schools, parks, transit and the shops, restaurants and services of McKenzie Towne High Street all nearby, this home offers excellent convenience and an opportunity to build equity while adding your own personal touches. Opportunity knocks - don't miss out! Call your realtor today.
Upcoming Open House
Property Details
Interior
Features
Main Floor
2pc Bathroom
2`8" x 6`8"Dining Room
14`1" x 8`0"Kitchen
14`1" x 8`5"Living Room
14`0" x 14`8"Exterior
Features
Parking
Garage spaces -
Garage type -
Total parking spaces 3
Property History
 35
35

