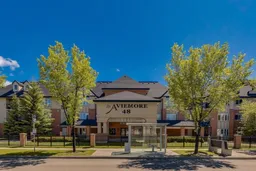
48 Inverness Gate #2134, Calgary, Alberta T2Z 4N1
Contact us about this property
Highlights
Estimated valueThis is the price Wahi expects this property to sell for.
The calculation is powered by our Instant Home Value Estimate, which uses current market and property price trends to estimate your home’s value with a 90% accuracy rate.Not available
Price/Sqft$435/sqft
Monthly cost
Open Calculator
Description
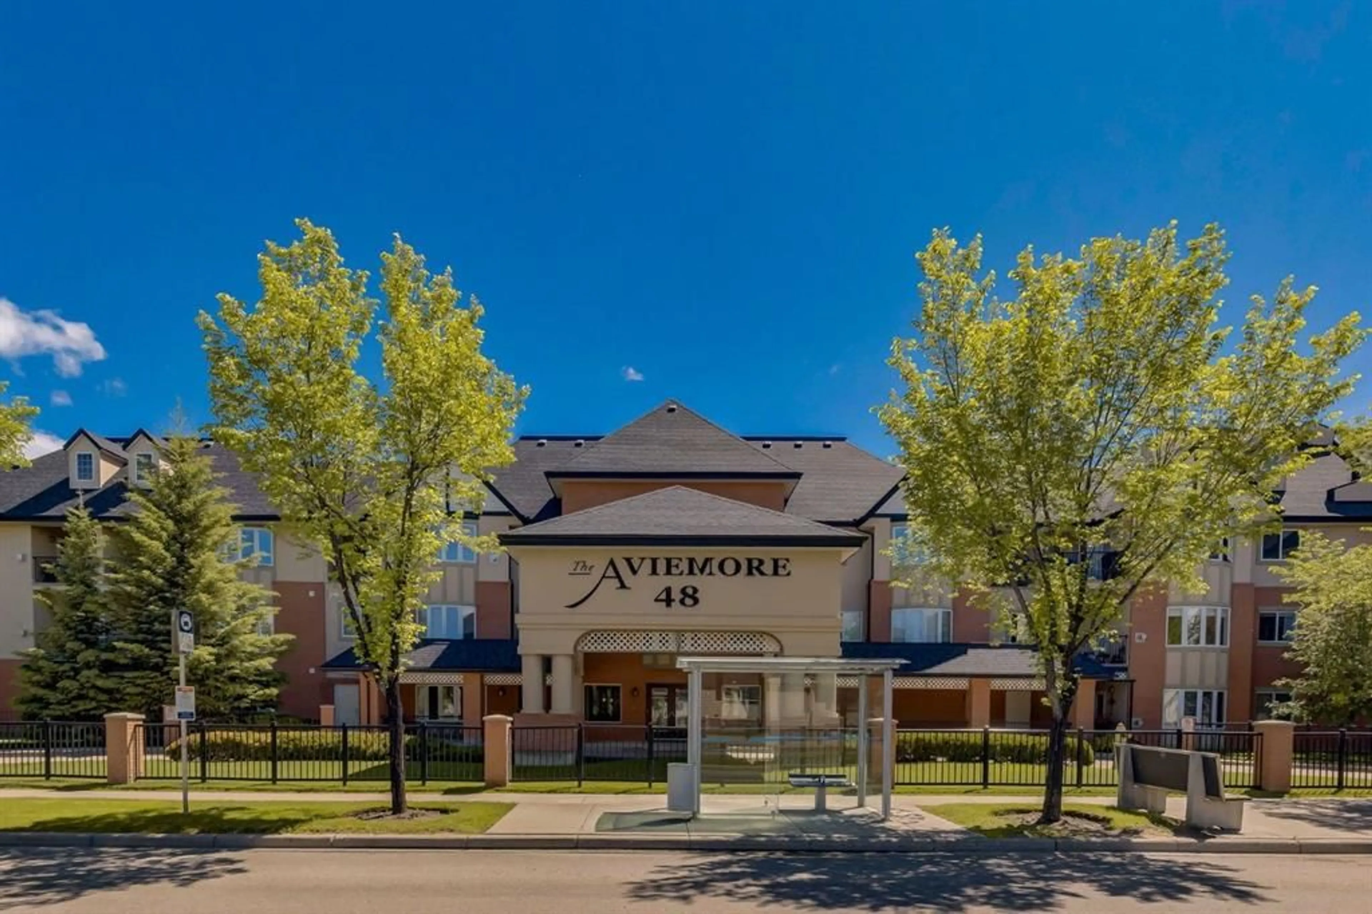
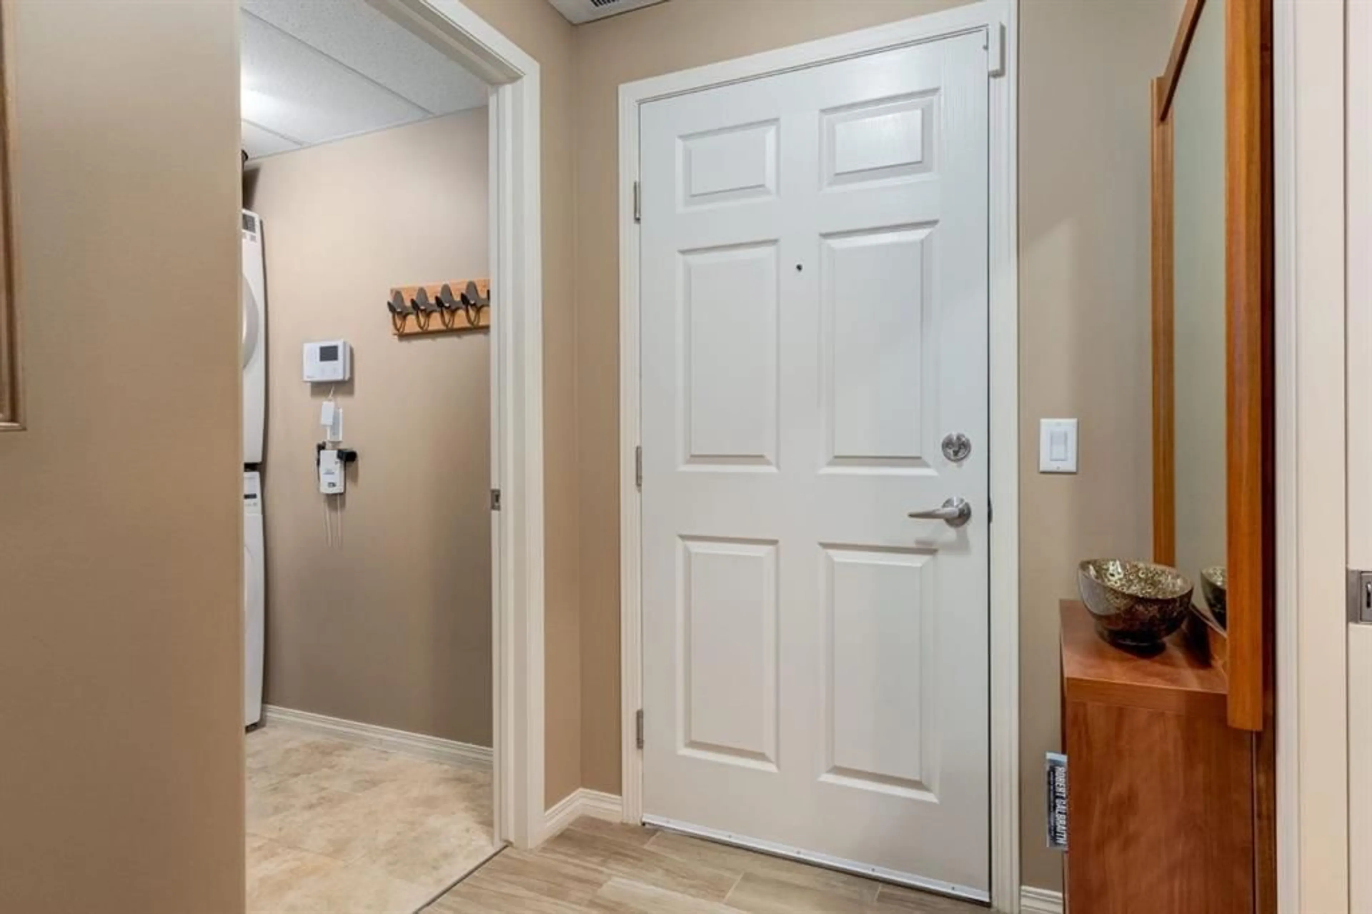
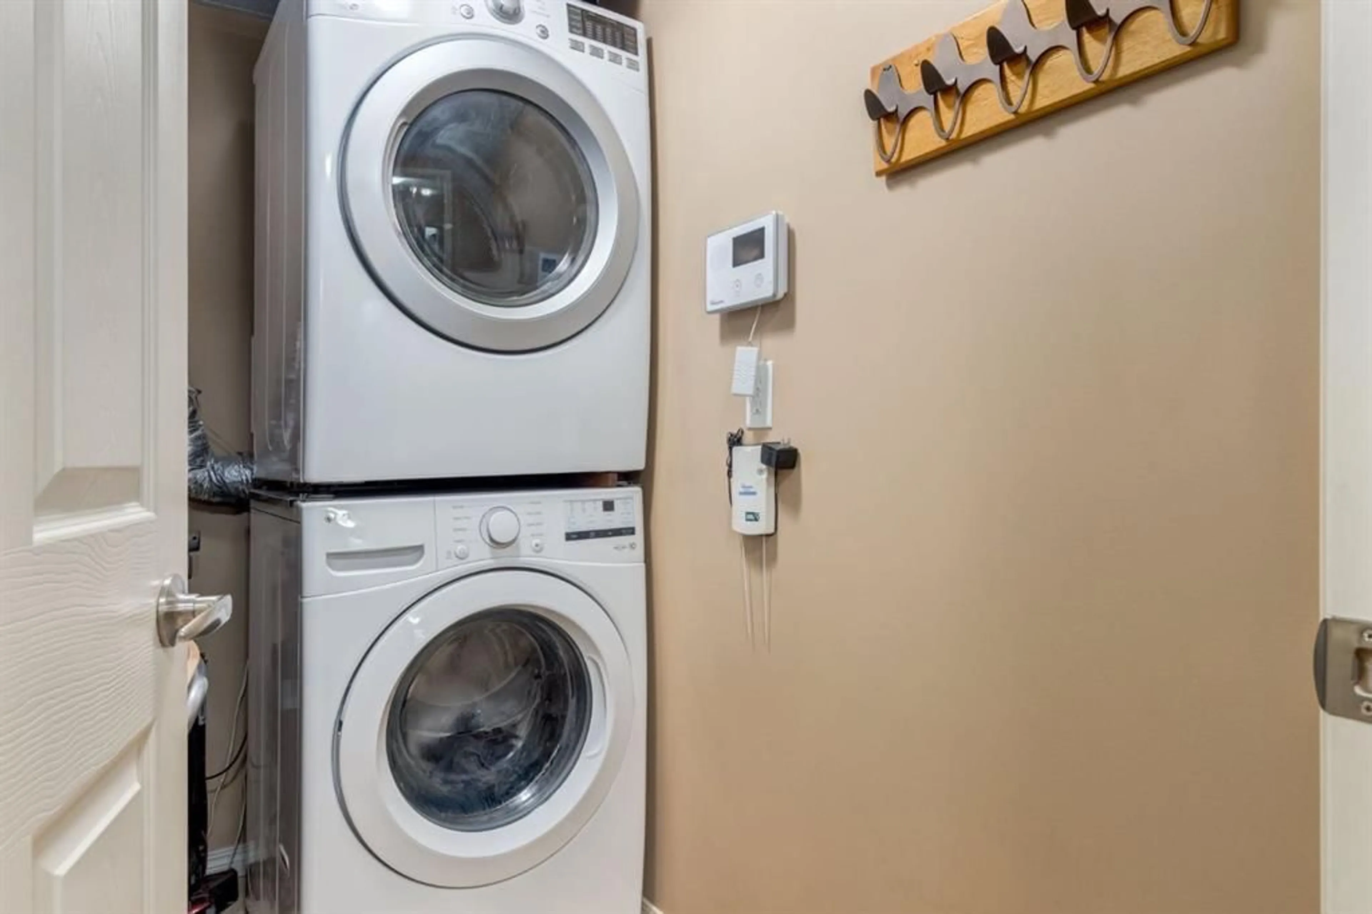
Welcome to the Aviemore, a premiere 55+ luxury complex in popular McKenzie Towne. This elegant & spacious one bedroom apartment has a fantastic layout with 1.5 bathrooms, 9' ceilings, central air conditioning, a titled underground parking stall & a good-size storage locker. The entire condo has been beautifully updated and professionally painted throughout, including the kitchen & bathroom cabinets, baseboards, trim and interior doors. The kitchen cabinets are a warm shade of light cream and look lovely with an elegant Corian countertop, stone tile backsplash, undermount sink, newer stainless steel appliances and a delightful breakfast bar. The large dining area is perfect for hosting dinners with family & friends. The living room will be your favourite spot for cozy evenings at home with its lovely gas fireplace featuring a new mantle & stylish tiled surround. The spacious bedroom is connected to a beautifully updated 4-pc ensuite. The lovely ensuite has a new sink, custom Corian counter & a new toilet. The half bath has a new pedestal sink & a new toilet. The laundry room includes a newer washer and dryer & in-suite storage. The kitchen, foyer & bathrooms feature unique porcelain tile that resembles luxury vinyl plank flooring. The bedroom, living & dining rooms have newer carpet. New fans have been installed in the living room and bedroom. Pantry/linen closet is located beside the 1/2 bath. The patio has a gas line for BBQ. Just move in and enjoy! The Aviemore amenities are outstanding. They include a community room with a kitchen, two guest suites, fitness & steam room, theatre, library, billiards and puzzle room, car wash & a workshop. One cat or one dog allowed, no larger than 20 lbs with board approval. Close to the South Hospital, shopping, services, restaurants, transit & the walking paths of Inverness Pond. An ideal home! Please check out the photos & i-Guide video and then come to see it for yourself.
Property Details
Interior
Features
Main Floor
Foyer
6`4" x 4`11"Kitchen
9`5" x 9`7"Dining Room
10`4" x 9`7"Living Room
10`7" x 18`5"Exterior
Features
Parking
Garage spaces -
Garage type -
Total parking spaces 1
Condo Details
Amenities
Bicycle Storage, Car Wash, Elevator(s), Fitness Center, Gazebo, Guest Suite
Inclusions
Property History
 37
37

