44 Prestwick Pond Terr, Calgary, Alberta T2Z 3Z8
Contact us about this property
Highlights
Estimated valueThis is the price Wahi expects this property to sell for.
The calculation is powered by our Instant Home Value Estimate, which uses current market and property price trends to estimate your home’s value with a 90% accuracy rate.Not available
Price/Sqft$402/sqft
Monthly cost
Open Calculator
Description
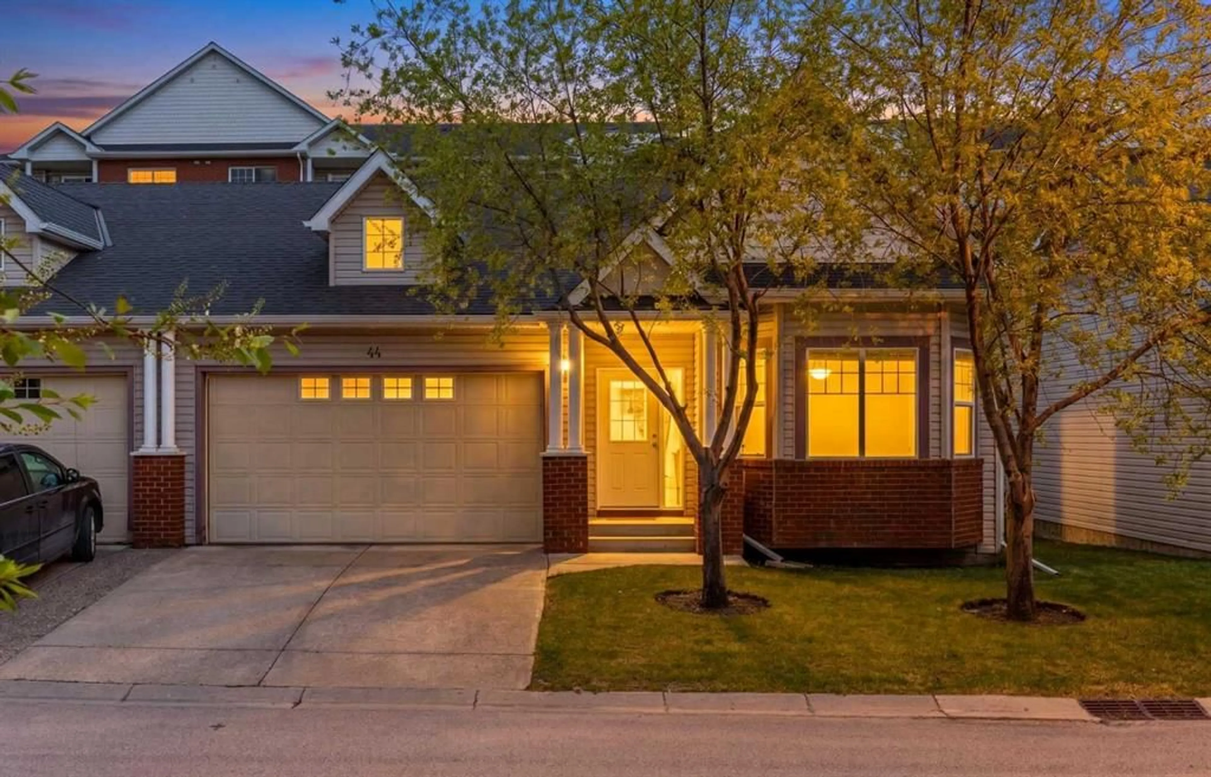
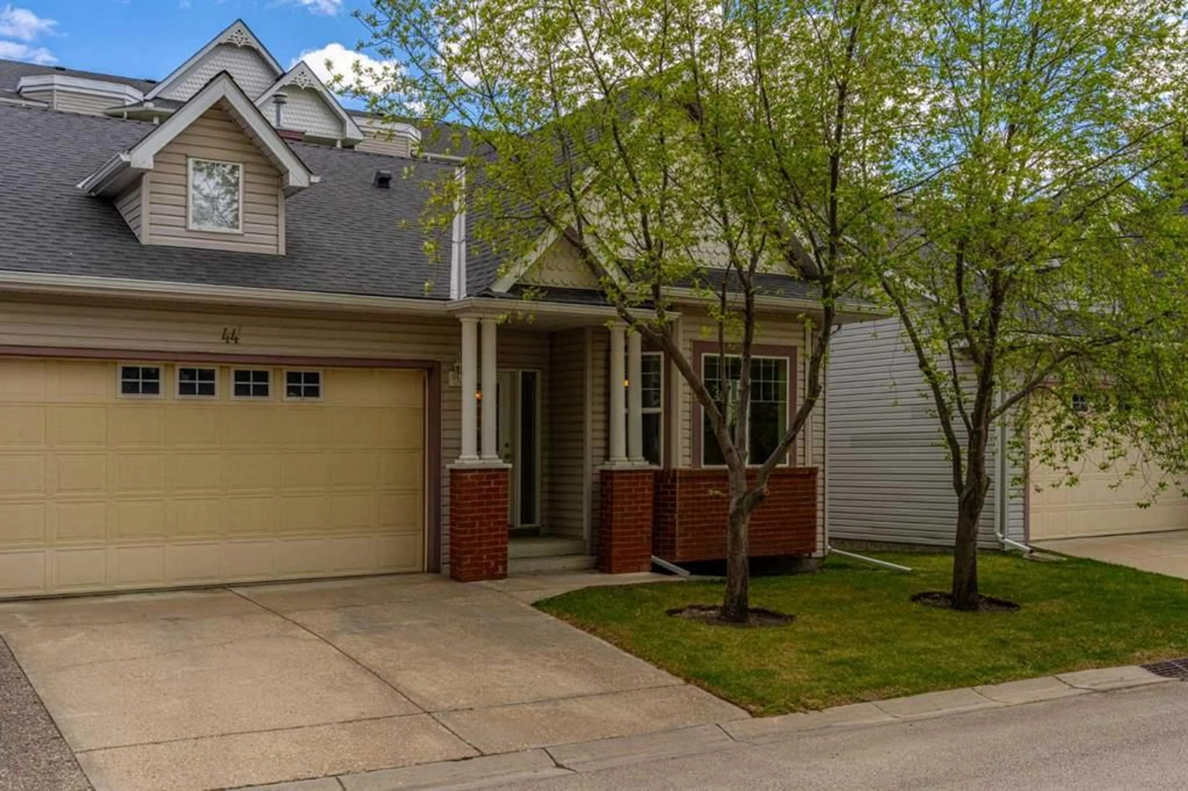
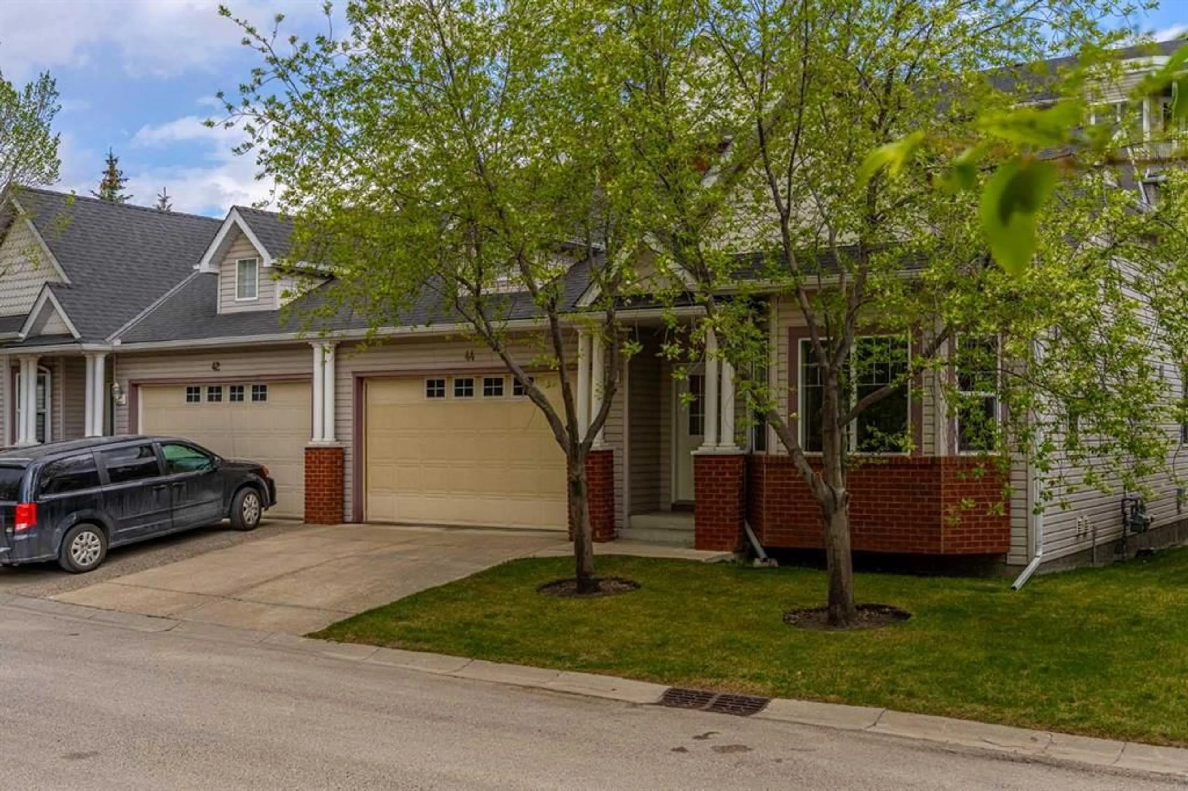
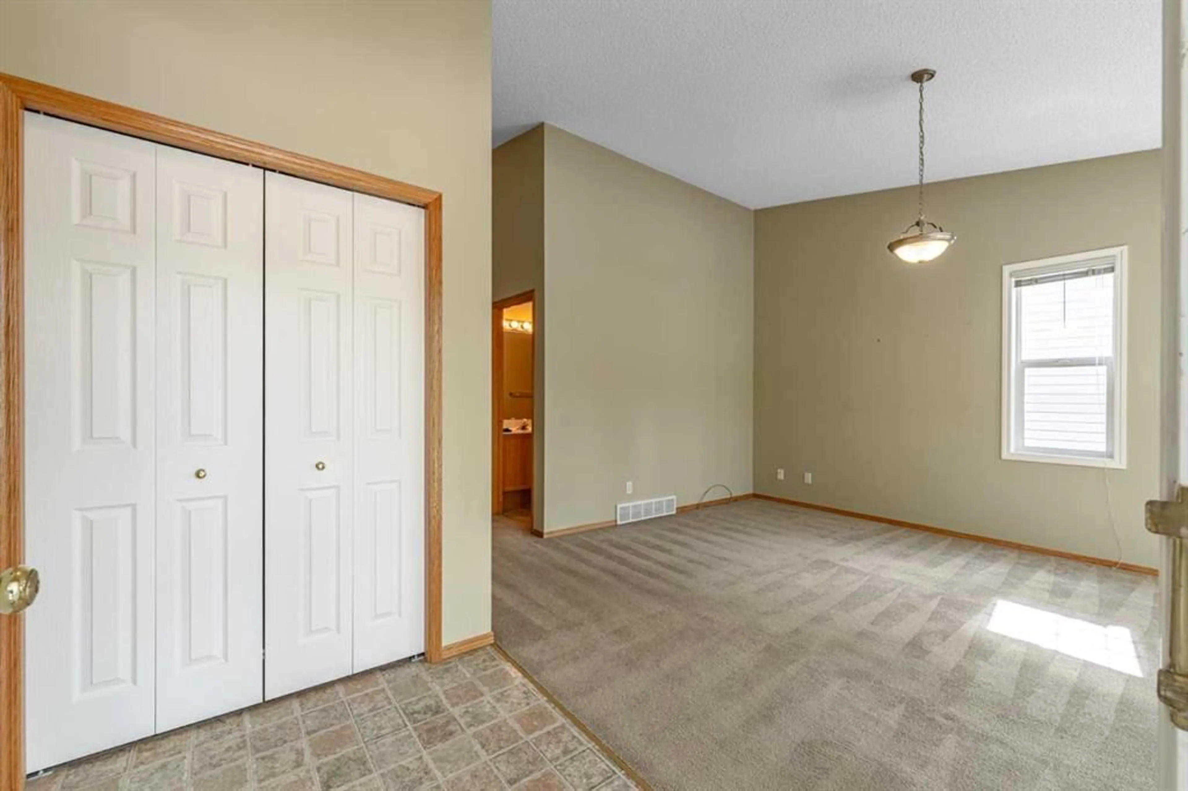
Welcome to this beautifully cared-for bungalow villa in the Waterfront community of McKenzie Towne. Known for its quiet atmosphere, sense of community, and low-maintenance lifestyle, this home offers both comfort and convenience in one of Calgary’s popular neighbourhoods. This 2-bedroom, 2-bathroom townhome features an open and functional layout with impressive, vaulted ceilings, creating a spacious feel throughout the main living area. Large windows bring in plenty of natural light, making the home feel warm and inviting from the moment you walk in. The kitchen offers ample cabinet and counter space and flows seamlessly into the dining and living areas, making it ideal for everyday living. The spacious primary bedroom includes a walk-in closet and private ensuite, while the second bedroom is perfect for guests or a home office. You’ll also appreciate the convenience of main-floor laundry and a double attached garage. Located just steps from ponds, walking paths, parks, shopping, restaurants, and everyday amenities, this home offers the perfect balance of comfort and lifestyle. Whether you’re downsizing, looking for low-maintenance living, or simply wanting to be part of a welcoming community, this is a fantastic opportunity to enjoy everything McKenzie Towne has to offer
Property Details
Interior
Features
Main Floor
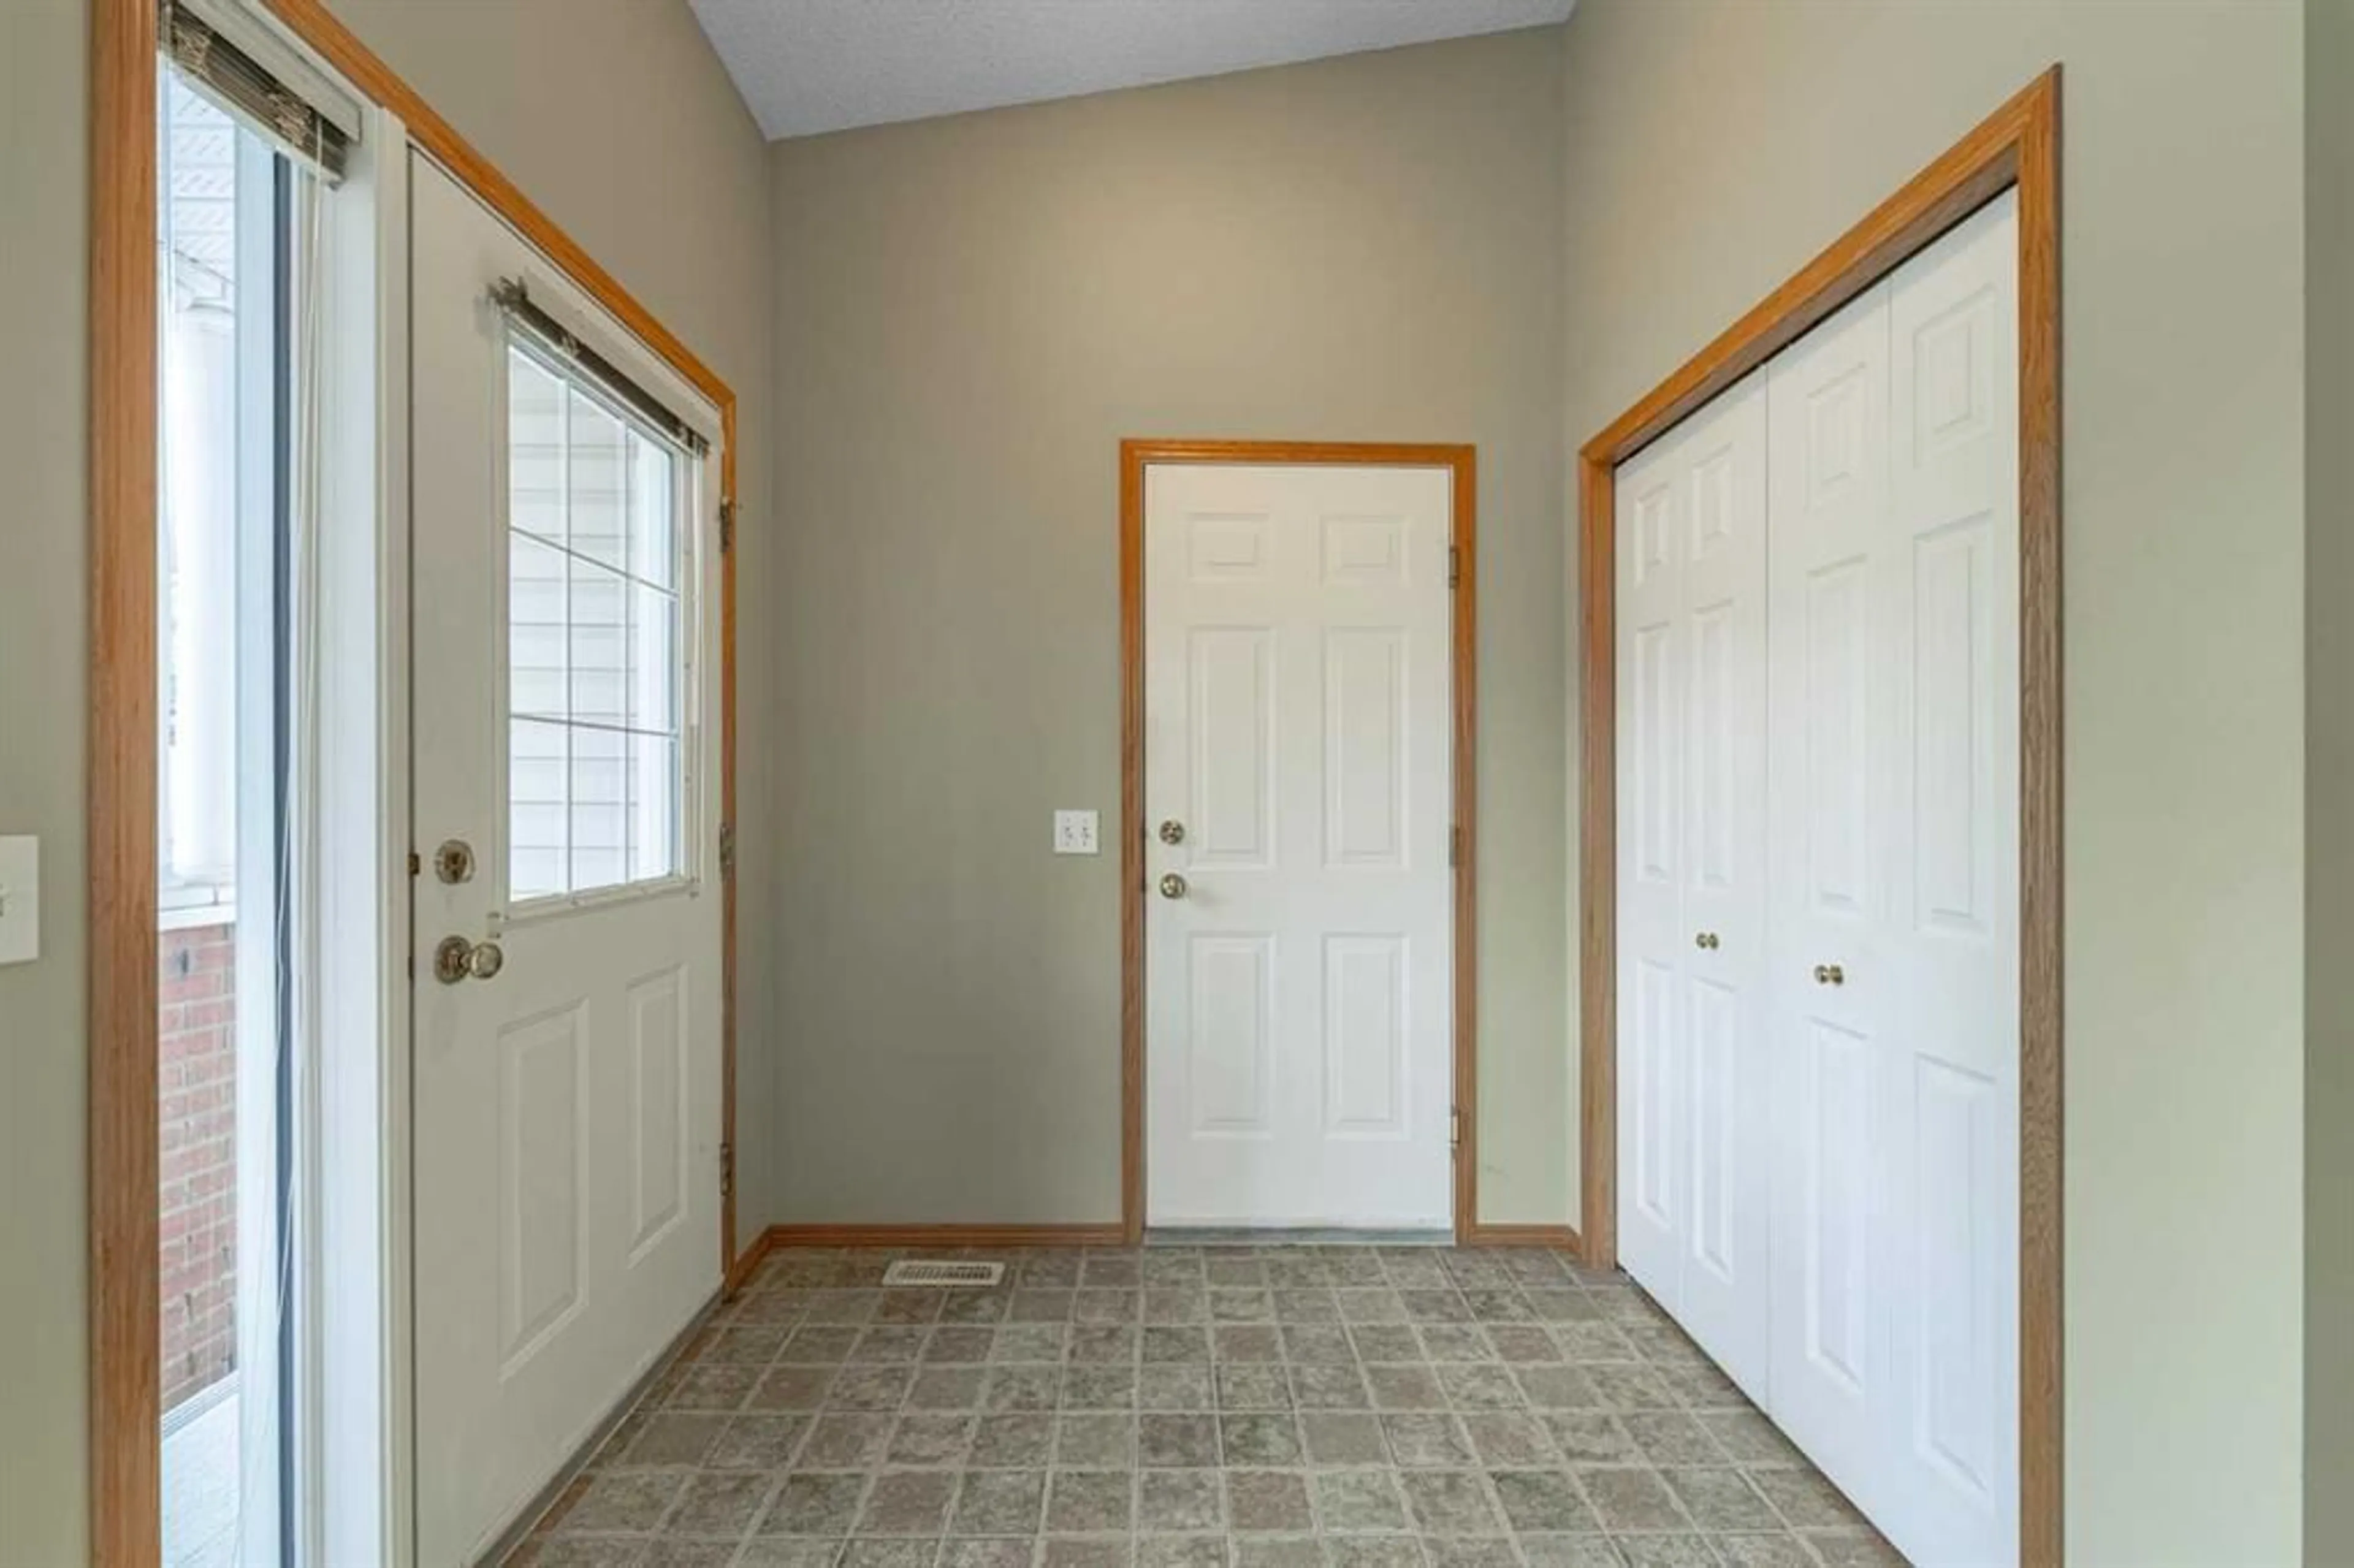
Foyer
6`11" x 6`3"Kitchen
9`2" x 8`9"Dining Room
9`7" x 12`3"Living Room
13`3" x 16`2"Exterior
Features
Parking
Garage spaces 2
Garage type -
Other parking spaces 1
Total parking spaces 3
Property History
 29
29

