342 Prestwick Cir, Calgary, Alberta T2Z 4P4
Contact us about this property
Highlights
Estimated valueThis is the price Wahi expects this property to sell for.
The calculation is powered by our Instant Home Value Estimate, which uses current market and property price trends to estimate your home’s value with a 90% accuracy rate.Not available
Price/Sqft$478/sqft
Monthly cost
Open Calculator
Description
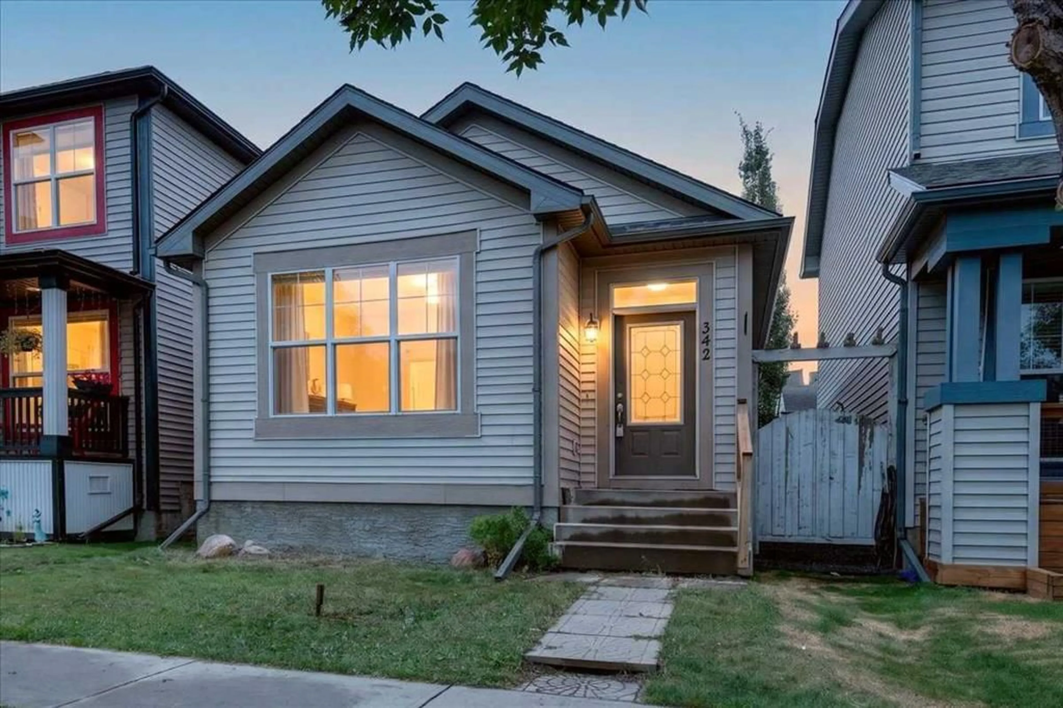
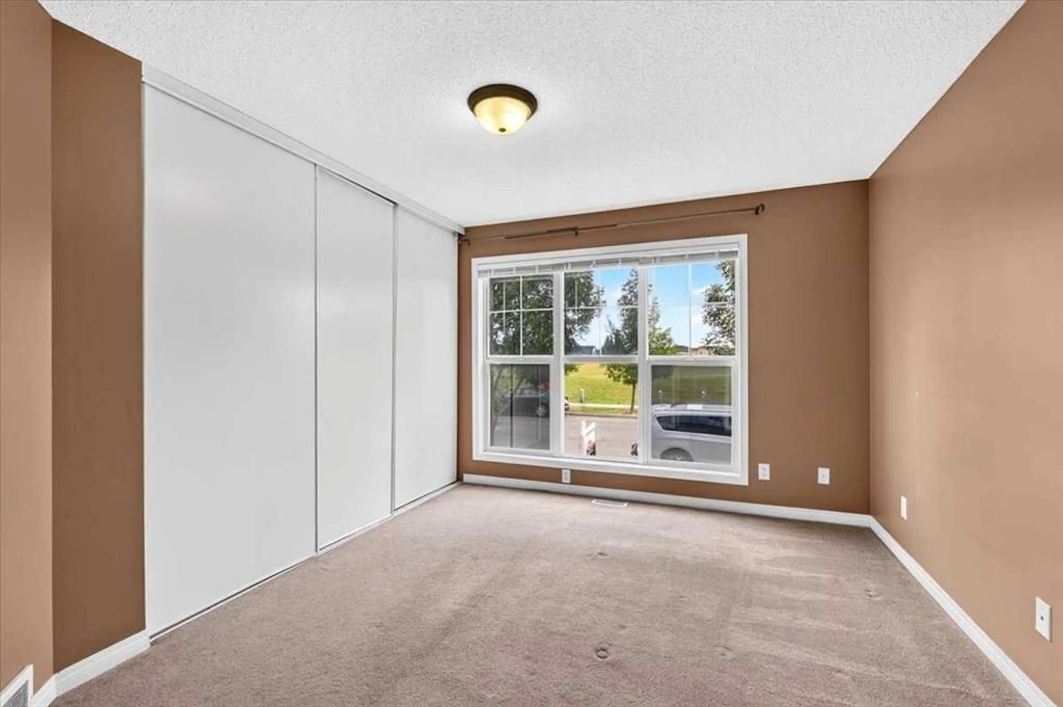
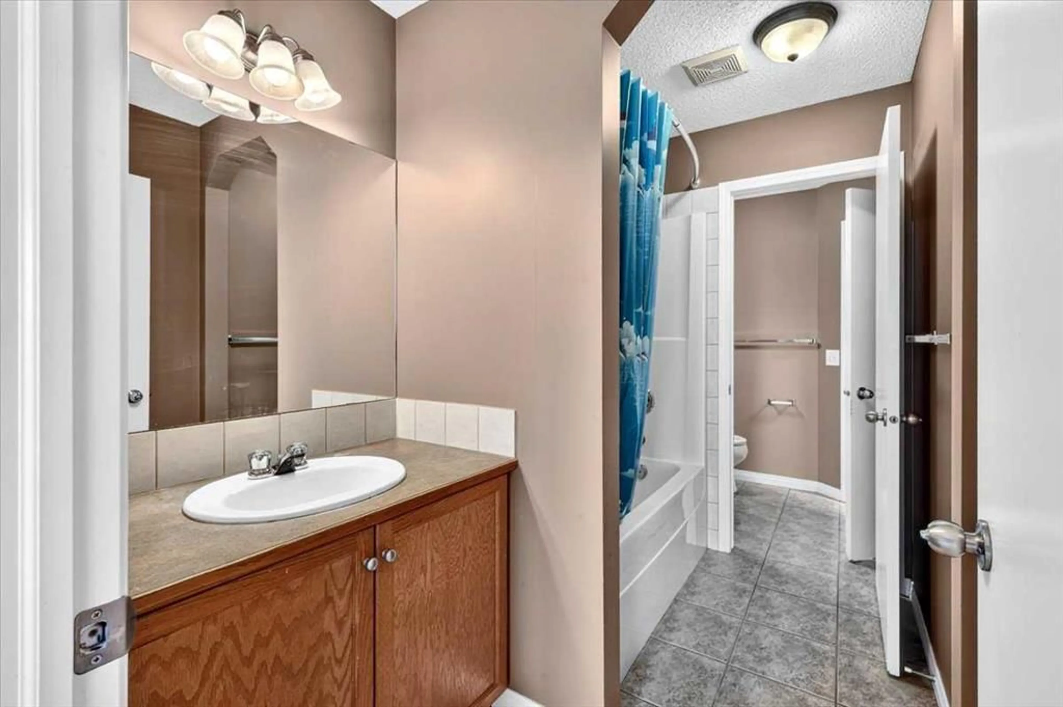
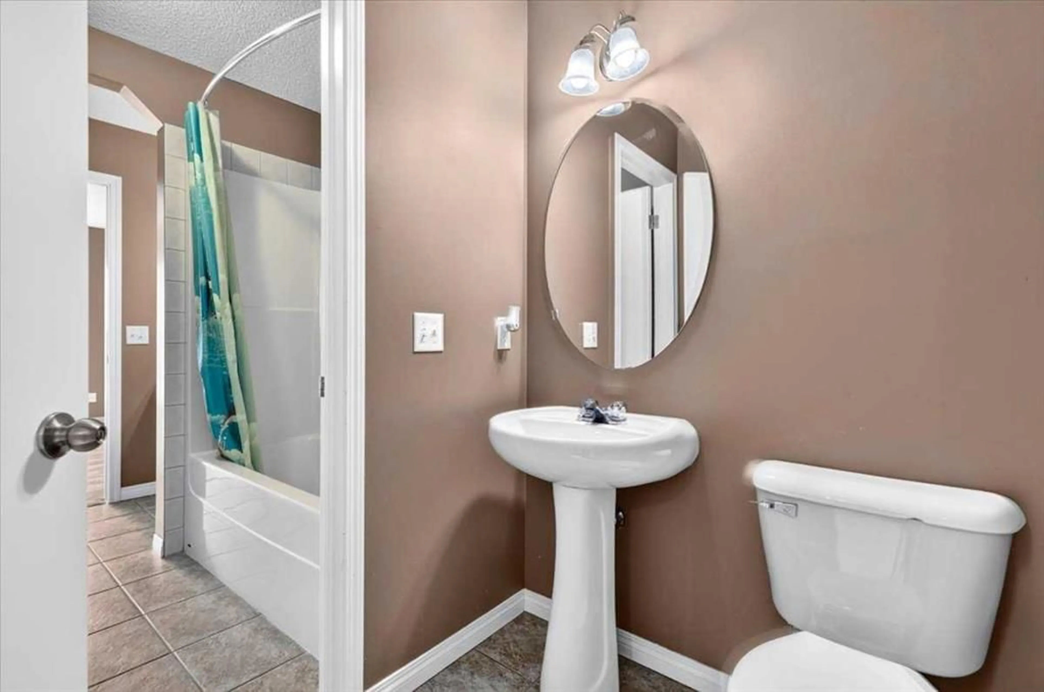
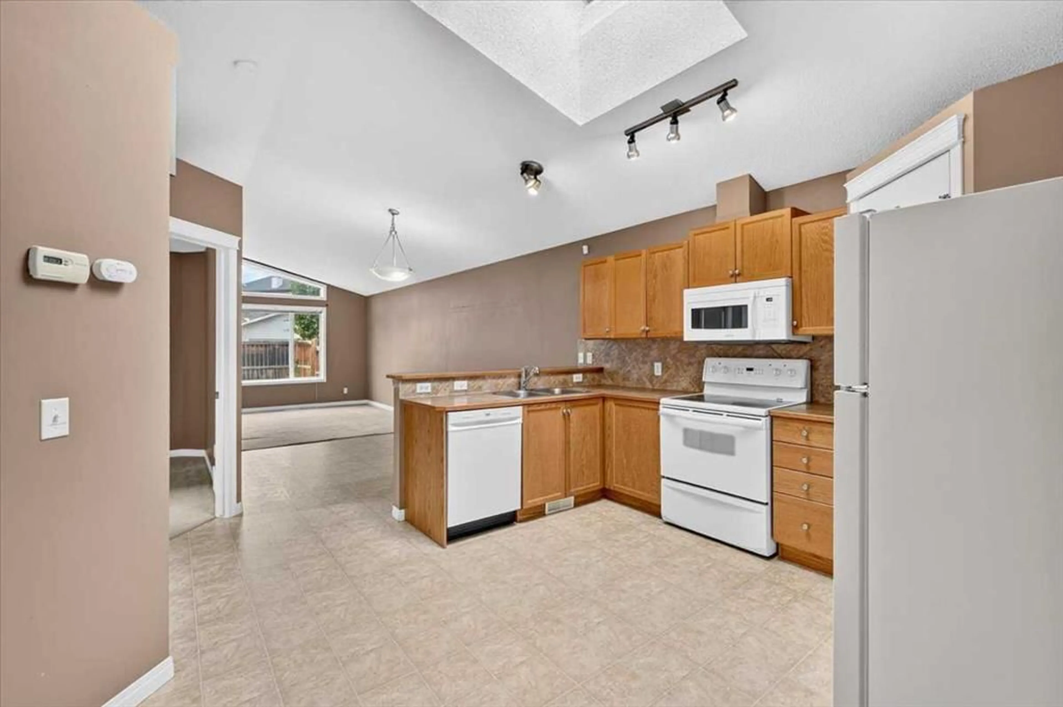
LOWEST PRICE DETACHED IN MCKENZIE TOWN! Looking for an affordable way into McKenzie Towne with no condo fees? This 2-bedroom detached bungalow in Heartland’s popular Torrisdale offers great space, a smart layout and plenty of opportunity to make it your own. Soaring cathedral ceilings, a spacious great room and large windows bring an abundance of afternoon light to the main floor. The kitchen features a skylight, corner pantry, raised breakfast bar, ceramic backsplash and upgraded appliances. The primary bedroom offers a convenient cheater door into the generous 5-piece bathroom, complete with double sinks. The home would benefit from some updating, providing an opportunity to add your own style and build equity over time. Downstairs, the open basement features large windows that bring in plenty of natural light and offers loads of potential. With rough-ins already in place for a bathroom, there’s plenty of opportunity to create additional living space, a home gym, office or rec room. Outside, you'll find a gravel parking pad with space for two vehicles and room to build a future garage, along with a convenient shed for additional storage. Located close to parks and transit, schools, and High Street, this is a great opportunity to get into McKenzie Towne at an attractive price point and create a home that reflects your own taste and vision. Great location. Great layout. Great potential — and an opportunity to make it yours.
Property Details
Interior
Features
Main Floor
Living Room
14`10" x 12`8"Bedroom - Primary
12`0" x 10`7"Bedroom
9`7" x 8`5"Dining Room
10`8" x 10`0"Exterior
Features
Parking
Garage spaces -
Garage type -
Total parking spaces 2
Property History
 18
18

