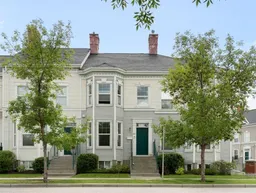
Welcome to your dream home in the heart of highly desirable McKenzie Towne! This beautifully maintained 2-bedroom, 2.5-bathroom townhouse perfectly blends cozy comfort with an unbeatable location. Boasting an open-concept layout, private outdoor space, and a double detached garage, this property is a fantastic find for first-time buyers, downsizers, or young professionals looking for great value. As you step inside, you are greeted by a versatile front room designed to fit your lifestyle—perfectly suited for a formal dining room, a cozy den, or a flexible home office space. A central wall provides a thoughtful transition, leading you into the main living areas situated privately at the back of the house. Oversized, bright windows flood this main level with an abundance of natural light, accentuating the airy feel, while a cozy gas fireplace serves as the perfect focal point for the living room on chilly evenings. The seamless flow carries you into the spacious kitchen, which features ample cabinetry, great counter space, and a functional breakfast bar. A discreetly located 2-piece powder room completes the main level for added convenience. Head upstairs to discover a thoughtful layout with dual primary bedrooms, an exceptional setup that offers privacy for roommates, guests, or a home office. Both generously sized bedrooms feature their own private ensuite bathrooms, with one bedroom boasting a large walk-in closet. No more lugging heavy baskets up and down the stairs, thanks to the conveniently located upper-floor laundry. The partially finished basement expands your living footprint significantly, offering a large recreation room that can easily transform into a home theater, gym, or hobby space, alongside plenty of additional storage room. Step outside into your private, fully fenced, sunny south-facing backyard oasis. You can soak up the sun on the rear deck, perfect for summer BBQs, which also provides direct access to your secure double detached garage. McKenzie Towne is famous for its charming architecture, community feel, and exceptional walkability. This townhome is within easy walking distance to the bustling 130th Avenue retail hub, putting major grocery stores, popular shops, gyms, and an array of fantastic restaurants and pubs right at your fingertips. You will also enjoy nearby access to Inverness Pond, walking pathways, local schools, and community spray parks, with quick commuting via Deerfoot and Stoney Trails. This cozy, well-maintained home offers the perfect combination of price, features, and location. Book your viewing today!
Inclusions: Dishwasher,Dryer,Electric Stove,Garage Control(s),Microwave,Refrigerator,Washer,Window Coverings

 32Listing by pillar 9®

