23 Prestwick Cove, Calgary, Alberta T2Z 3W2
Contact us about this property
Highlights
Estimated valueThis is the price Wahi expects this property to sell for.
The calculation is powered by our Instant Home Value Estimate, which uses current market and property price trends to estimate your home’s value with a 90% accuracy rate.Not available
Price/Sqft$428/sqft
Monthly cost
Open Calculator
Description
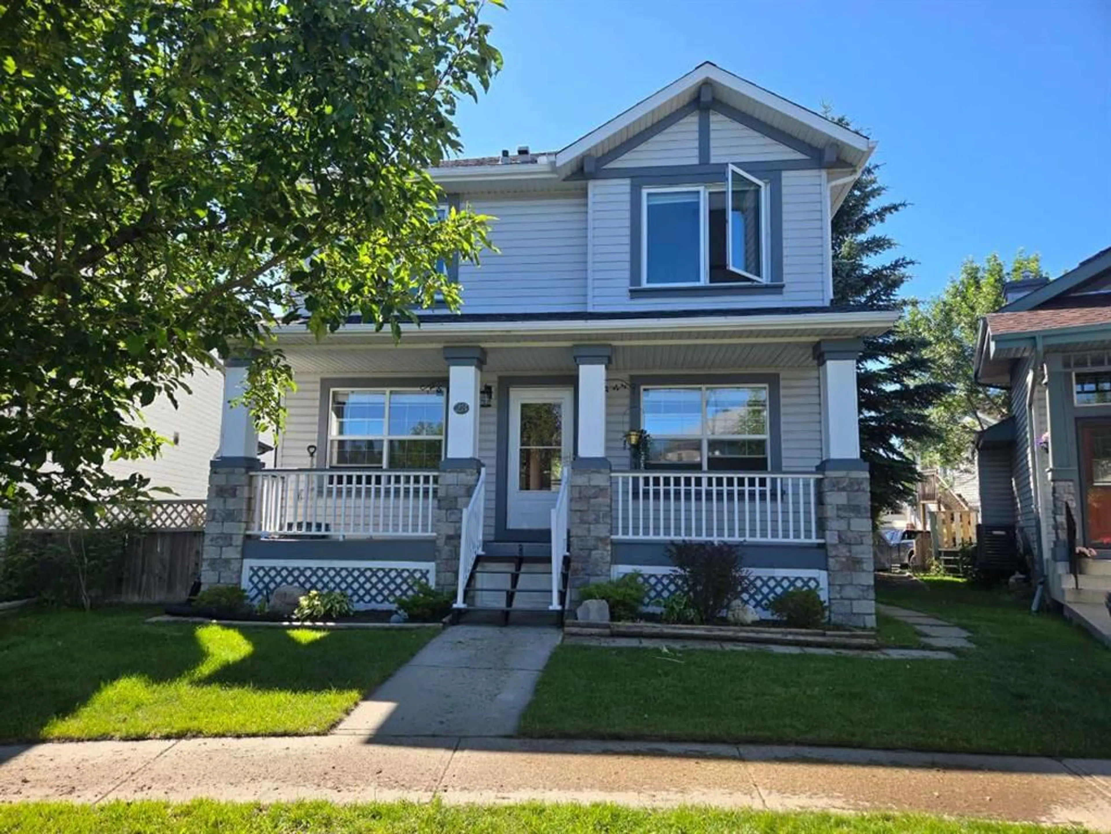
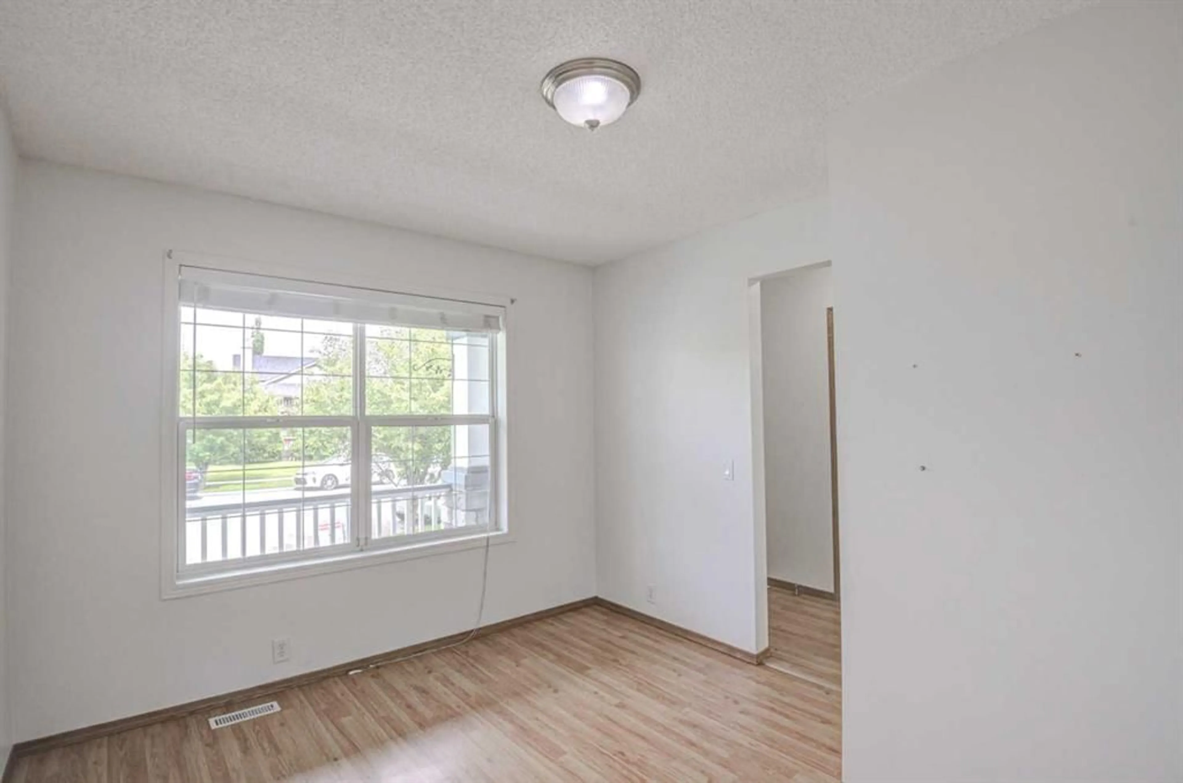
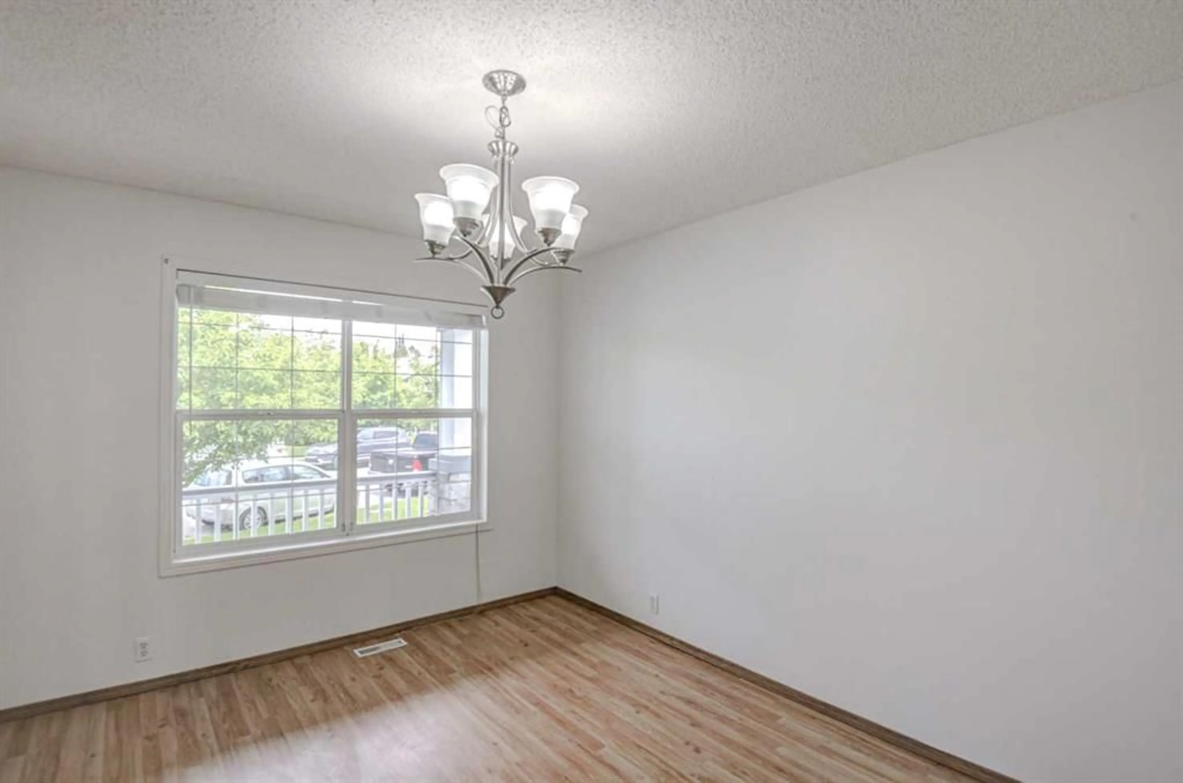
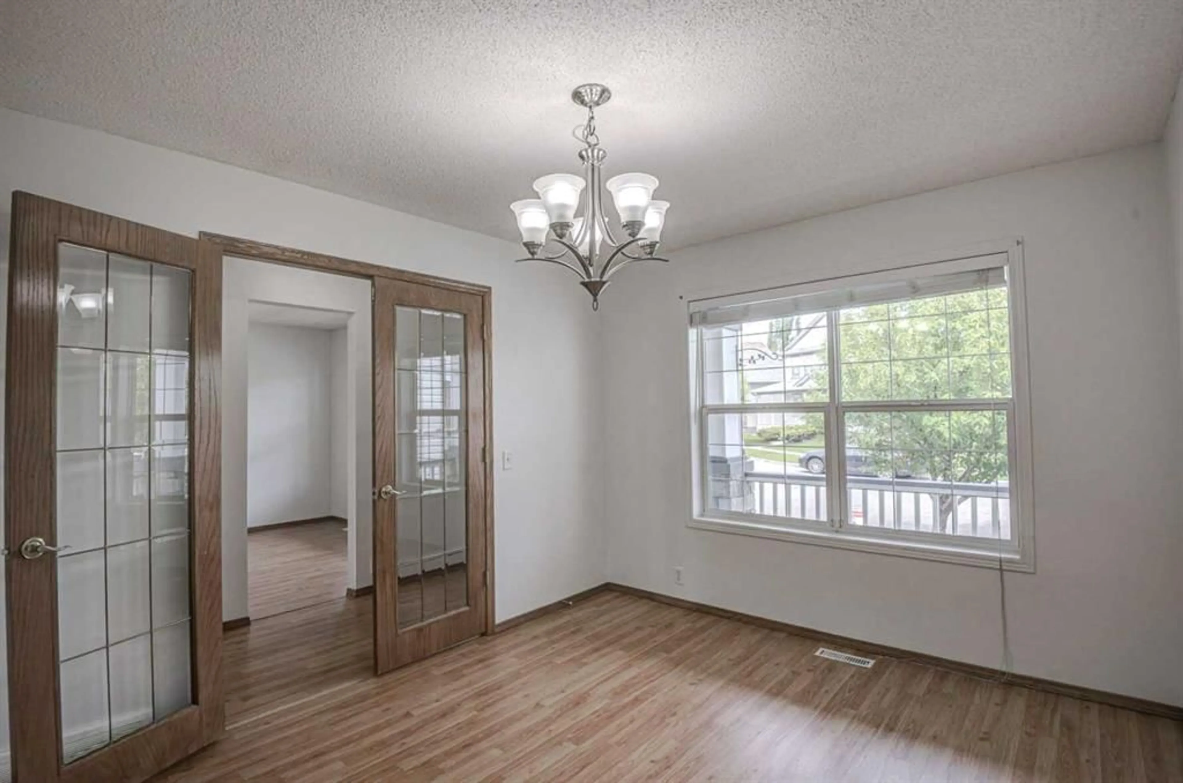
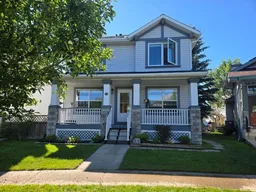
Great revenue opportunity in McKenzie Towne! This six-bedroom home with a fully finished basement, oversized double garage, and unique two-storey (900 sq. ft.) legal carriage suite offers exceptional flexibility for investors or multi-generational living. Located on a quiet street on a large pie-shaped lot with ample parking, this home features a charming front veranda and a spacious main floor with a front den, formal dining room, and open-concept great room with gas fireplace, bright kitchen, two-piece bath, and access to the patio. Upstairs offers four bedrooms, including a primary bedroom with a walk-in closet and updated three-piece ensuite, plus an additional full bathroom and convenient upper-level laundry. The fully finished basement features two additional bedrooms with large windows, a three-piece bathroom, huge recreation room, storage, and a separate side entrance. Above the garage is a rare two-storey legal carriage suite with a one-bedroom layout, laundry, and a loft that is ideal as a second bedroom, office, or additional living space. The oversized double garage includes a separate storage bay currently rented independently, plus an additional storage area with a roughed-in bathroom. Recent updates include interior paint (2020), garage furnace (2021), shingles on the house and garage (2021), house furnace (2026), and luxury vinyl plank flooring throughout the upper level of the house (2023). McKenzie Towne is one of southeast Calgary’s most desirable communities, offering a small-town atmosphere with modern amenities including the popular splash park, playgrounds, pathways, parks, and vibrant High Street with restaurants, cafés, shopping, grocery stores, and everyday services. Excellent access to Calgary Transit, Deerfoot Trail, Stoney Trail, and numerous public and Catholic schools makes this an outstanding location. An exceptional opportunity for homeowners and investors alike.
Property Details
Interior
Features
Main Floor
Den
10`1" x 11`6"Dining Room
10`2" x 12`5"Great Room
12`10" x 13`7"Kitchen With Eating Area
19`0" x 11`0"Exterior
Features
Parking
Garage spaces 2
Garage type -
Other parking spaces 2
Total parking spaces 4
Property History
 41
41

