1 day on Market

160 Promenade Way, Calgary, Alberta T2Z 4E9

Townhouse
2
3 + 1
~1164.29 sqft
$369,900
Get pre-qualifiedPowered by nesto
Townhouse
2
3 + 1
~1164.29 sqft

Contact us about this property

Call

Highlights

Property Estimate

Days on market1 day

Estimated valueNot available

Price/Sqft$317/sqft

Monthly cost

Open Calculator

Description

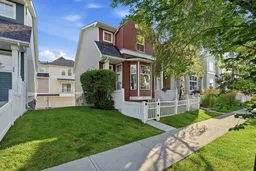
Welcome to this beautifully located waterfront end-unit townhouse in the heart of McKenzie Towne. Enjoy a south-facing, enclosed green space overlooking Inverness Pond, offering privacy, natural light, and an exceptional location just steps from waterfront walking paths and the amenities of McKenzie Towne High Street. A sun-filled front foyer provides a welcoming introduction to the home and flows into the open-concept main level, complete with a spacious living room, kitchen with centre island, dining area with access to the balcony, and a convenient half bathroom. Upstairs, you’ll find two spacious primary bedrooms, each with its own full four-piece ensuite and walk-in closet. The lower level includes a washer and dryer, along with an oversized, insulated single-car garage offering plenty of room for a workshop, bike storage and room for all your toys (golf clubs, dirt bike or snowmobile!) There is plenty of visitor parking within the complex, as well as ample street parking along Promenade Way and Inverness Pond. You’re also within walking distance of McKenzie Towne High Street, with an excellent selection of shops, cafés, restaurants, and everyday amenities. This is a wonderful opportunity to own a waterfront end-unit townhouse in a well-managed condominium complex, in a beautiful and highly walkable location. Don’t miss the chance to make this delightful home your own!


Property Details

Style2 Storey
View-
Age of property2002
SqFt~1164.29 SqFt
Lot Size-
Parking Spaces1
MLS ®NumberA2339024
Community NameMcKenzie Towne
Data SourcePILLAR 9
Listing byMaxWell Capital Realty

Features

Heating: Forced Air,Natural Gas
Basement: Partial,Finished,Other

Main Floor

Kitchen

12`4" x 11`8"

Living Room

15`5" x 16`4"

Dining Room

4`9" x 8`11"

Foyer

9`11" x 7`7"


Features

Patio: Balcony(s),Patio
Balcony: Balcony(s),Patio

Parking

Garage spaces 1

Garage type -

Other parking spaces 0

Total parking spaces 1


Property History

Aug 21, 2026
ListedActive
$369,900
1 day on market
history photo preview31
Listing by pillar 9®
Property listed by MaxWell Capital Realty, Brokerage
Agent Banner Image
Interested in this property?Get in touch to get the inside scoop.

Market Data - McKenzie Towne

Geo Zone Map ThumbnailMcKenzie Towne

Strong Seller's Market

View Market Data

Townhouse - for the past 30 days

Buyer's market Seller's market

Avg. Days on Market

Past 30 days

44 days

Compared to

2025

35 days

2024

19 days

2023

12 days

New Listings

Past 30 days

10 listings

Compared to

2025

8 listings

2024

12 listings

2023

11 listings

Units sold

Past 30 days

9 units

Compared to

2025

8 units

2024

12 units

2023

16 units

Median Sold Price

Past 30 days

$368,000

Compared to

2025

$466,250

2024

$422,500

2023

$402,600


Population and Demographics

Overview

Total population 16888
Average household income $136,524

Age (%)

0 to 19
27%
20 to 34
18%
35 to 49
29%
50 to 64
16%
65 and plus
10%

Household composition (%)

Single family
71%
Single person
23%
Multi person
5%
Multi family
1%

Mother tongue (%)

English
85%
Others
5%
Tagalog (Pilipino, Filipino)
4%
Spanish
2%
French
2%

House tenancy (%)

Owners
81%
Renters
19%

What’s nearby?Essentials within 5 km

Local Logic

Transportation Scores

Estimated Budget