129 Prestwick Estate Way, Calgary, Alberta T2Z 3Z2
Contact us about this property
Highlights
Estimated valueThis is the price Wahi expects this property to sell for.
The calculation is powered by our Instant Home Value Estimate, which uses current market and property price trends to estimate your home’s value with a 90% accuracy rate.Not available
Price/Sqft$412/sqft
Monthly cost
Open Calculator
Description
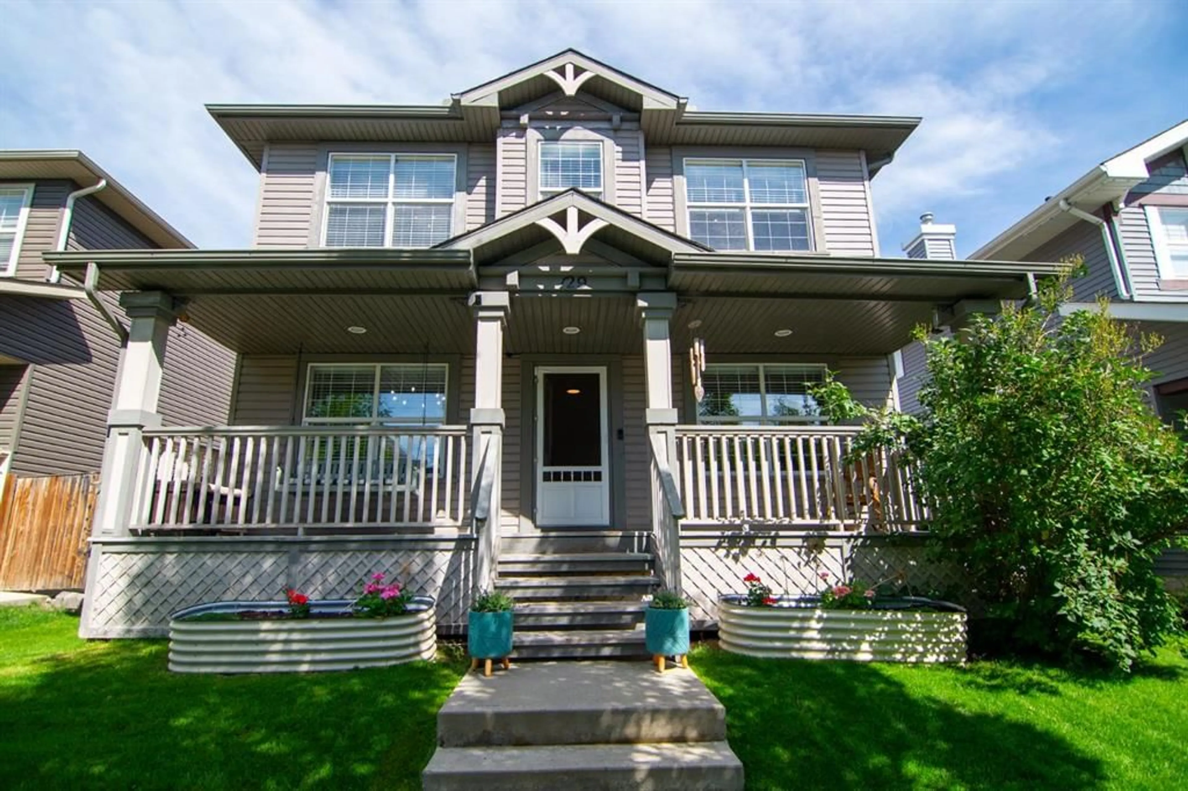
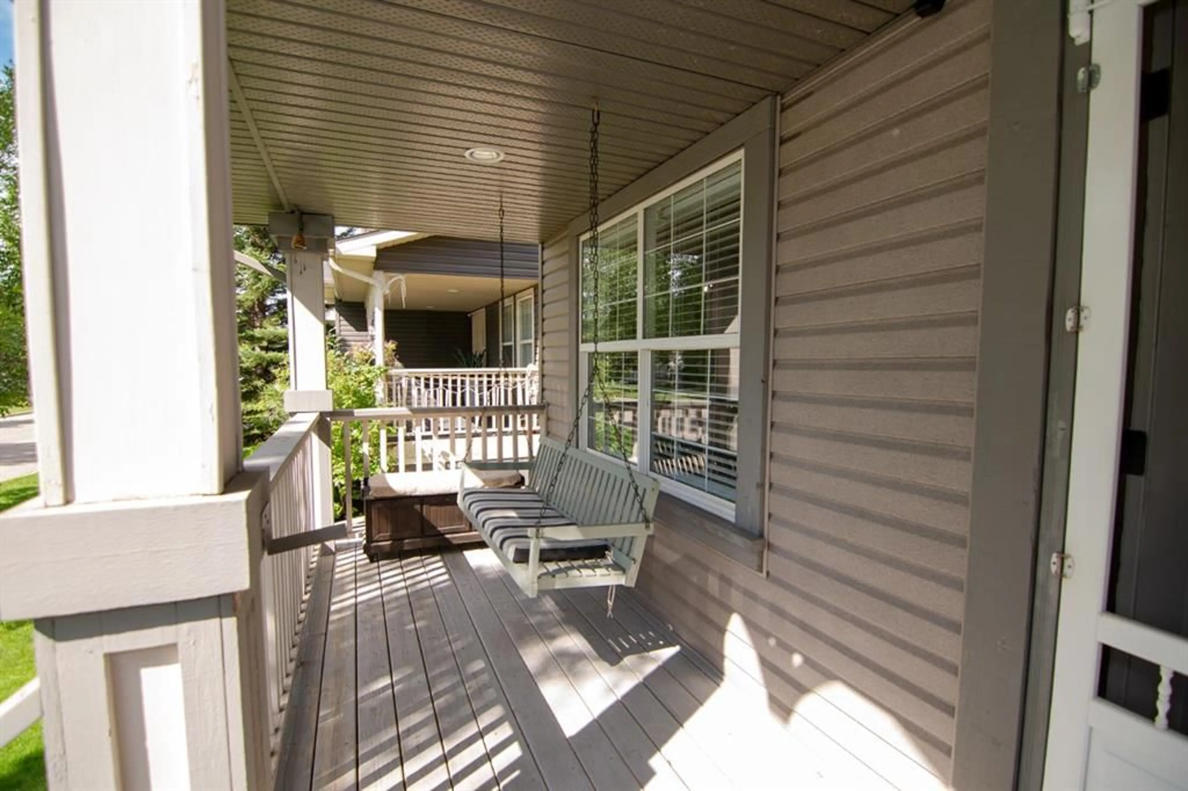
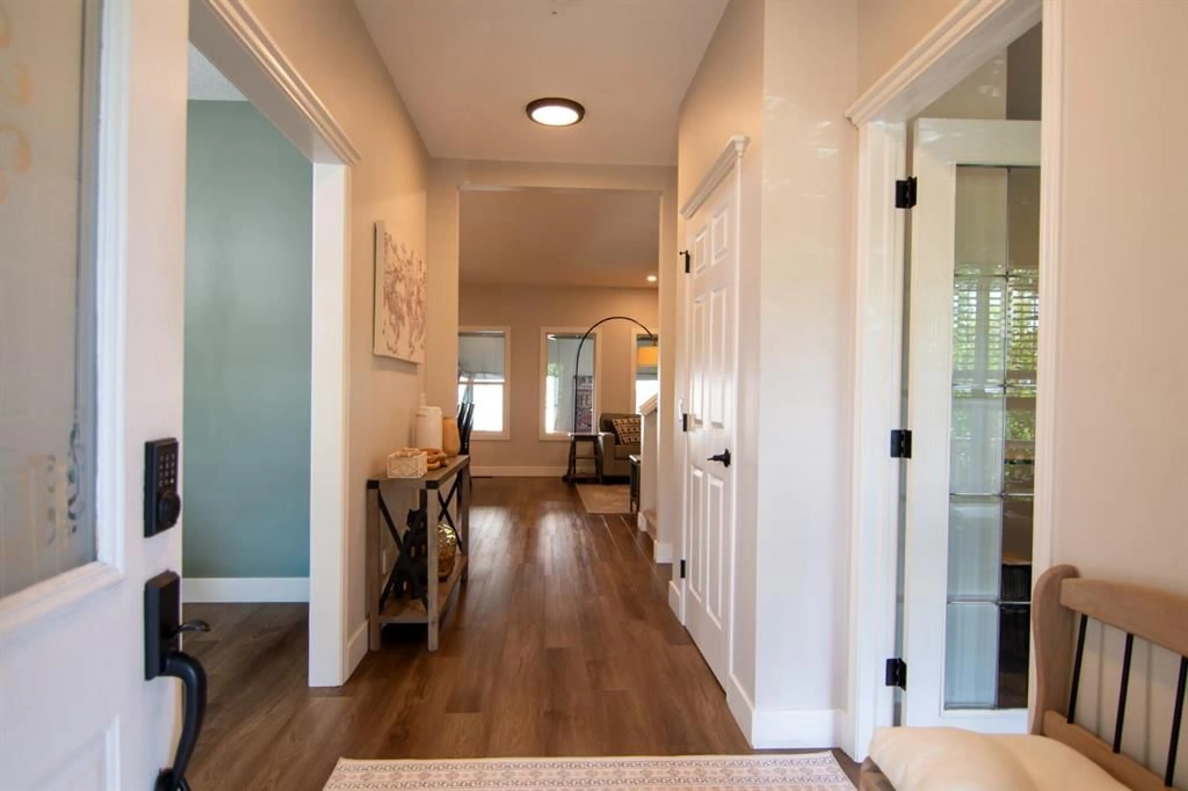
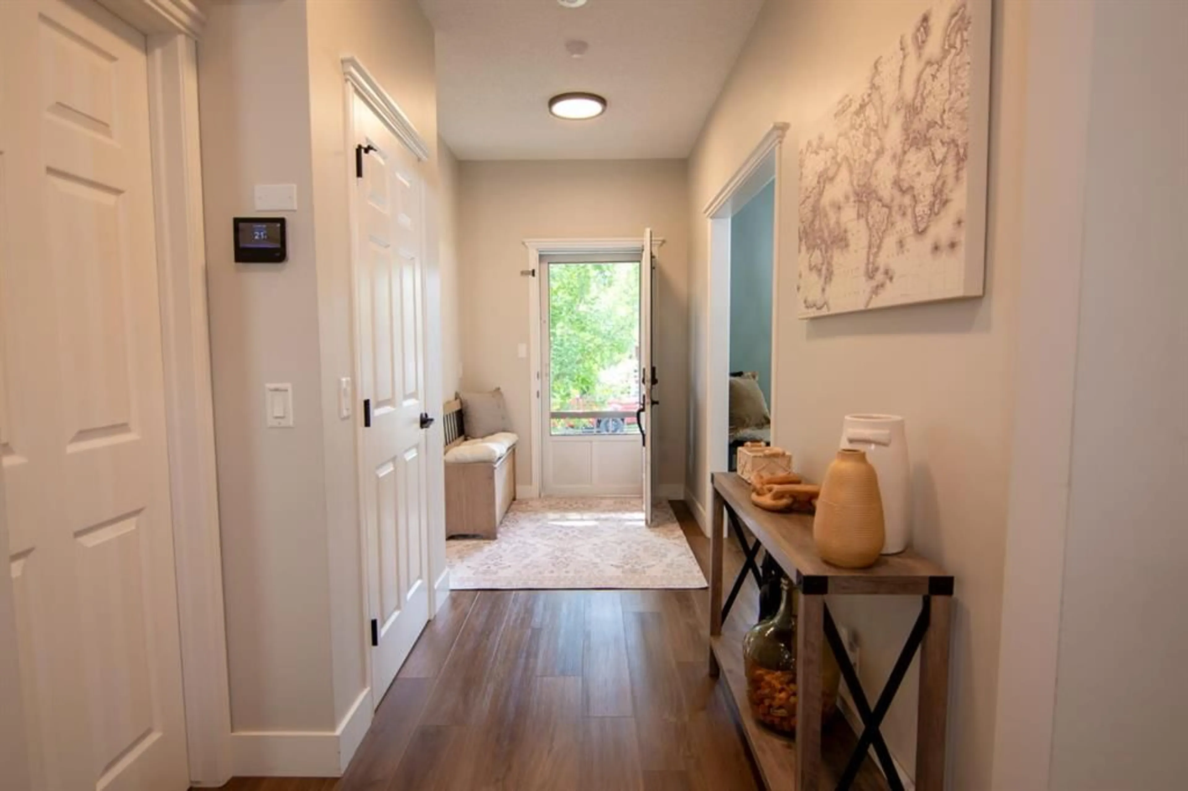
Welcome to 129 Prestwick Estate Way, a fully renovated family home located in the heart of McKenzie Towne and equipped with central air conditioning for year-round comfort. The main floor offers exceptional functionality, featuring a versatile space ideal for a home office or playroom, a formal dining room, and a spacious kitchen with new appliances, rich quartz countertops, and abundant storage. The adjacent living room centers around a cozy fireplace, complemented by a main-floor half bath. Upstairs, the primary suite serves as a comfortable retreat complete with a walk-in closet and a 4-piece ensuite with a soaker tub. Two additional bedrooms and a full 4-piece bathroom complete the upper level, alongside an upgraded laundry room featuring custom built-in hanging space. The fully developed basement expands your living space with a large family room, two extra bedrooms, and a fully renovated 4-piece bathroom with a secondary laundry setup. Outside, the fully fenced backyard features a natural gas hookup for your BBQ and leads to a heated double detached garage. Conveniently situated just steps from local schools, parks, walking pathways, and the popular shops and dining along High Street.
Upcoming Open House
Property Details
Interior
Features
Second Floor
Bedroom - Primary
19`5" x 12`8"4pc Ensuite bath
8`11" x 12`8"4pc Bathroom
8`4" x 5`0"Bedroom
10`8" x 11`9"Exterior
Features
Parking
Garage spaces 2
Garage type -
Other parking spaces 0
Total parking spaces 2
Property History
 50
50

