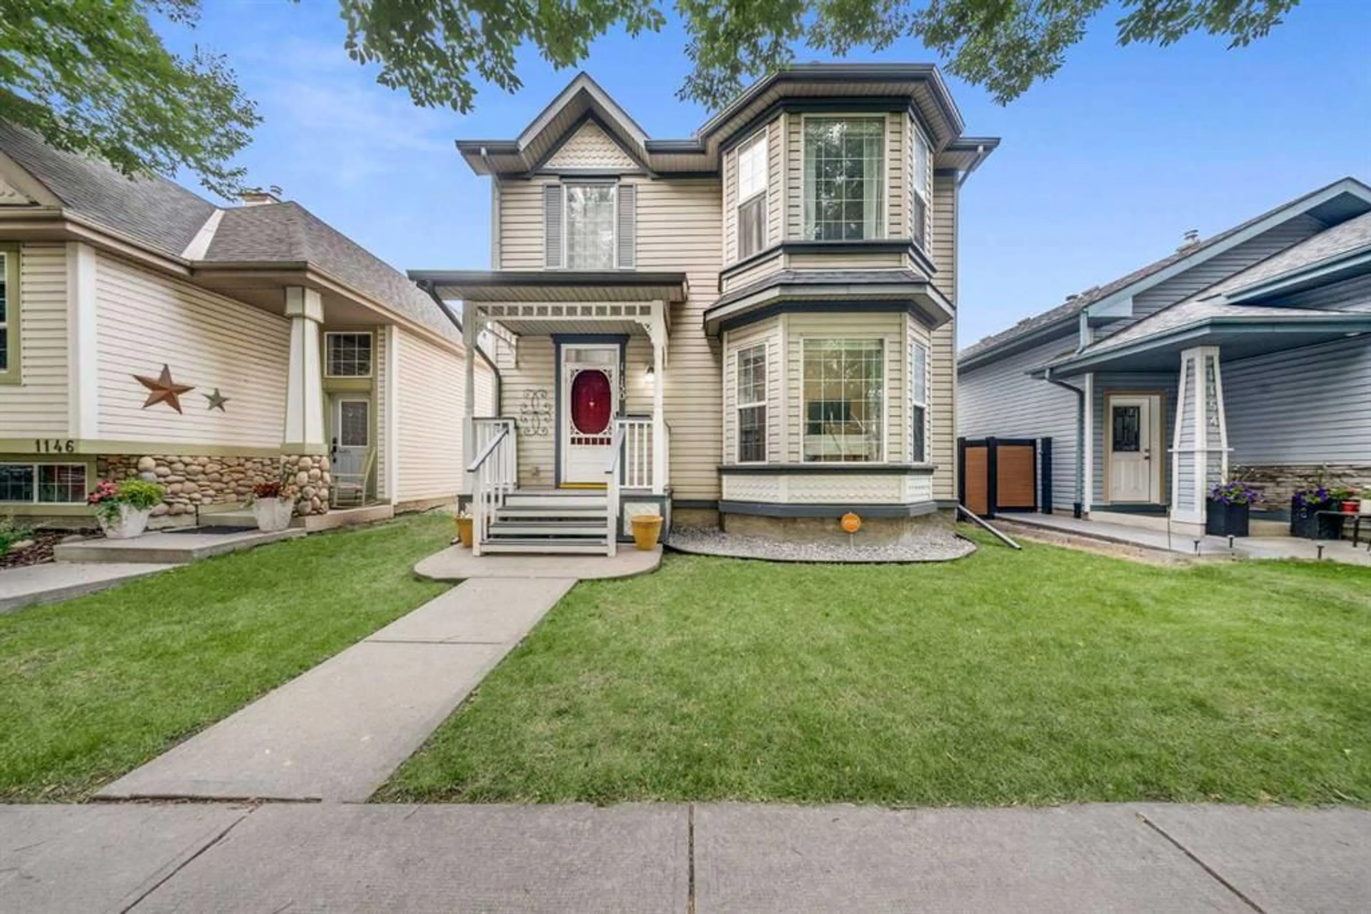
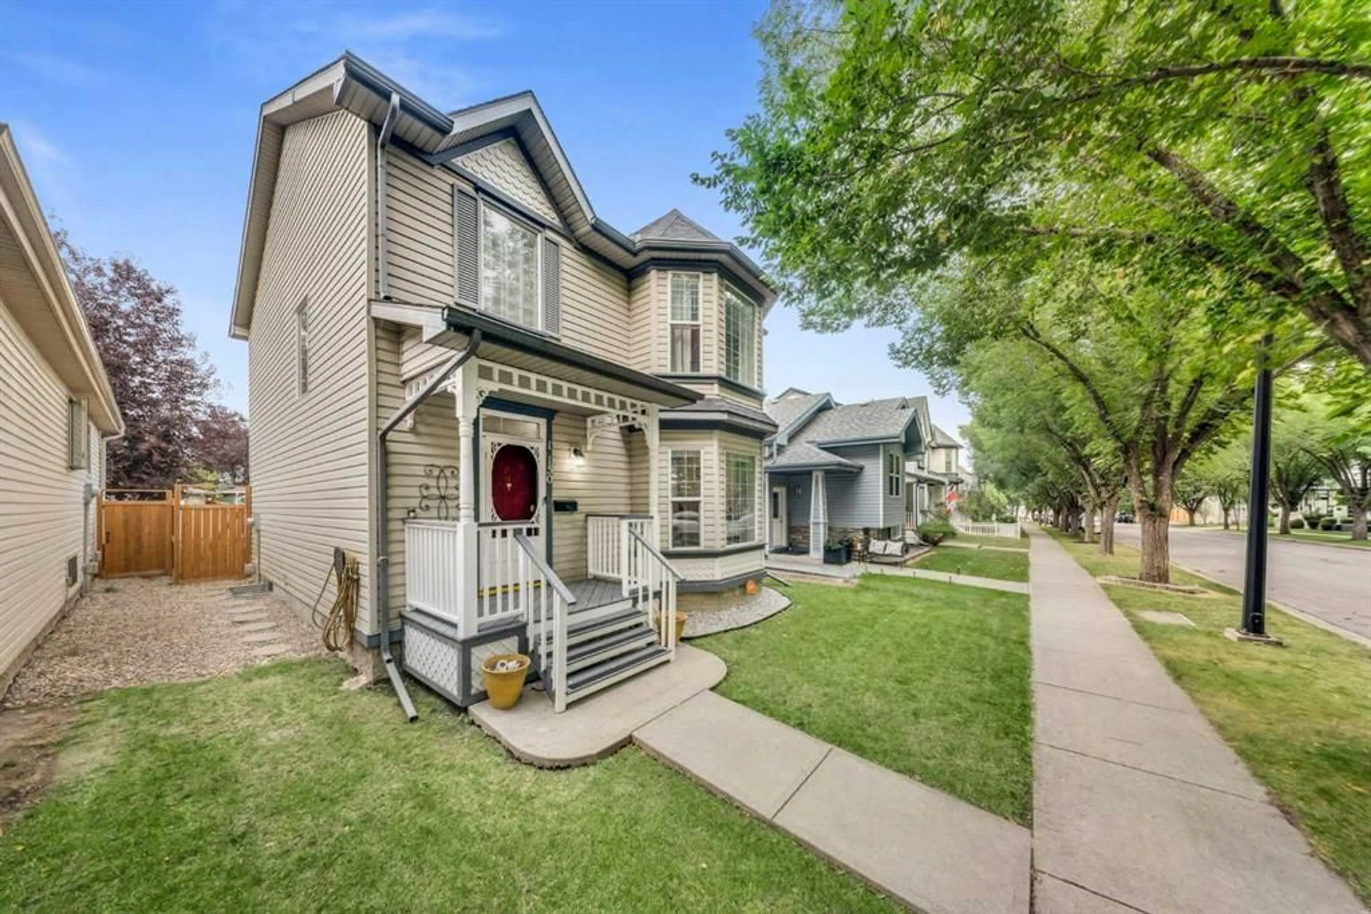
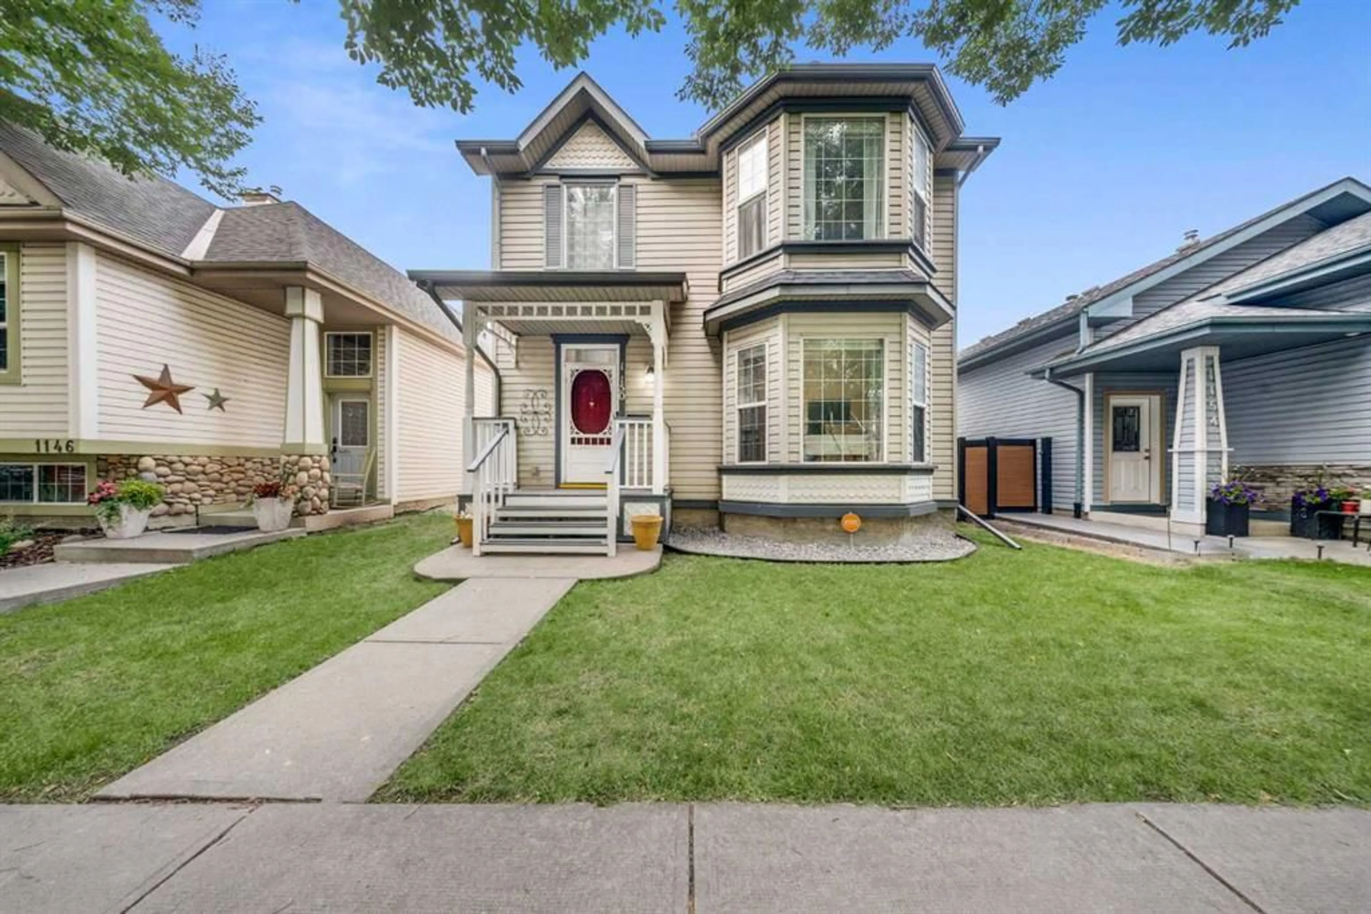
1150 Prestwick Cir, Calgary, Alberta T2Z3M1
Contact us about this property
Highlights
Estimated valueThis is the price Wahi expects this property to sell for.
The calculation is powered by our Instant Home Value Estimate, which uses current market and property price trends to estimate your home’s value with a 90% accuracy rate.Not available
Price/Sqft$324/sqft
Monthly cost
Open Calculator
Description
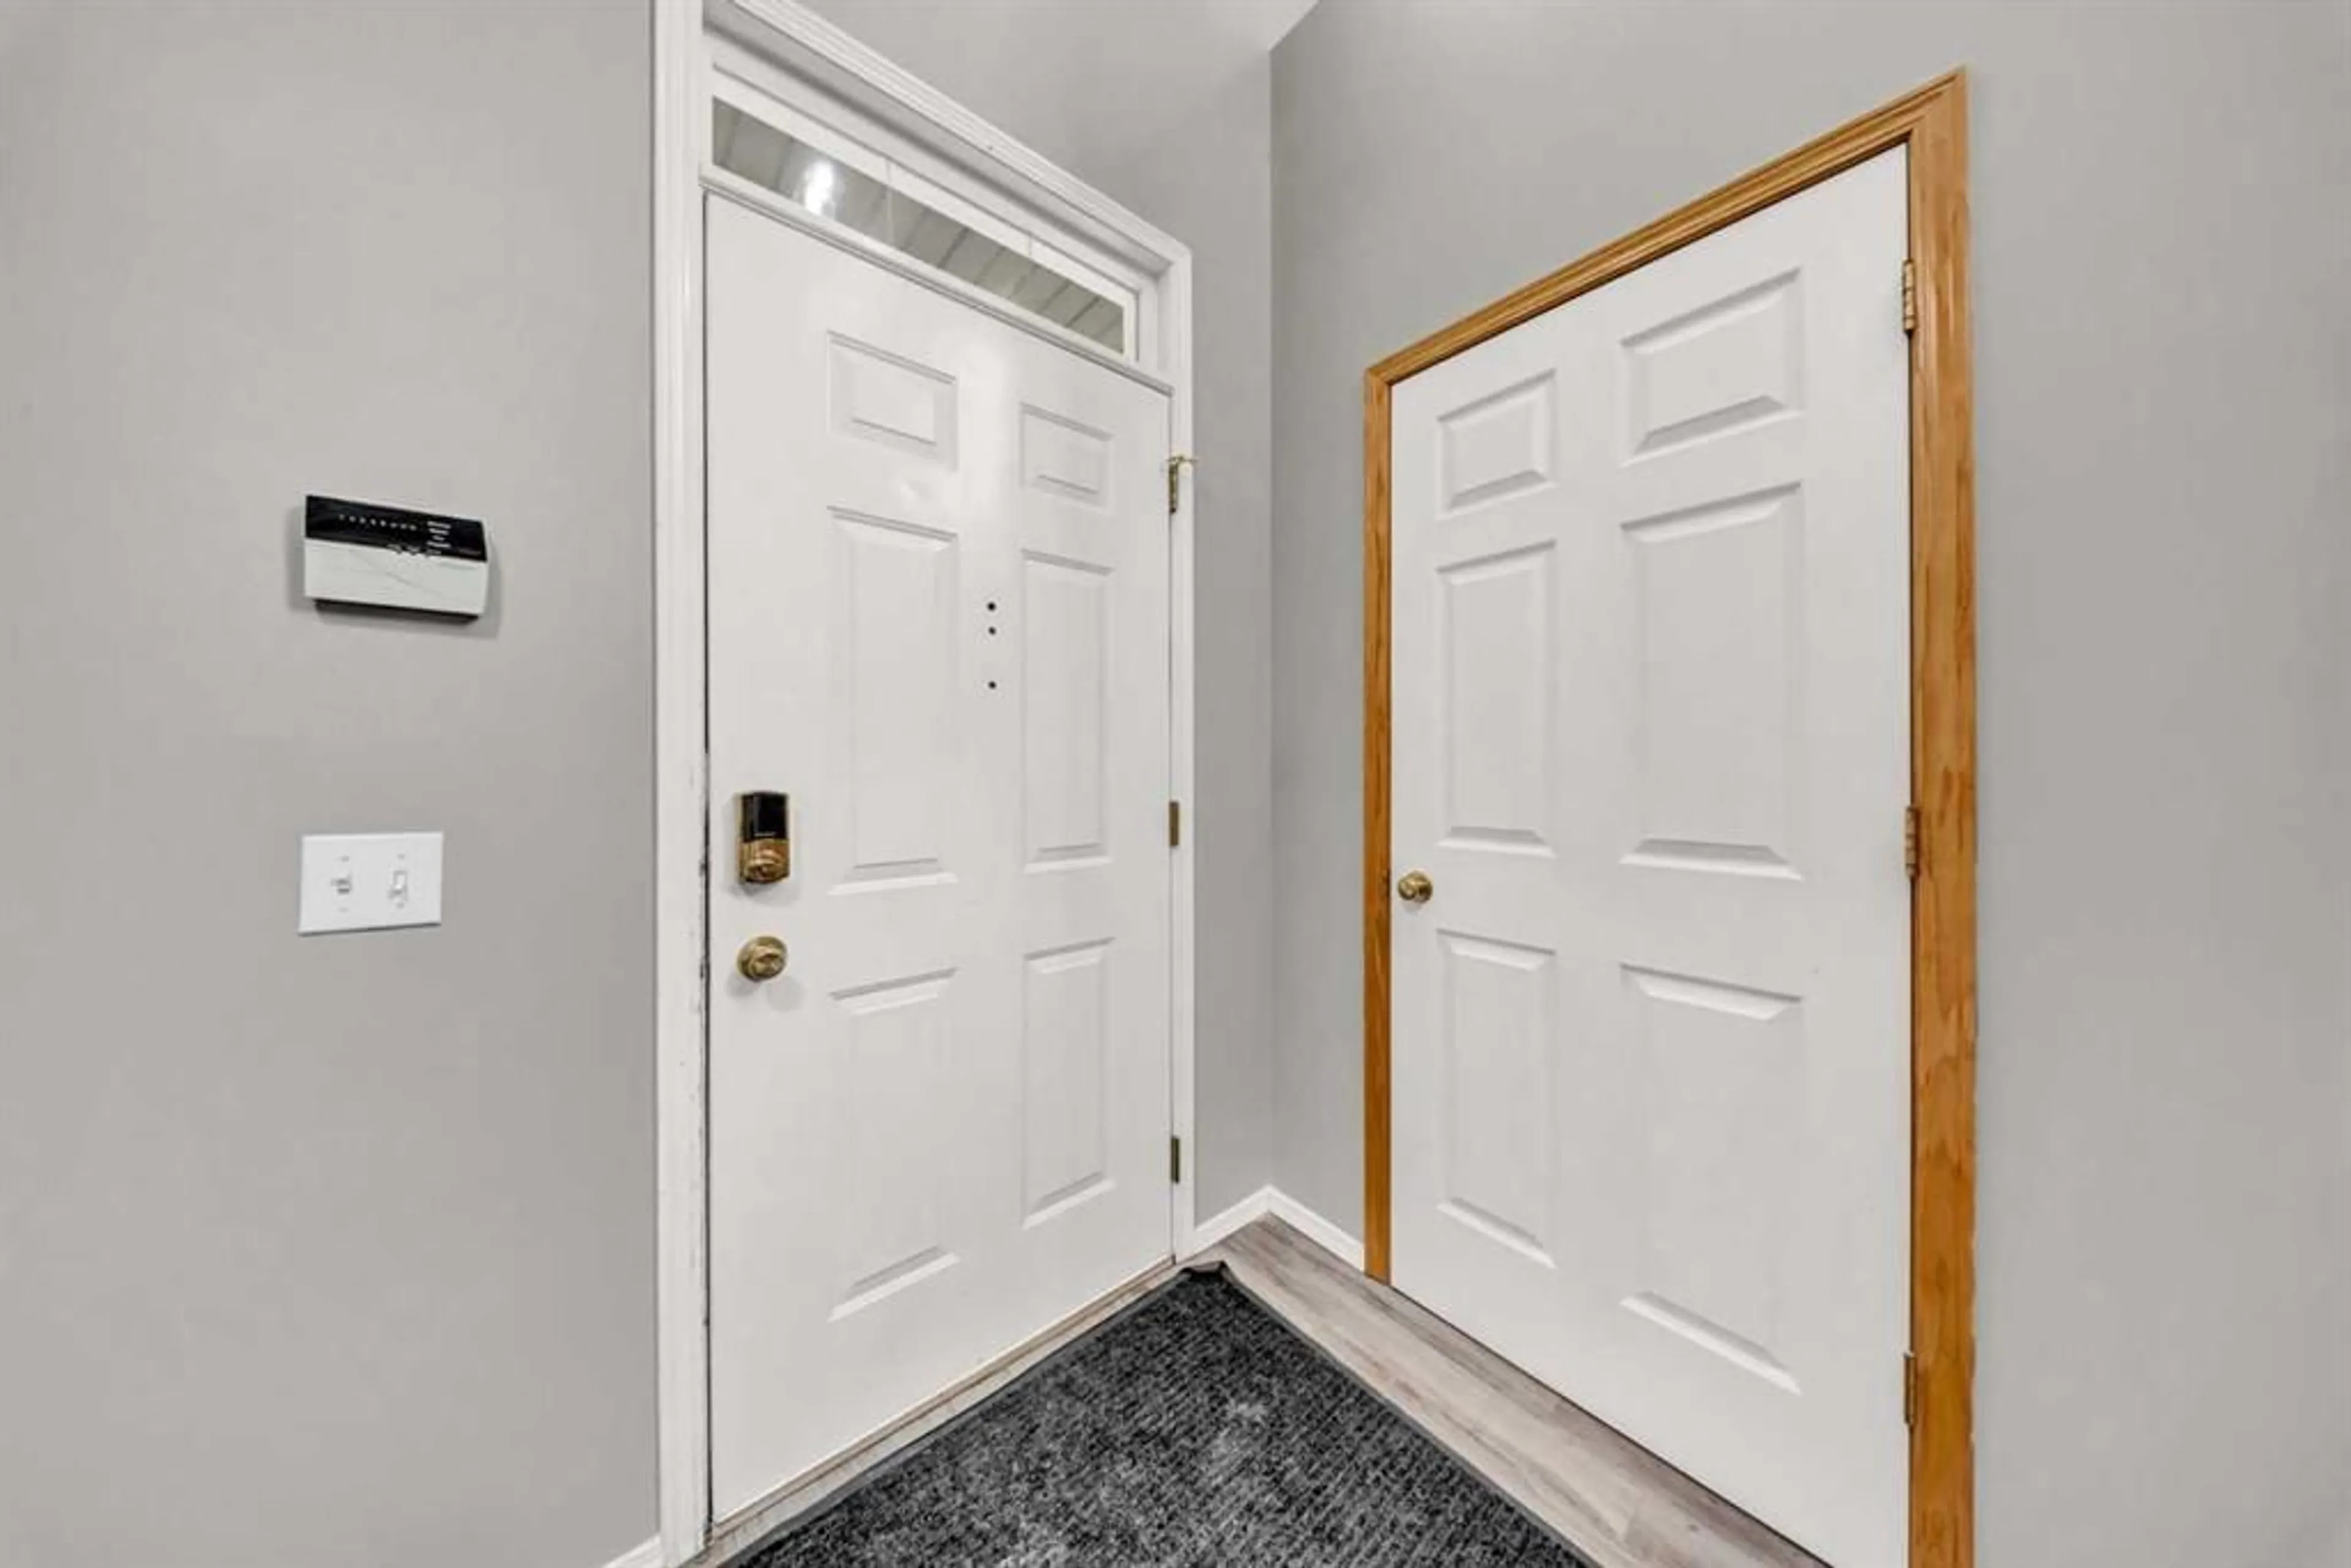
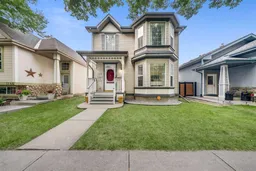
Welcome to this beautifully maintained two-storey home, ideally located on a quiet street close to parks, schools, shopping, and major roadways. Bright and inviting, this home features 9-foot ceilings and oversized windows that fill the main floor with natural light. The spacious foyer welcomes you into a thoughtfully designed main level offering a warm and functional layout. The kitchen features abundant cabinetry, a large pantry, brand-new stainless steel refrigerator and stove, fresh paint, and a generous dining area with direct access to the backyard—perfect for everyday living and entertaining. The main floor also offers a formal dining room or flex space ideal for a home office, a spacious family room with a cozy fireplace, convenient main-floor laundry, and a two-piece powder room. Upstairs, the spacious primary bedroom includes a walk-in closet and a private four-piece ensuite with a relaxing soaker tub. Two additional generously sized bedrooms and a well-appointed three-piece bathroom complete the upper level. The fully finished basement provides exceptional additional living space with an expansive media and recreation room, a three-piece bathroom, a hobby room or flex space, and plenty of storage. Outside, enjoy the beautifully landscaped backyard featuring a large deck, mature trees, a garden shed, and a double detached garage—creating the perfect space for relaxing or entertaining. Offering an excellent layout, tasteful updates, brand-new refrigerator and stove, fresh interior paint, and an outstanding location, this move-in-ready home is an exceptional opportunity for families seeking space, comfort, and convenience.
Property Details
Interior
Features
Basement Floor
Storage
11`0" x 7`1"Storage
7`7" x 4`6"3pc Bathroom
9`11" x 5`5"Game Room
23`10" x 21`9"Exterior
Features
Parking
Garage spaces 2
Garage type -
Other parking spaces 0
Total parking spaces 2
Property History
 49
49

