115 Prestwick Villas #1212, Calgary, Alberta T2Z 0M8
Contact us about this property
Highlights
Estimated valueThis is the price Wahi expects this property to sell for.
The calculation is powered by our Instant Home Value Estimate, which uses current market and property price trends to estimate your home’s value with a 90% accuracy rate.Not available
Price/Sqft$338/sqft
Monthly cost
Open Calculator
Description
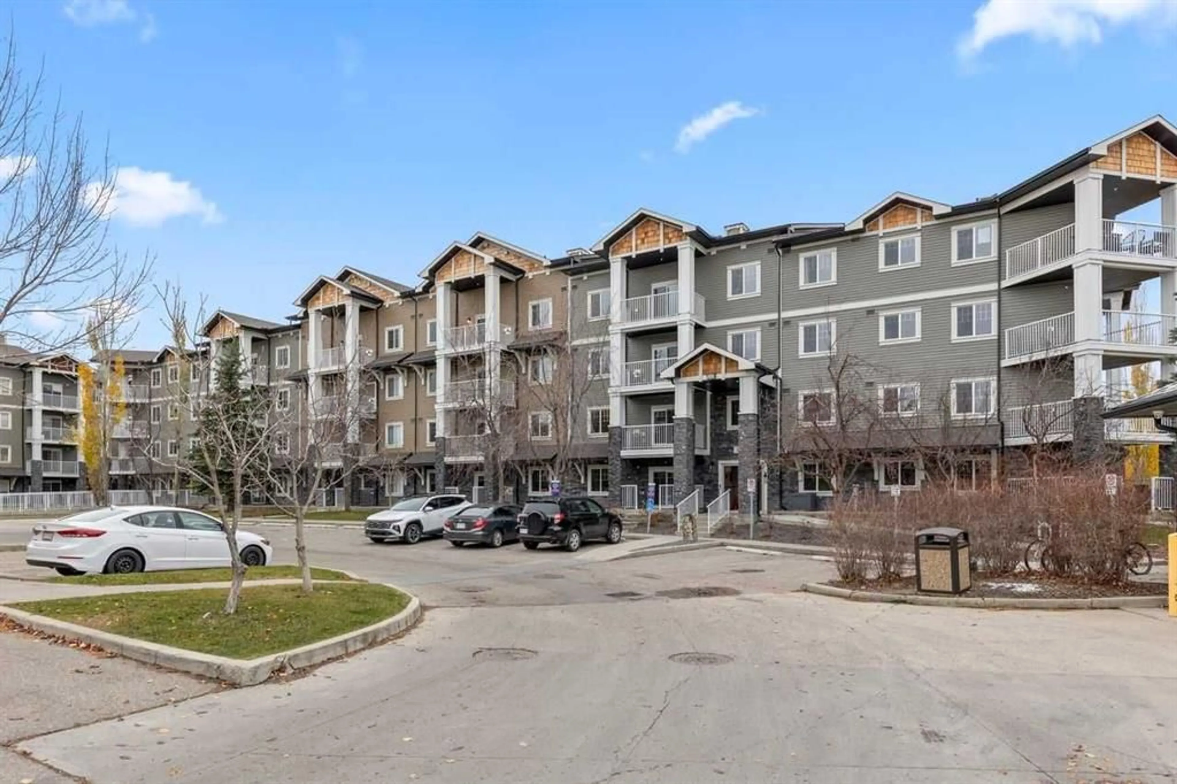
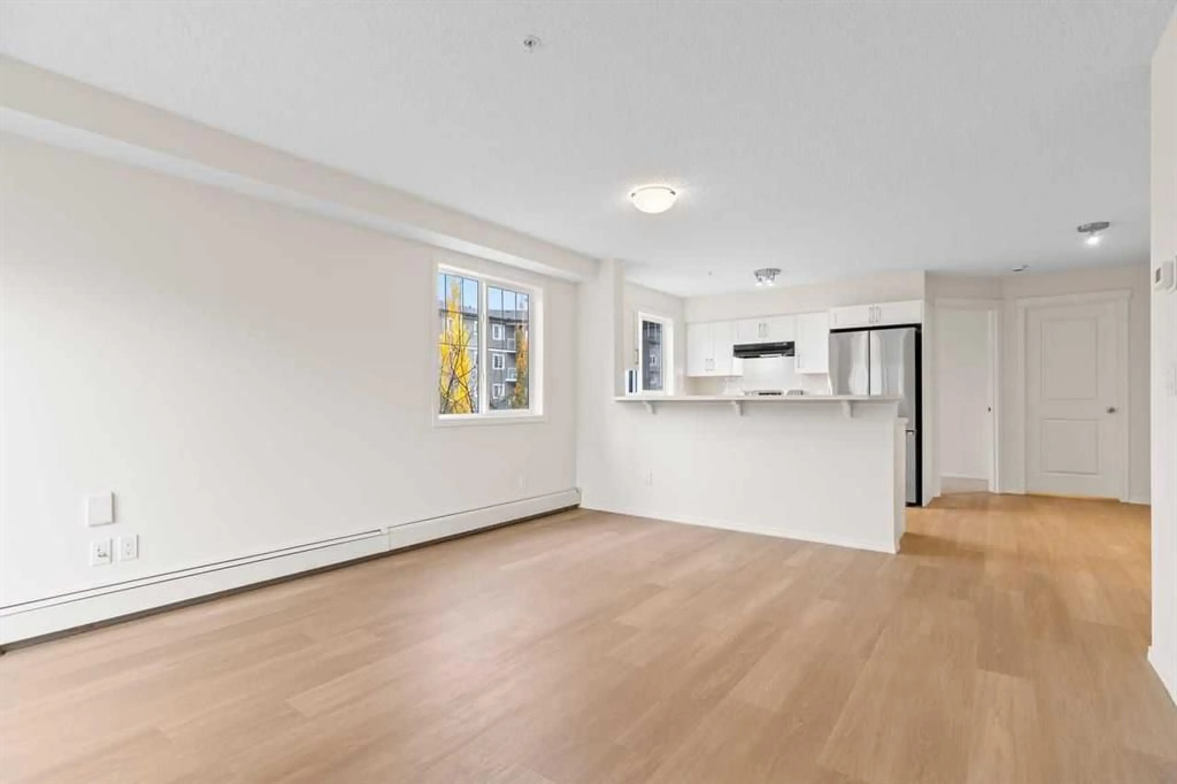
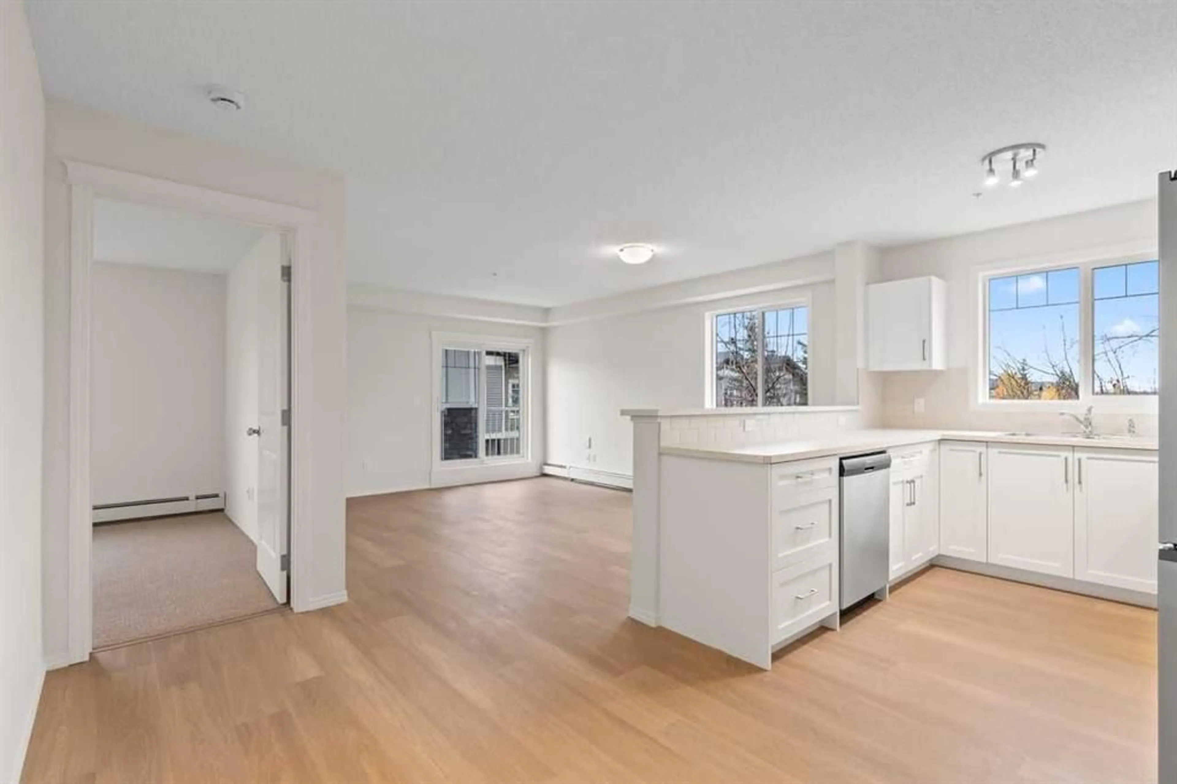
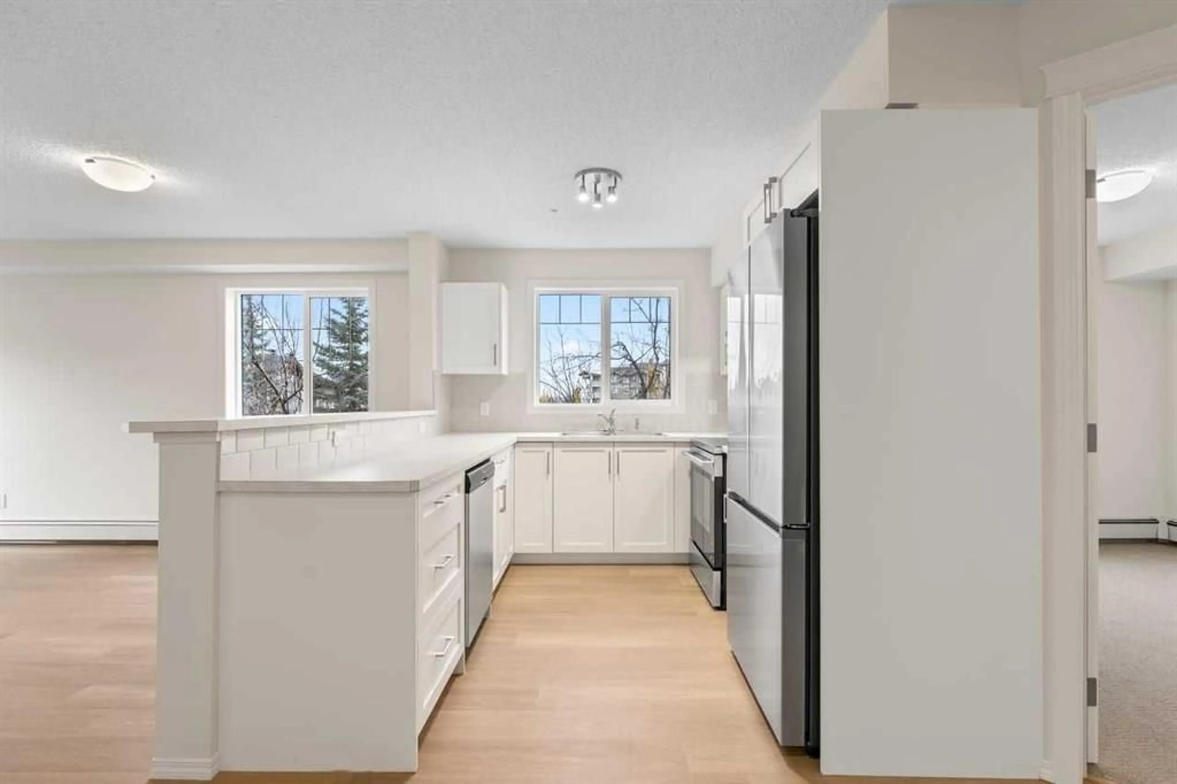
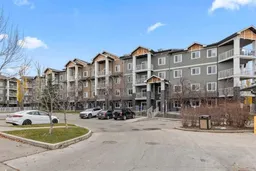
Click brochure link for more details. A Fresh Start in McKenzie Towne – Fully Rebuilt Corner Condo. Looking for a home where everything feels new, but the neighborhood already has everything you need? This second-floor corner condo at Prestwick Place offers just that. With 870.82 sq. ft., two bedrooms and two full bathrooms, this recently rebuilt home offers a fresh, modern interior and a practical layout that makes good use of the space. The extensive reconstruction means you can enjoy the comfort and finishes of a new home without leaving the convenience of an established Calgary community. The kitchen comes equipped with new stainless steel appliances, ready for everyday cooking or entertaining. Two bedrooms provide flexibility for family, guests, or a home office, while two full bathrooms make sharing the space more convenient. Being a corner unit on the second floor is another welcome advantage, offering a desirable position within the building. Practical details haven't been overlooked. You'll have in-suite laundry, your own titled underground parking stall, and a separate storage locker for the things you don't need every day. Outside your door, McKenzie Towne offers a neighborhood that's easy to enjoy. Grocery stores, restaurants, parks, walking paths, and other everyday conveniences are nearby, with Deerfoot Trail and Stoney Trail providing easy connections to the rest of Calgary. Whether you're purchasing your first home, simplifying your lifestyle, or looking for a place that doesn't come with a long list of renovations, this condo deserves a closer look.
Property Details
Interior
Features
Main Floor
4pc Bathroom
4`11" x 7`10"4pc Ensuite bath
7`8" x 4`10"Bedroom
10`11" x 10`3"Dining Room
7`6" x 15`0"Exterior
Features
Parking
Garage spaces -
Garage type -
Total parking spaces 1
Condo Details
Amenities
Elevator(s), Parking, Secured Parking, Storage, Visitor Parking
Inclusions
Property History
 30


