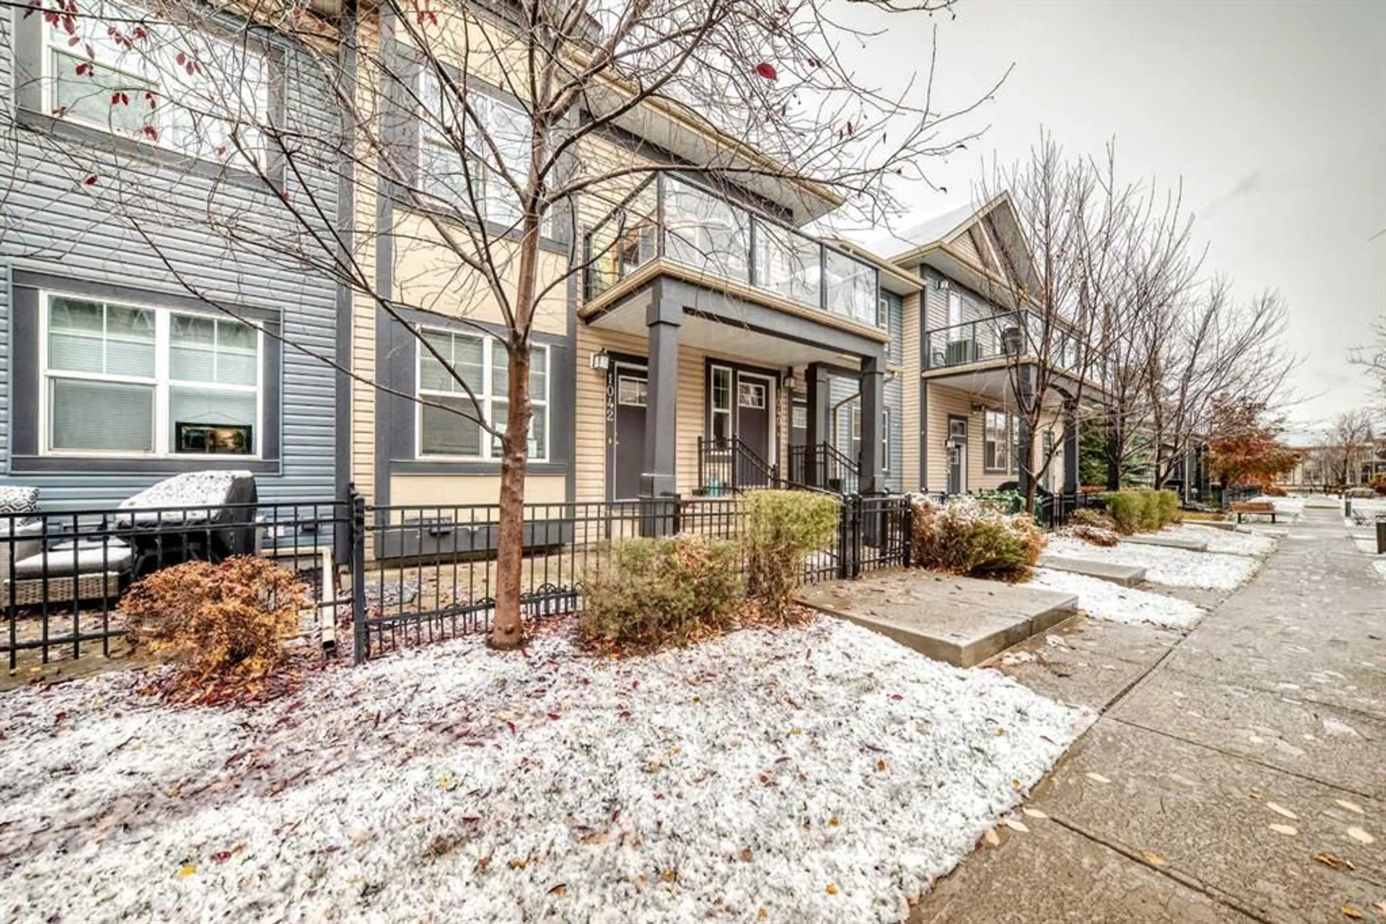
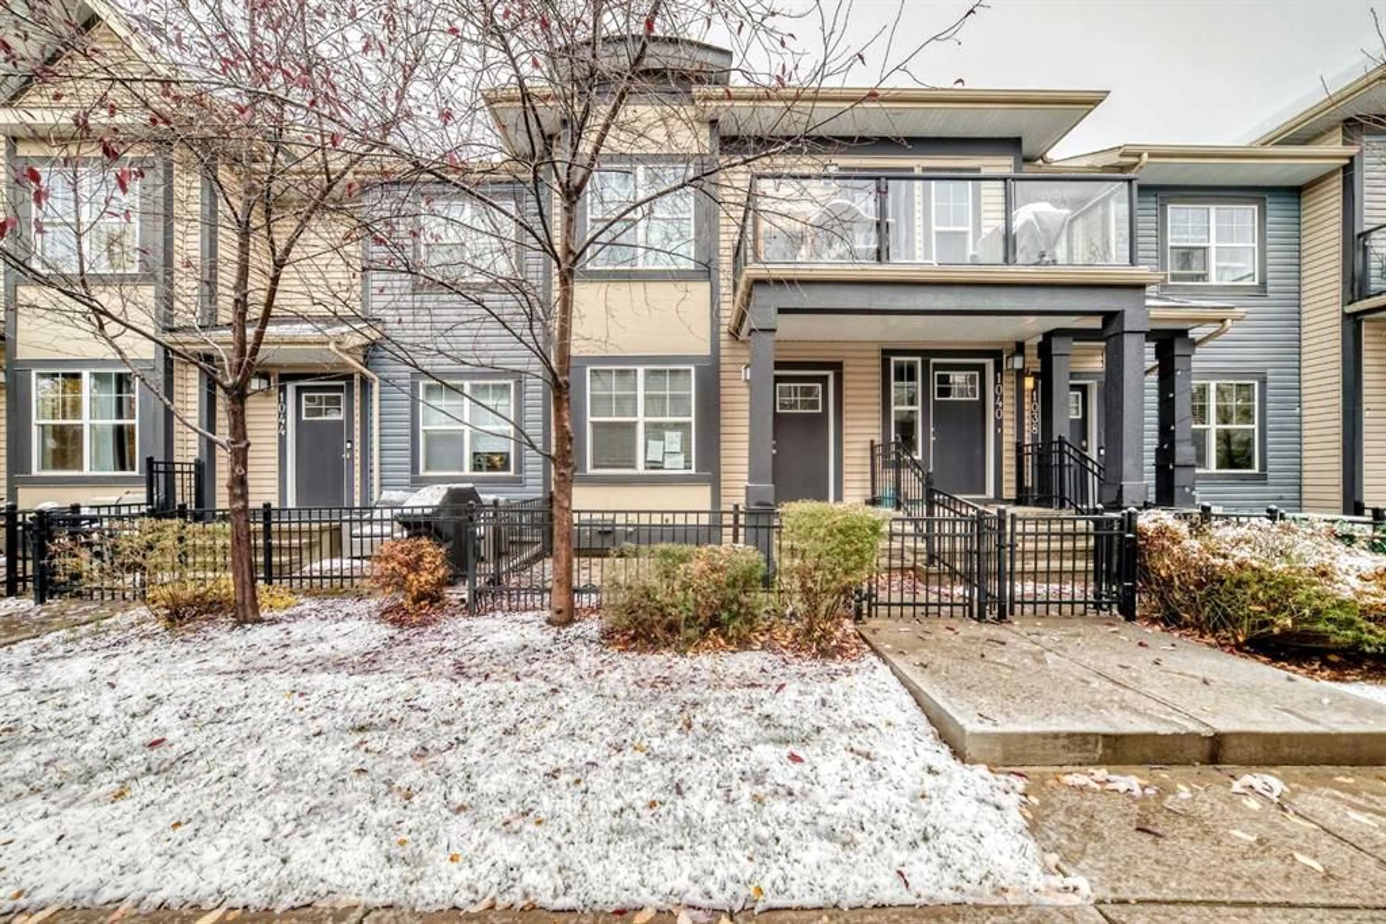
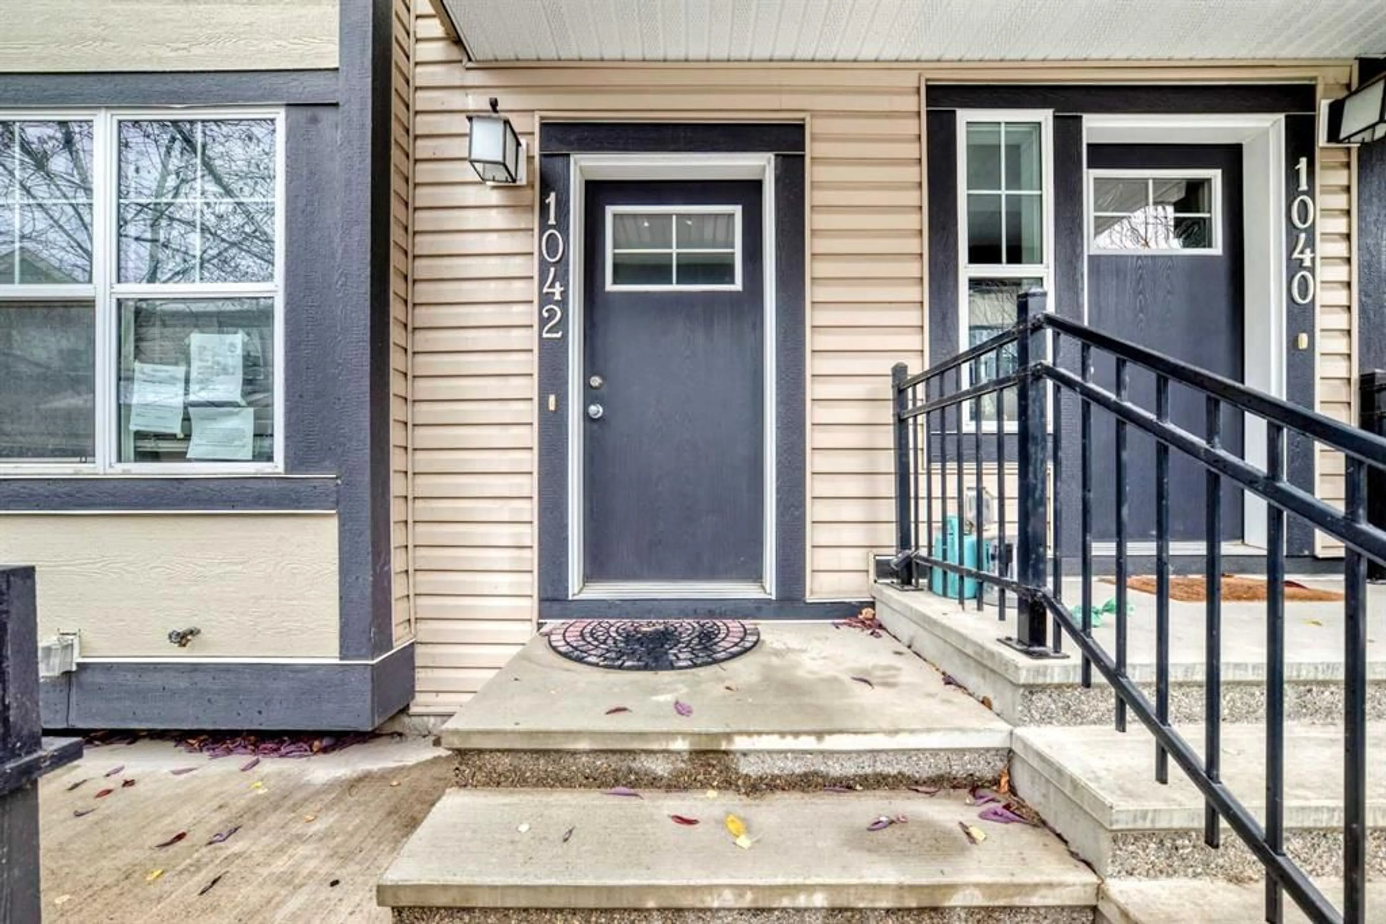
1042 Mckenzie Towne Villas, Calgary, Alberta t2z1e4
Contact us about this property
Highlights
Estimated valueThis is the price Wahi expects this property to sell for.
The calculation is powered by our Instant Home Value Estimate, which uses current market and property price trends to estimate your home’s value with a 90% accuracy rate.Not available
Price/Sqft$465/sqft
Monthly cost
Open Calculator
Description
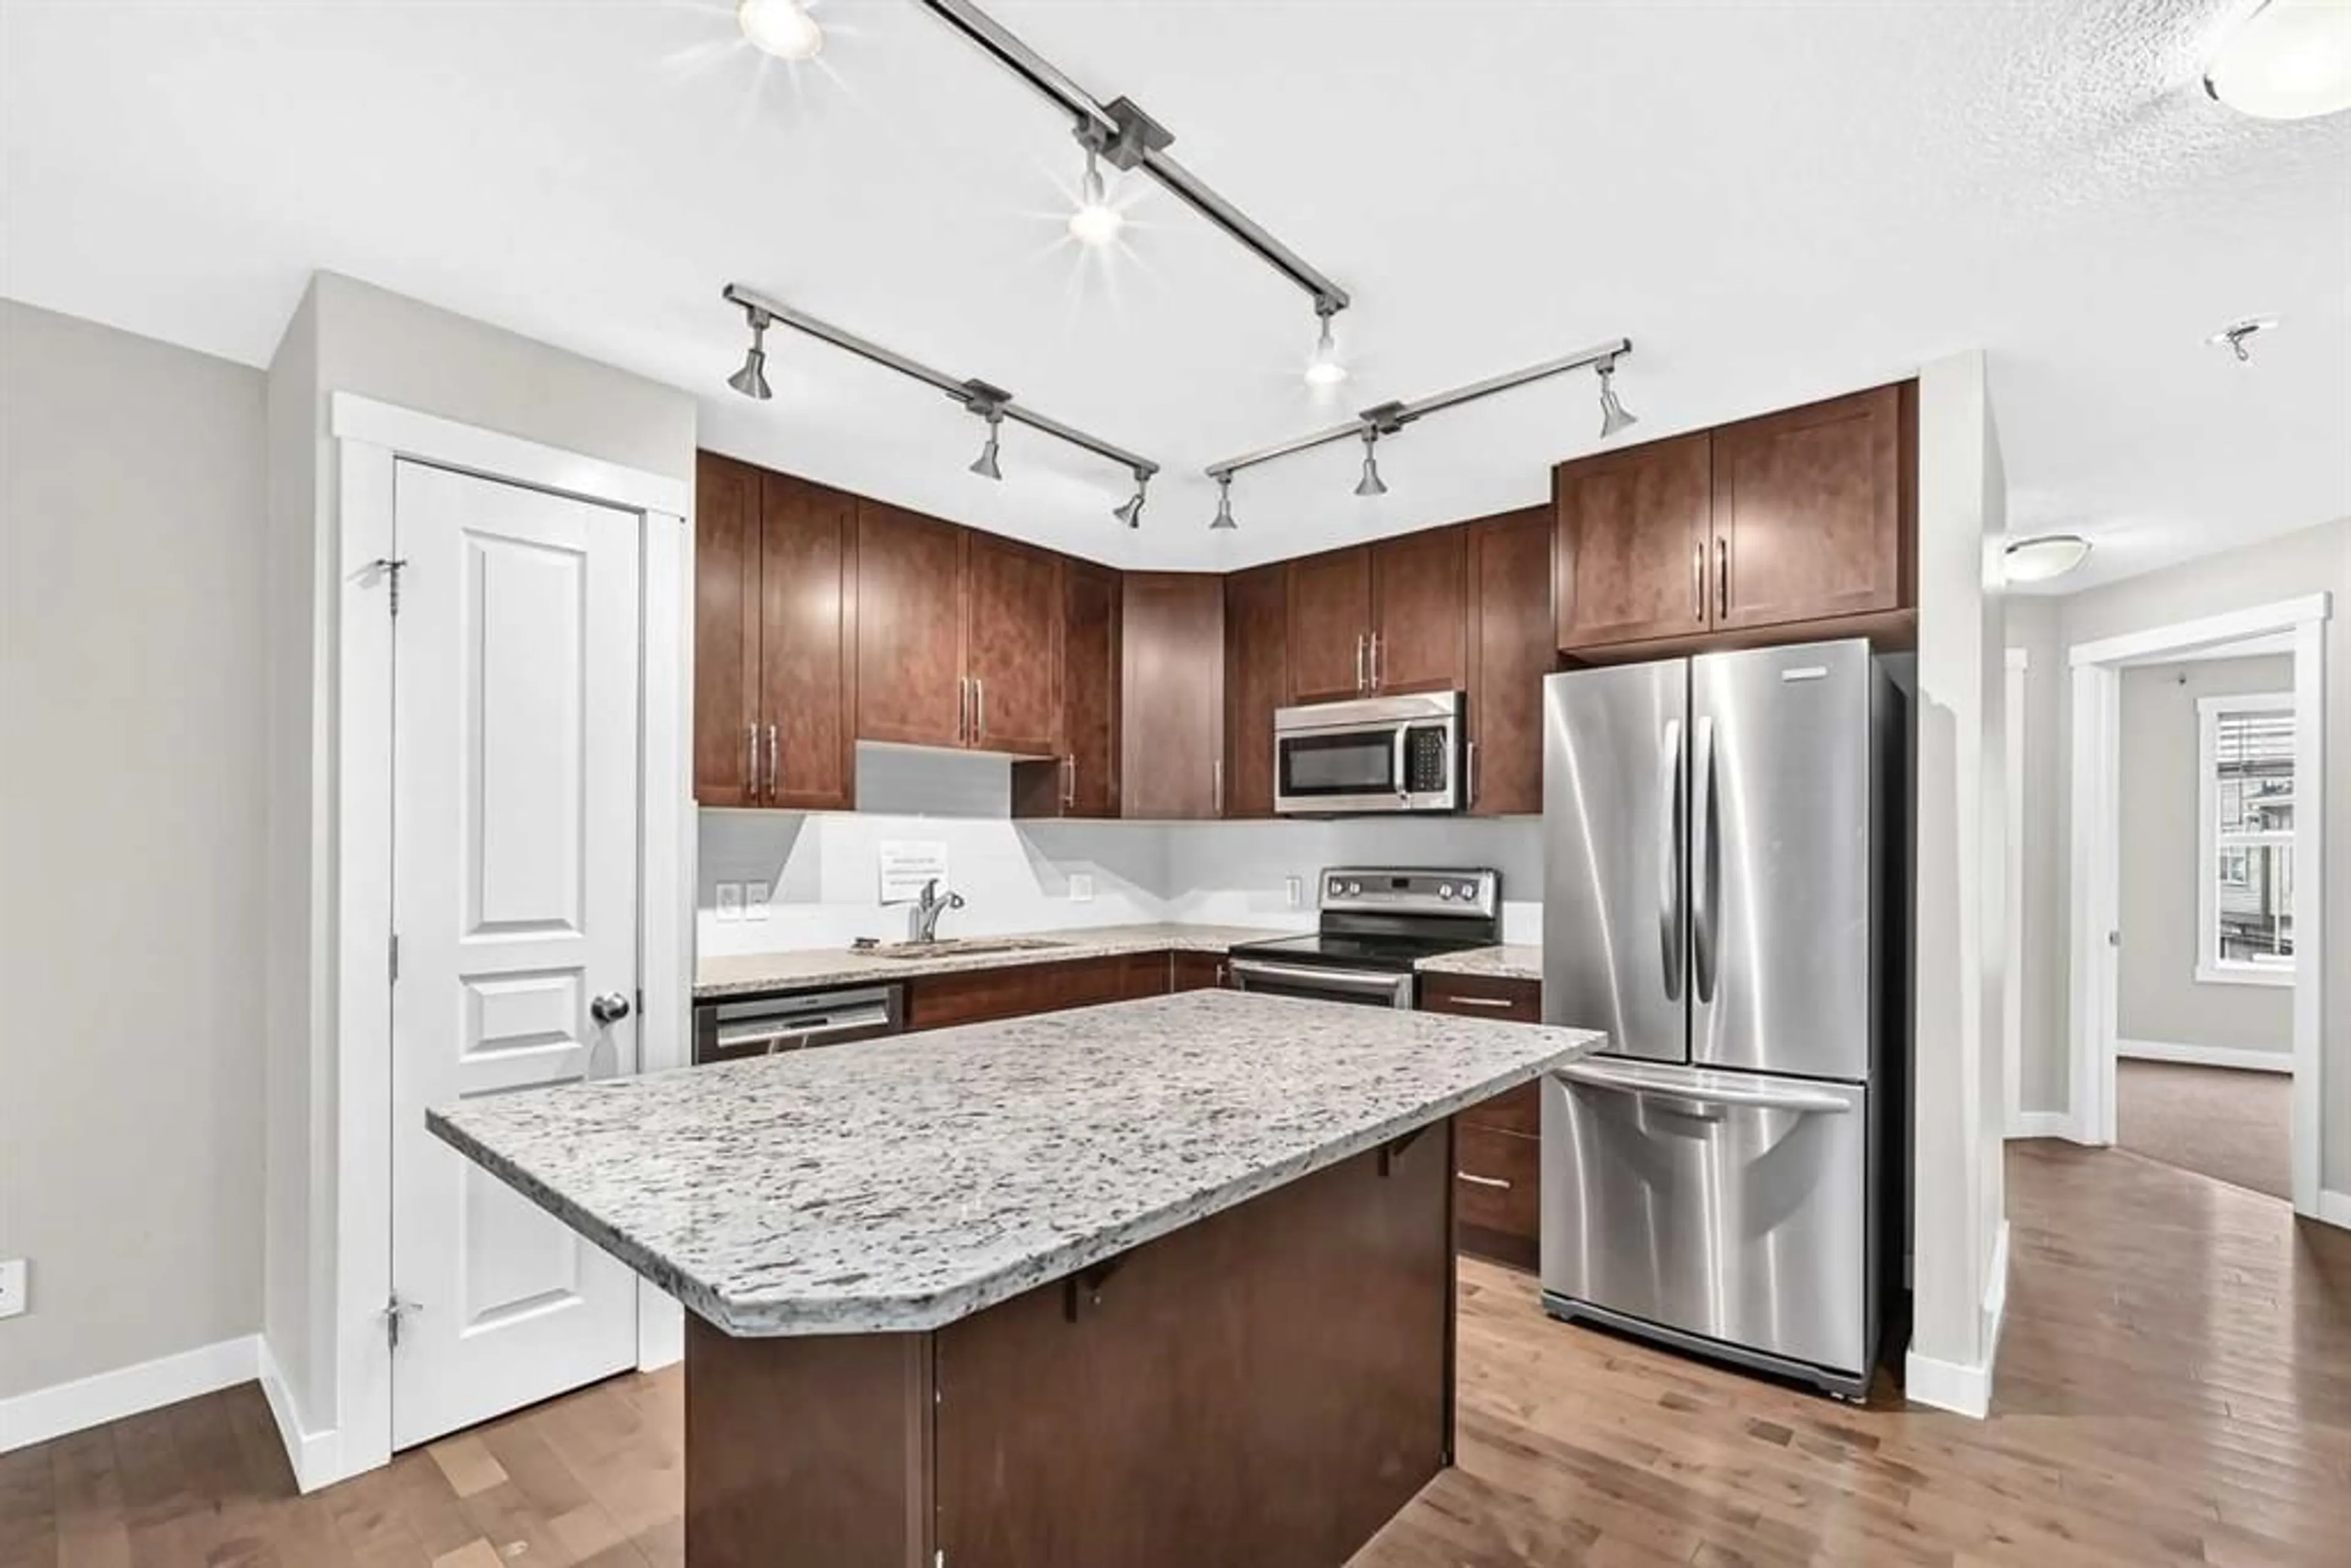
One-level living, an attached garage, and a five-minute stroll to High Street. Bungalow-style homes in Mosaic Mirage rarely come up, and this one delivers it all at a price point that’s hard to find in McKenzie Towne. Step inside to an open, light-filled layout where hardwood flooring flows through the kitchen and living area. The kitchen is the heart of the home, anchored by a generous granite island that’s equally suited to weeknight meal prep and weekend entertaining. Stainless steel appliances, including a Bosch dishwasher, complete the space. The living and dining area opens to a 10-foot south-facing patio, ready for morning coffee in the sun or a glass of wine on a summer evening. Two well-proportioned bedrooms sit on the main level, including a primary retreat with a ceiling fan. A full four-piece bath and main-floor laundry mean no stairs for everyday living. Below, a full unfinished basement offers excellent storage or room to grow. Say goodbye to scraping windshields: the attached tandem garage fits two vehicles and includes built-in shelving. Everything is within walking distance: High Street’s cafés, restaurants, and boutiques, plus the parks, ponds, pathways, schools, and community rink that make McKenzie Towne one of Calgary’s most loved neighbourhoods. Quick access to Deerfoot and Stoney Trail. Ideal for first-time buyers, right-sizers, or investors. Book your showing today.
Property Details
Interior
Features
Main Floor
Living Room
13`2" x 11`6"Kitchen With Eating Area
10`2" x 10`3"Bedroom - Primary
10`5" x 9`11"Bedroom
10`5" x 8`2"Exterior
Features
Parking
Garage spaces 2
Garage type -
Other parking spaces 0
Total parking spaces 2
Property History
 35


