pillar/IMG-A2310550_1.jpg
3 days on Market

104 Prestwick St, Calgary, Alberta T2Z 4K9

Detached
3 + 1
4 + 1
~1904.72 sqft
$679,900
Get pre-qualifiedPowered by nesto
Detached
3 + 1
4 + 1
~1904.72 sqft

Contact us about this property

Call

Highlights

Property Estimate

Days on market3 days

Estimated valueNot available

Price/Sqft$356/sqft

Monthly cost

Open Calculator

Description

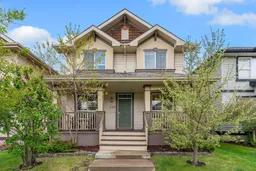
*** OPEN HOUSE Saturday May 23, 2-4pm*** Welcome to McKenzie Towne! This fully developed air-conditioned home features 2700+ sq. ft. of living space, huge 24x23 ft heated garage and an ideal family-friendly layout. The main floor welcomes you with a front den or office, plus a separate flex room with custom built-ins—perfect as a reading nook or formal living room. The spacious kitchen features a large island with seating, corner pantry, stainless steel appliances including a new range, and opens to the generous dining area and cozy family room with gas fireplace. An updated mudroom and a convenient powder room complete the main level. Upstairs, the large primary bedroom offers a walk-in closet and ensuite with corner soaker tub, separate shower and make up vanity. Two additional well-sized bedrooms, the main bathroom, and an upper laundry room complete the upper level. The professionally developed basement adds even more living space with a spacious rec room featuring built-ins and a fireplace, an additional bedroom, full bathroom, and plenty of storage. Outside, enjoy the landscaped backyard with a deck and gas BBQ hookup, along with an oversized (24x23) heated double garage. Upgrades to note- new roof in 2021 and AC in 2022. Ideally located just steps from the elementary school and within walking distance to the McKenzie Towne splash park and the amenities of 130th Avenue, this home offers exceptional convenience in a sought-after community.


Property Details

Style2 Storey
View-
Age of property2004
SqFt~1904.72 SqFt
Lot Size-
Parking Spaces2
MLS ®NumberA2310550
Community NameMcKenzie Towne
Data SourcePILLAR 9
Listing byRE/MAX Realty Professionals

Features

Heating: Forced Air
Cooling: Central Air
Basement: Full,Finished,Walk Up

Main Floor

Flex Space

10`2" x 11`9"

Office

9`1" x 10`2"

Living Room

10`10" x 15`1"

Dining Room

9`1" x 10`4"


Features

Patio: Deck,Front Porch

Parking

Garage spaces 2

Garage type -

Other parking spaces 0

Total parking spaces 2


Property History

May 22, 2026
ListedActive
$679,900
3 days on market
history photo preview48
Listing by pillar 9®
Property listed by RE/MAX Realty Professionals, Brokerage
Agent Banner Image
Interested in this property?Get in touch to get the inside scoop.

Market Data - McKenzie Towne

Geo Zone Map ThumbnailMcKenzie Towne

Strong Seller's Market

View Market Data

Detached house - for the past 30 days

Buyer's market Seller's market

Avg. Days on Market

Past 30 days

19 days

Compared to

2025

17 days

2024

13 days

2023

17 days

New Listings

Past 30 days

19 listings

Compared to

2025

23 listings

2024

16 listings

2023

16 listings

Units sold

Past 30 days

15 units

Compared to

2025

16 units

2024

12 units

2023

10 units

Median Sold Price

Past 30 days

$634,500

Compared to

2025

$612,500

2024

$665,500

2023

$595,000


Population and Demographics

Overview

Total population 16888
Average household income $136,524

Age (%)

0 to 19
27%
20 to 34
18%
35 to 49
29%
50 to 64
16%
65 and plus
10%

Household composition (%)

Single family
71%
Single person
23%
Multi person
5%
Multi family
1%

Mother tongue (%)

English
85%
Others
5%
Tagalog (Pilipino, Filipino)
4%
Spanish
2%
French
2%

House tenancy (%)

Owners
81%
Renters
19%

What’s nearby?Essentials within 5 km

Local Logic

Transportation Scores

Estimated Budget