1014 Mckenzie Towne Villas, Calgary, Alberta T2Z 1E4
Contact us about this property
Highlights
Estimated valueThis is the price Wahi expects this property to sell for.
The calculation is powered by our Instant Home Value Estimate, which uses current market and property price trends to estimate your home’s value with a 90% accuracy rate.Not available
Price/Sqft$351/sqft
Monthly cost
Open Calculator
Description
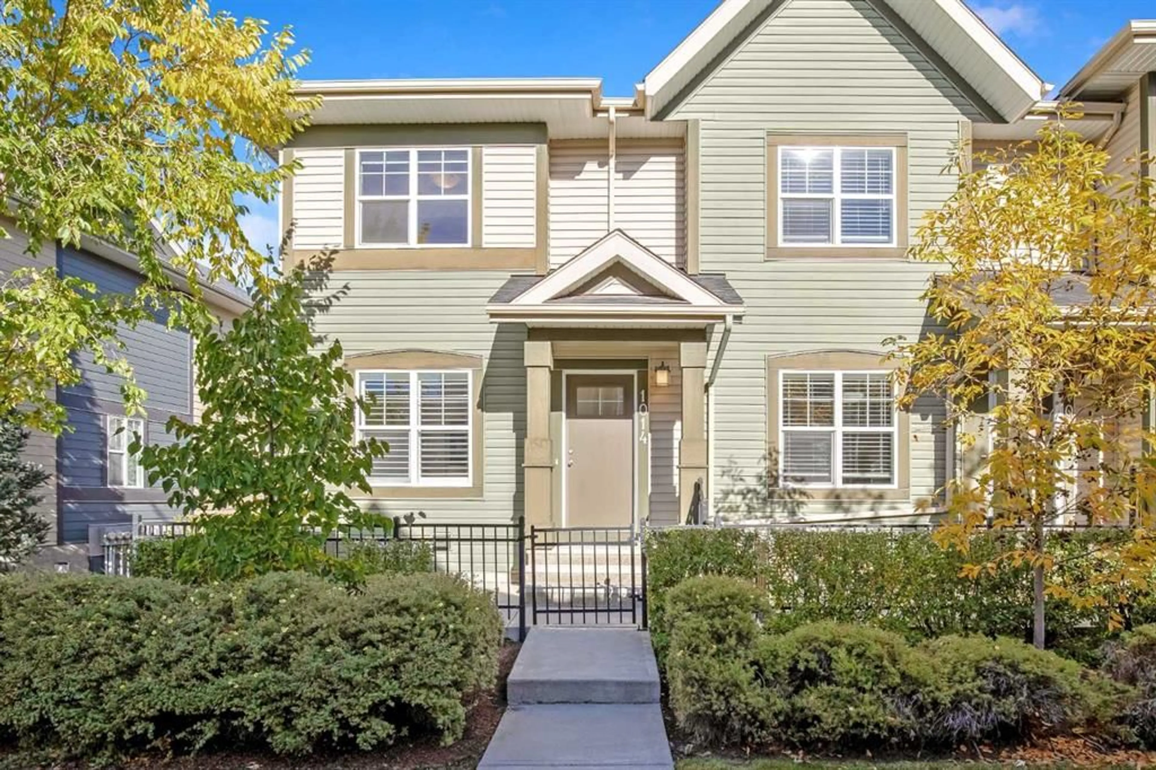
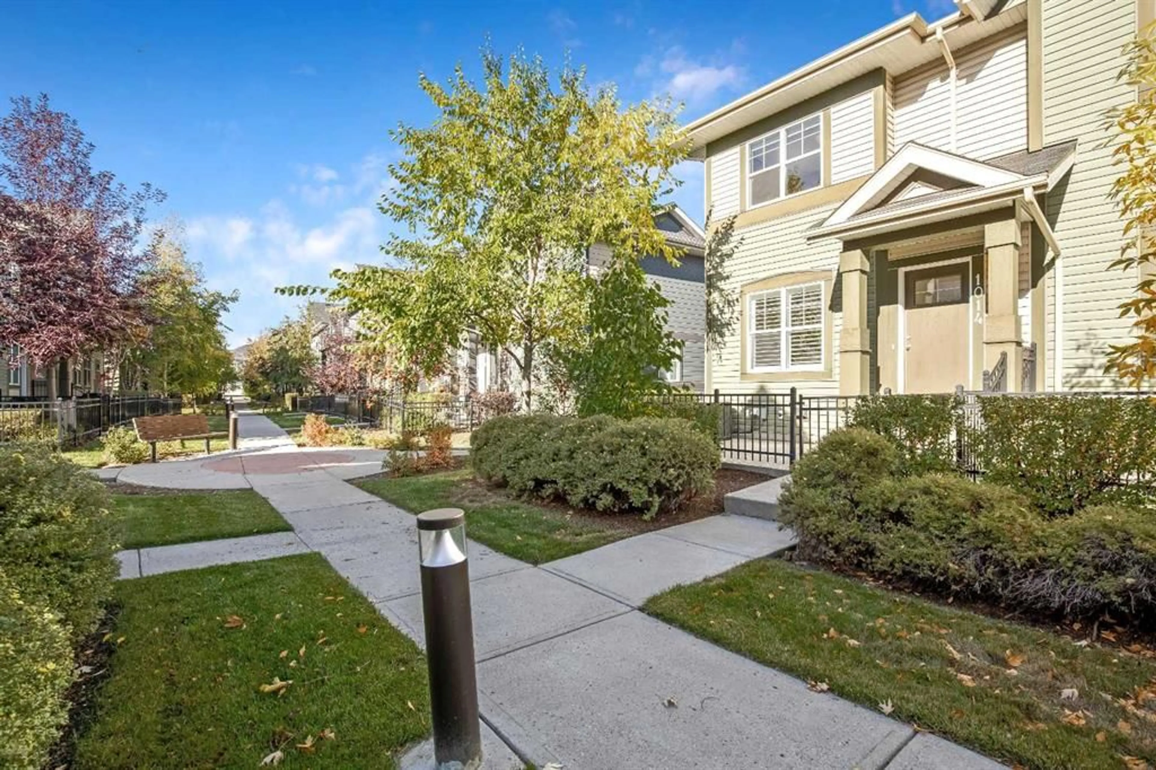
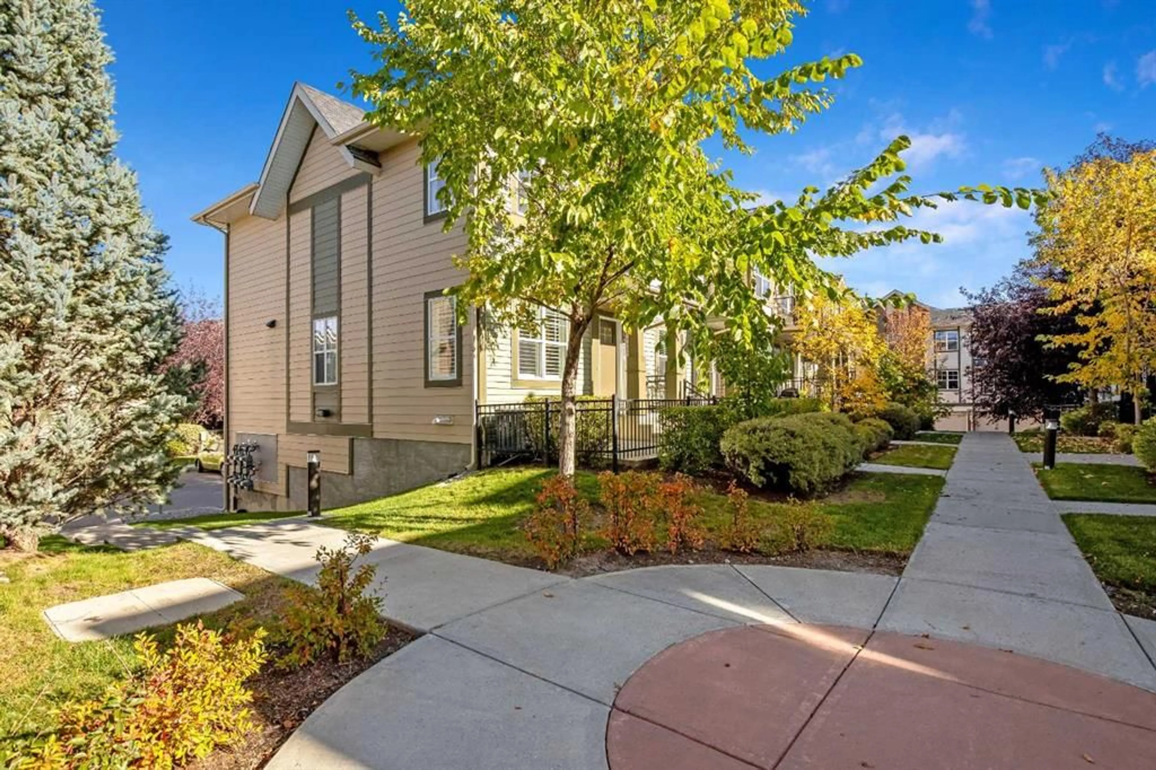
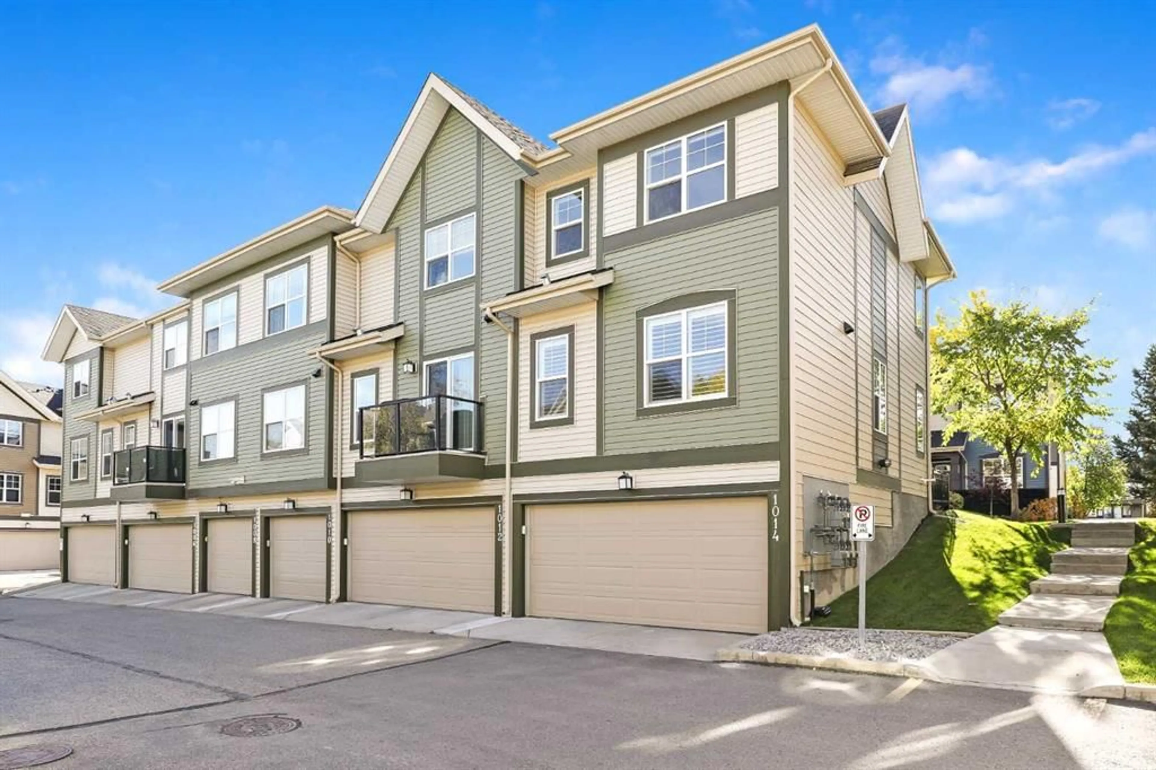
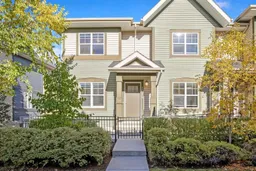
OPEN HOUSE Sunday October 4th 1pm to 4pm 1014 MCKENZIE TOWNE VILLAS SE Beautiful South Facing Corner End Unit situated on a quiet location facing out to a courtyard on a green belt in the Mosaic Mirage of McKenzie Towne. This lovely three bedroom, two and a half bath home has fantastic curb appeal, you can feel the difference as you walk up. Tranquil walk through the green belt to the front entrance and the sunny South facing patio to sit and enjoy the mature trees and landscape. Light & Bright, this end unit has extra windows filtering lots of natural light throughout the home. Clean, well cared for and loved! Proper foyer entry. Gorgeous hardwood floors throughout the main level. Freshly painted, neutral color palette throughout. Beautiful kitchen with granite countertops, mocha cabinetry and stainless steel appliances. Spacious open floor plan with the living room being open to the kitchen and dining nook. The two-piece powder room bath on the main level is tucked away around the corner for privacy. On the upper floor you will find the primary bedroom has a large walk-in closet with built-ins and its own four-piece ensuite bath with granite countertop and tile floor. Two other good size bedrooms up that share the upper floor main bath with granite countertop & tile floor. The lower level is a big open flex space perfect for storage or could become a rec room. Laundry area has HE Front load washer & dryer with a wash sink. Plus an attached double garage. Central Air-Conditioning. Hunter Douglas blinds. Functional floorplan, this is the popular Carmine Model built by Brookfield Homes. Child friendly and Pet friendly complex. Low condo fees, well-managed complex. Fantastic location, walkable lifestyle. Ideally located just steps away from all the amenities of High Street, numerous shops & restaurants. The cute streets of High Street that give you the quaint small-town feel. A family friendly community with great schools, beautiful parks and fantastic amenities. Steps to walking and bike paths through greenspaces, parks by ponds, schools, playgrounds. Plus, easy access to even more amenities, stores of every kind and everything you could need or want on 130th. Quick easy access to Deerfoot Trail & Stoney Trail. View the 3D tour (purple house symbol). Simply a beautiful home in a fantastic location. Welcome home!
Property Details
Interior
Features
Main Floor
Foyer
5`8" x 3`11"Living Room
13`10" x 12`3"Kitchen
12`0" x 13`4"Dining Room
13`10" x 8`2"Exterior
Features
Parking
Garage spaces 2
Garage type -
Other parking spaces 0
Total parking spaces 2
Property History
 49
49

