2 days on Market

36 McKerrell Crt, Calgary, Alberta T2Z 1M9

Detached
2 + 1
2 + 1
~1089.76 sqft
$599,900
Get pre-qualifiedPowered by nesto
Detached
2 + 1
2 + 1
~1089.76 sqft

Contact us about this property

Call

Highlights

Property Estimate

Days on market2 days

Estimated valueNot available

Price/Sqft$550/sqft

Monthly cost

Open Calculator

Description

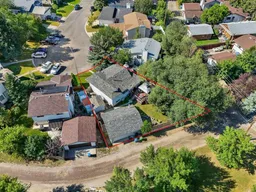
Affordable LAKE ACCESS home on a mature, PIE-SHAPED lot, overlooking green space. This lovely air-conditioned 4 level split has been meticulously maintained by the original owner. A private lot like this rarely comes to market, and you will adore the private backyard. The oversized detached garage measures 25x20 and is a great spot for a workshop. Located on a quiet cul-de-sac, this is a quiet neighbourhood. Inside, you’ll appreciate the open layout of the main living space. Large windows and a wood burning fireplace frame the living room, making it a comfortable place to gather. The kitchen flows into the dining room with a central island that adds a modern touch. Updated stainless steel appliances in the kitchen, and plenty of counter space make this a great area for making meals. Upstairs, you’ll find two bedrooms with a 4 piece bathroom between them. The lower level is bright and inviting with a casual family room, a 3rd bedroom and a 2 piece bath. The finished basement has an additional rec room, and plenty of storage. The backyard is truly exceptional, with a large deck and pergola, plenty of green space, a firepit area and a view to the playground which makes it easy to keep an eye on the kids. Pack up the family and head to the lake less than a kilometer away for a family fun day of swimming and sports. The residents association put on events year round that include sand castle competitions, movies in the park, a fishing derby, and a winter carnival. Great location to schools, shopping and transit.


Property Details

Style4 Level Split
View-
Age of property1983
SqFt~1089.76 SqFt
Lot Size-
Parking Spaces4
MLS ®NumberA2332785
Community NameMcKenzie Lake
Data SourcePILLAR 9
Listing byCIR Realty

Features

Heating: Forced Air
Cooling: Central Air
Basement: Full,Finished,None

Main Floor

Dining Room

15`2" x 9`11"

Kitchen

12`1" x 12`11"

Laundry

9`11" x 5`1"

Living Room

15`0" x 14`4"


Features

Patio: Deck,Pergola

Parking

Garage spaces 2

Garage type -

Other parking spaces 2

Total parking spaces 4


Property History

Aug 6, 2026
ListedActive
$599,900
2 days on market
history photo preview46
Listing by pillar 9®
Property listed by CIR Realty, Brokerage
Agent Banner Image
Interested in this property?Get in touch to get the inside scoop.

Market Data - McKenzie Lake

Geo Zone Map ThumbnailMcKenzie Lake

Strong Seller's Market

View Market Data

Detached house - for the past 30 days

Buyer's market Seller's market

Avg. Days on Market

Past 30 days

21 days

Compared to

2025

25 days

2024

23 days

2023

13 days

New Listings

Past 30 days

14 listings

Compared to

2025

11 listings

2024

19 listings

2023

15 listings

Units sold

Past 30 days

11 units

Compared to

2025

11 units

2024

23 units

2023

15 units

Median Sold Price

Past 30 days

$754,000

Compared to

2025

$618,000

2024

$742,000

2023

$570,000


Population and Demographics

Overview

Total population 11759
Average household income $174,039

Age (%)

0 to 19
26%
20 to 34
17%
35 to 49
22%
50 to 64
24%
65 and plus
12%

Household composition (%)

Single family
81%
Single person
15%
Multi person
4%
Multi family
1%

Mother tongue (%)

English
88%
Others
5%
Spanish
2%
Tagalog (Pilipino, Filipino)
2%
French
1%

House tenancy (%)

Owners
88%
Renters
12%

What’s nearby?Essentials within 5 km

Local Logic

Transportation Scores

Estimated Budget