355 Mt Apex Green, Calgary, Alberta T2Z 3B8
Contact us about this property
Highlights
Estimated valueThis is the price Wahi expects this property to sell for.
The calculation is powered by our Instant Home Value Estimate, which uses current market and property price trends to estimate your home’s value with a 90% accuracy rate.Not available
Price/Sqft$398/sqft
Monthly cost
Open Calculator
Description
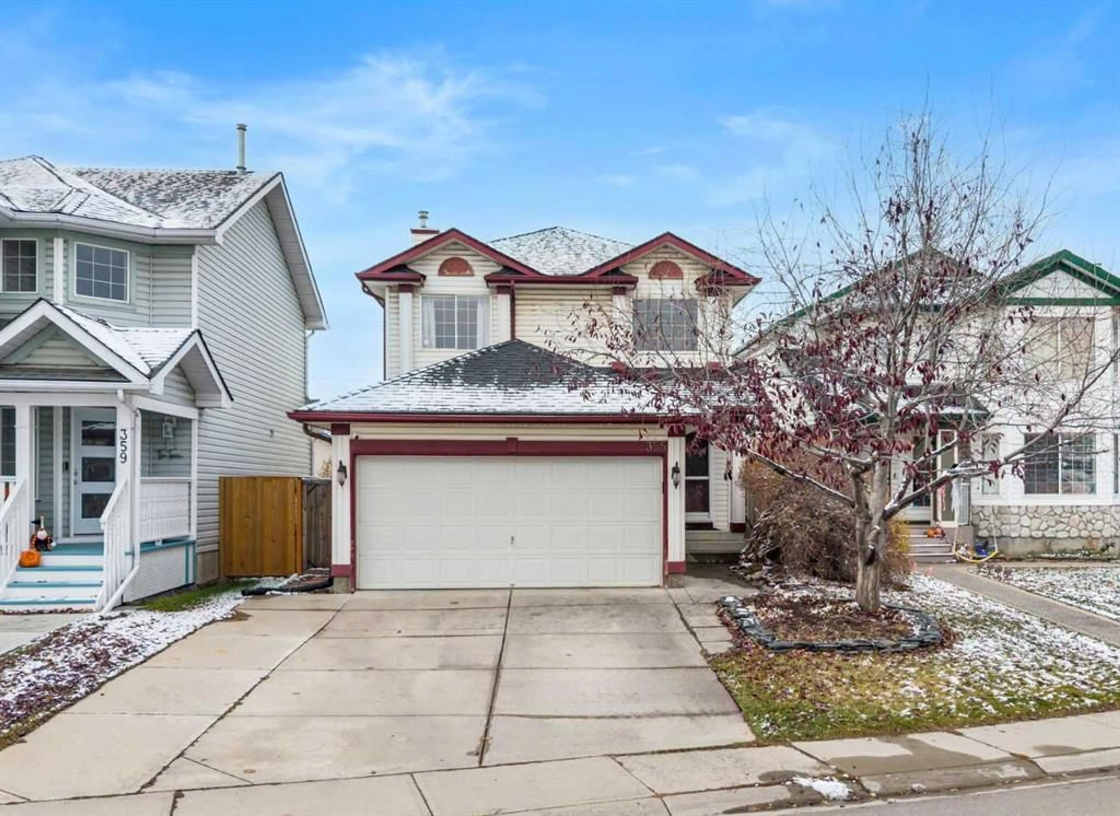
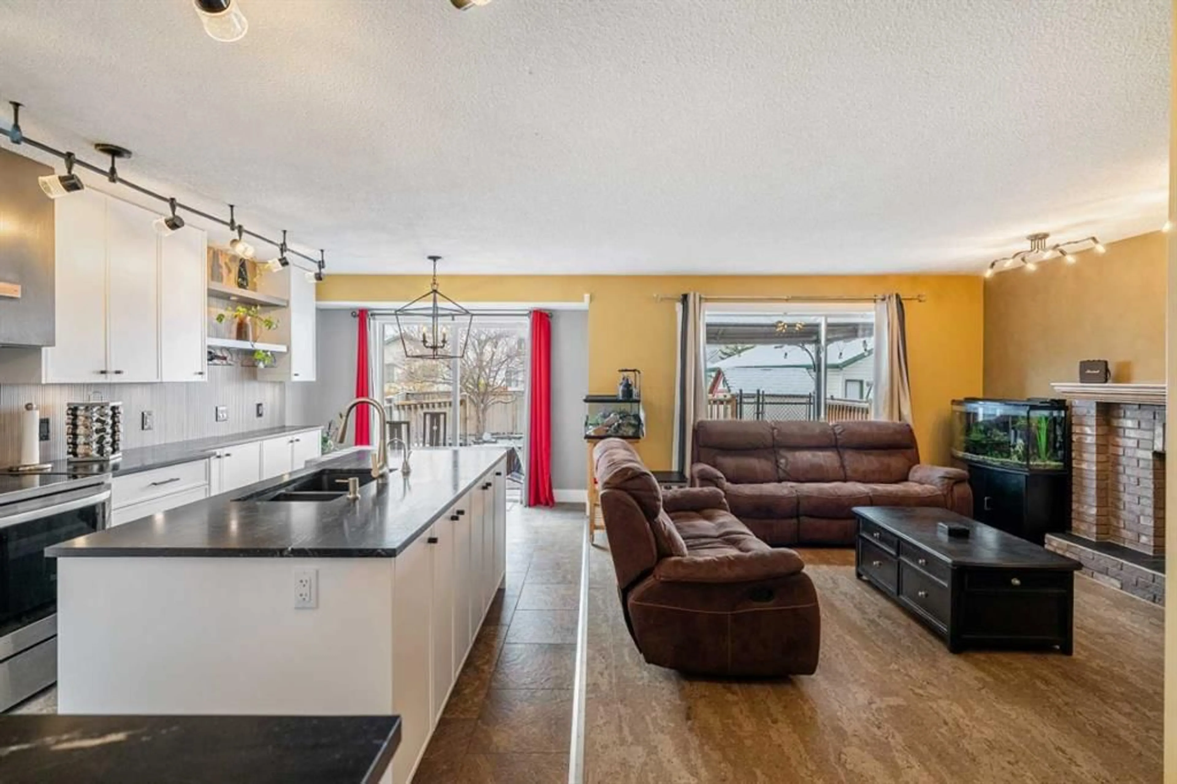
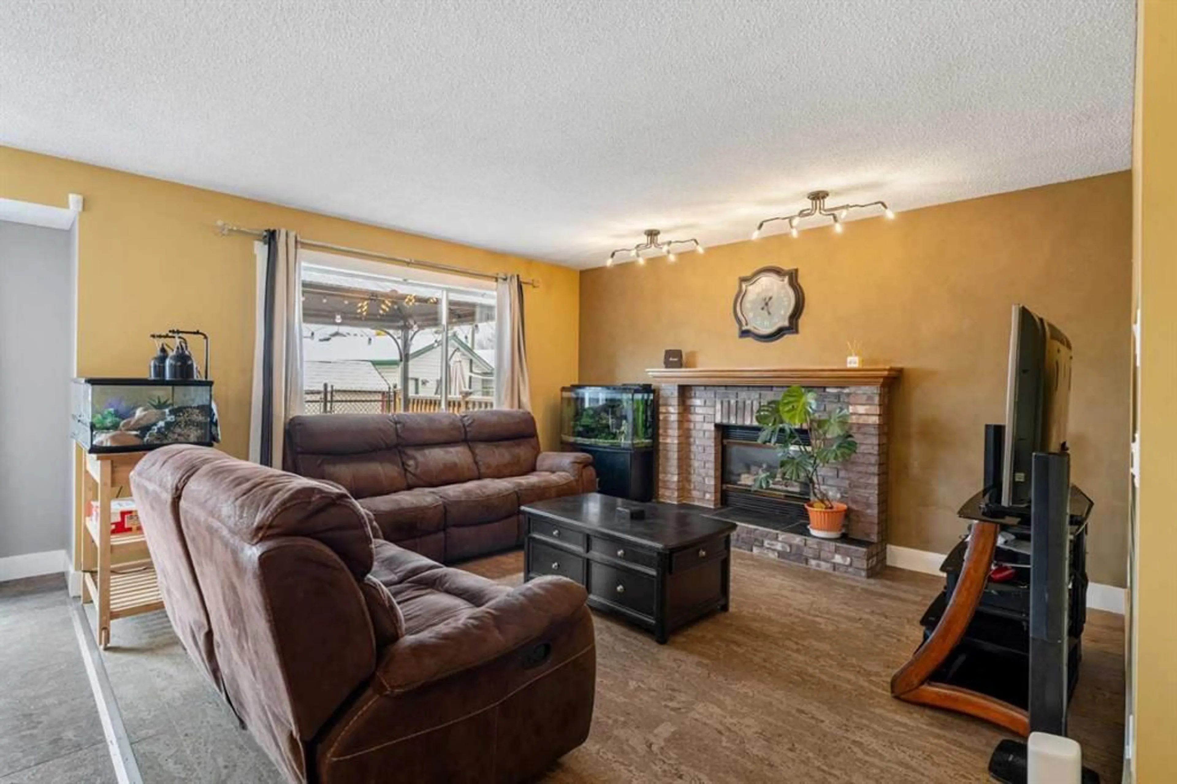
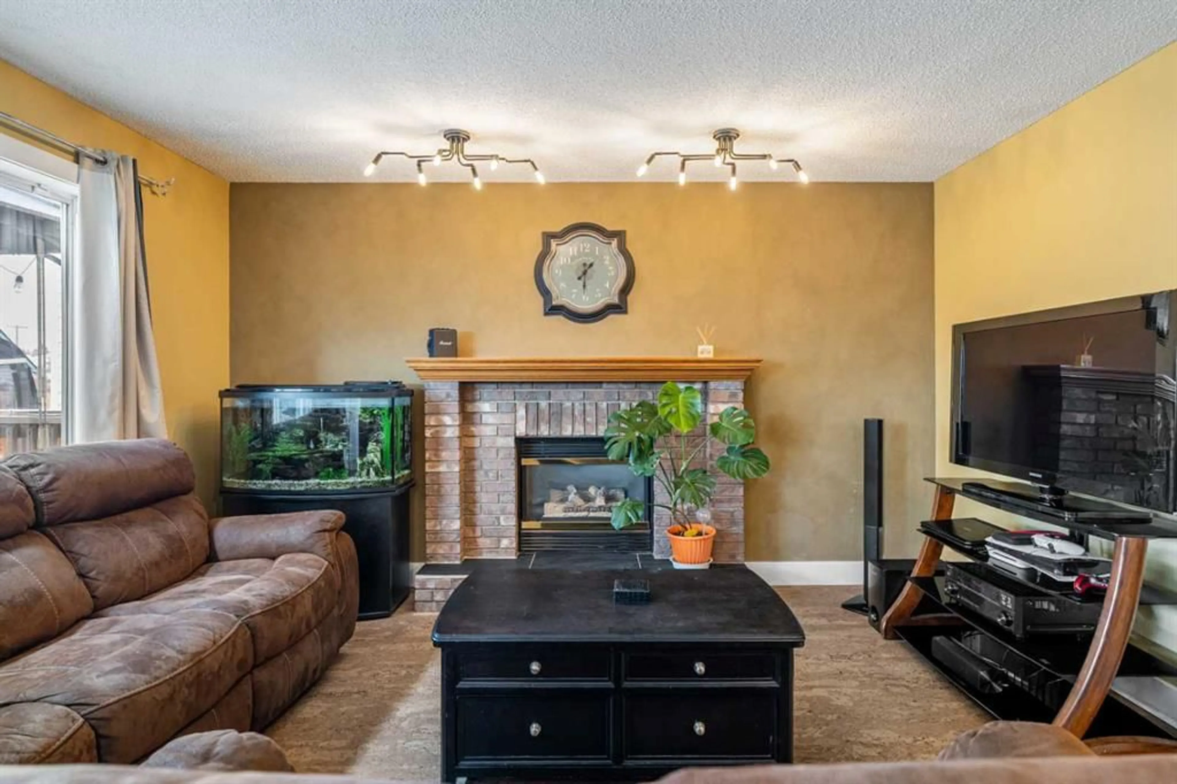
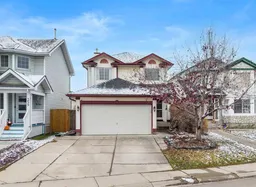
Welcome to this charming and inviting two-storey home nestled in the established, family-friendly community of McKenzie Lake! Offering over 1,400 sq. ft. of above-grade living space, 3 bedrooms, a fully developed basement, and a double attached garage, this home combines comfort, functionality and a fantastic location. Step inside to discover a warm and welcoming layout, complemented by recently updated main-floor flooring and a beautifully renovated kitchen. The kitchen features a convenient island, extended cabinetry and flows effortlessly into the dining area, making it the perfect space for everyday meals, entertaining friends or spending time with family. The cozy living room offers a comfortable place to unwind, complete with a gas fireplace that adds warmth and character. A convenient main-floor laundry room and powder room complete this level. Upstairs, you'll find three well-sized bedrooms, including a spacious primary bedroom with a walk-in closet, along with a full four-piece bathroom. The fully developed basement provides even more versatile living space, featuring a recreation and games area, along with additional rooms ideal for a home office, hobbies or whatever suits your lifestyle. Step outside to the generously sized, west-facing backyard, where you can soak up the afternoon and evening sunshine! Fully fenced and beautifully landscaped, this outdoor space offers plenty of room to relax, entertain or let the kids and pets play. With a deck, gazebo, dedicated dog run, small pond water feature and convenient back alley access, the backyard is as functional as it is enjoyable. Located in the sought-after community of McKenzie Lake, this home is surrounded by everything that makes the neighbourhood such a wonderful place to live. With a playground only a few doors down, along with nearby schools, parks, walking and biking pathways, shopping and everyday amenities, it's an ideal setting for families and anyone who enjoys an active, connected lifestyle. With its thoughtful layout, recent updates, spacious backyard and welcoming atmosphere, this home offers a wonderful balance of comfort, convenience and community. A fantastic opportunity to make McKenzie Lake your home!
Property Details
Interior
Features
Main Floor
2pc Bathroom
5`0" x 5`0"Dining Room
9`11" x 7`3"Kitchen
9`11" x 12`8"Laundry
6`9" x 8`6"Exterior
Features
Parking
Garage spaces 2
Garage type -
Other parking spaces 0
Total parking spaces 2
Property History
 49


