4 days on Market

115 Mckenna Cres, Calgary, Alberta T2Y 1Y2

Detached
3
3 + 2
~1060.48 sqft
$485,000
Get pre-qualifiedPowered by nesto
Detached
3
3 + 2
~1060.48 sqft

Contact us about this property

Call

Highlights

Property Estimate

Days on market4 days

Estimated valueNot available

Price/Sqft$457/sqft

Monthly cost

Open Calculator

Description

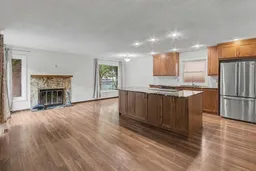
Open House Sunday August 16, 2-4 pm. Full Lake Privileges and fabulous updated air-conditioned home in amazing Mckenzie Lake! Amenities include a sandy beach, swimming areas, free non-motorized boat rentals, trout fishing, tennis and pickleball courts, basketball courts, beach volleyball, playgrounds, picnic shelters, and groomed winter ice skating with fire pits and is considered once of the best lake communities in the city. A very functional plan featuring a newer kitchen, updated family bath and fresh paint throughout. Big open great room main level with cozy wood burning fireplace. Expansive full slab granite island kitchen with luxurious dark stain maple cabinets and stainless-steel appliances. 3 upper-level bedrooms, primary bedroom with 2-piece ensuite and impressive updated family bath. The big, bright 3rd level has oversize windows, an expansive family room, 2-piece bath and separate laundry room. Loads of storage space in the large crawl space. Nice condition laminate flooring throughout - perfect for pets and kids. Off street laneway parking stall and a private fenced yard. Other notable updates; AC '22, Windows '17, Shingles '18, and High Efficiency Furnace '13. Located in the middle of a peaceful tree lined street close to schools and with easy access to the Bow River recreational areas and major commuting routes. Just move in, relax and enjoy! Click on 3D for interactive floorplans.


Property Details

Style3 Level Split
View-
Age of property1981
SqFt~1060.48 SqFt
Lot Size-
Parking Spaces1
MLS ®NumberA2336059
Community NameMcKenzie Lake
Data SourcePILLAR 9
Listing byRE/MAX House of Real Estate

Features

Heating: Forced Air
Cooling: Central Air
Basement: Full,Finished,Other

Main Floor

Living Room

22`2" x 10`0"

Kitchen

12`5" x 10`6"

Dining Room

10`6" x 8`0"


Parking

Garage spaces -

Garage type -

Total parking spaces 1


Property History

Aug 13, 2026
ListedActive
$485,000
4 days on market
history photo preview35
Listing by pillar 9®
Property listed by RE/MAX House of Real Estate, Brokerage
Agent Banner Image
Interested in this property?Get in touch to get the inside scoop.

Market Data - McKenzie Lake

Geo Zone Map ThumbnailMcKenzie Lake

Strong Seller's Market

View Market Data

Detached house - for the past 30 days

Buyer's market Seller's market

Avg. Days on Market

Past 30 days

21 days

Compared to

2025

25 days

2024

23 days

2023

13 days

New Listings

Past 30 days

14 listings

Compared to

2025

11 listings

2024

19 listings

2023

15 listings

Units sold

Past 30 days

11 units

Compared to

2025

11 units

2024

23 units

2023

15 units

Median Sold Price

Past 30 days

$754,000

Compared to

2025

$618,000

2024

$742,000

2023

$570,000


Population and Demographics

Overview

Total population 11759
Average household income $174,039

Age (%)

0 to 19
26%
20 to 34
17%
35 to 49
22%
50 to 64
24%
65 and plus
12%

Household composition (%)

Single family
81%
Single person
15%
Multi person
4%
Multi family
1%

Mother tongue (%)

English
88%
Others
5%
Spanish
2%
Tagalog (Pilipino, Filipino)
2%
French
1%

House tenancy (%)

Owners
88%
Renters
12%

What’s nearby?Essentials within 5 km

Local Logic

Transportation Scores

Estimated Budget