30 McHugh Crt #633, Calgary, Alberta T2E7X3
Contact us about this property
Highlights
Estimated valueThis is the price Wahi expects this property to sell for.
The calculation is powered by our Instant Home Value Estimate, which uses current market and property price trends to estimate your home’s value with a 90% accuracy rate.Not available
Price/Sqft$180/sqft
Monthly cost
Open Calculator
Description
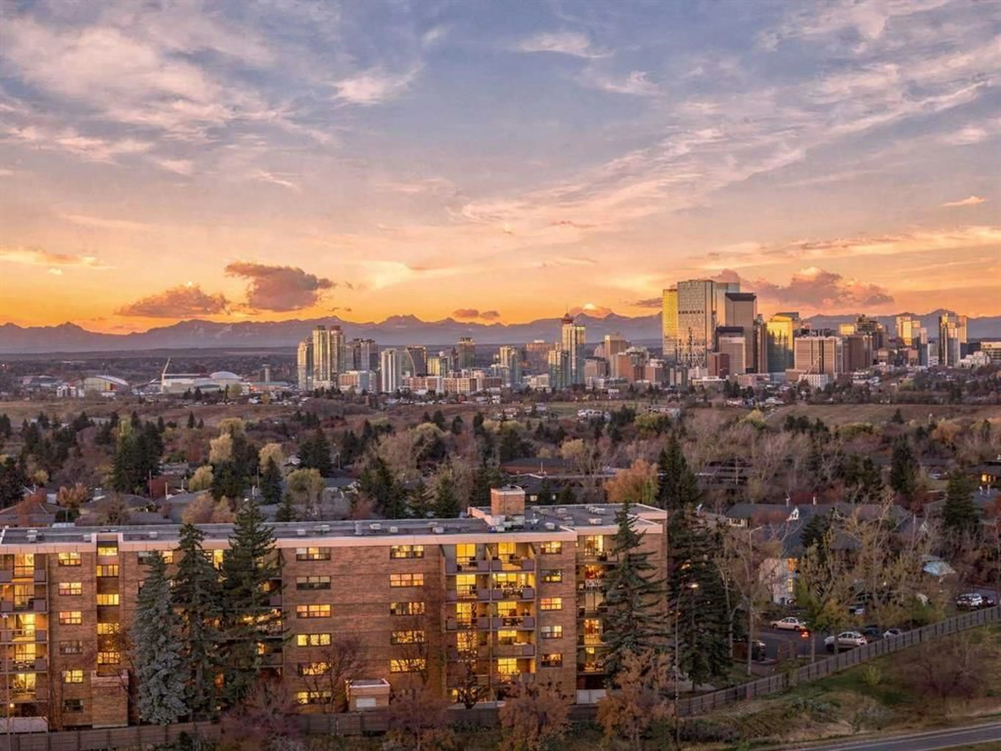
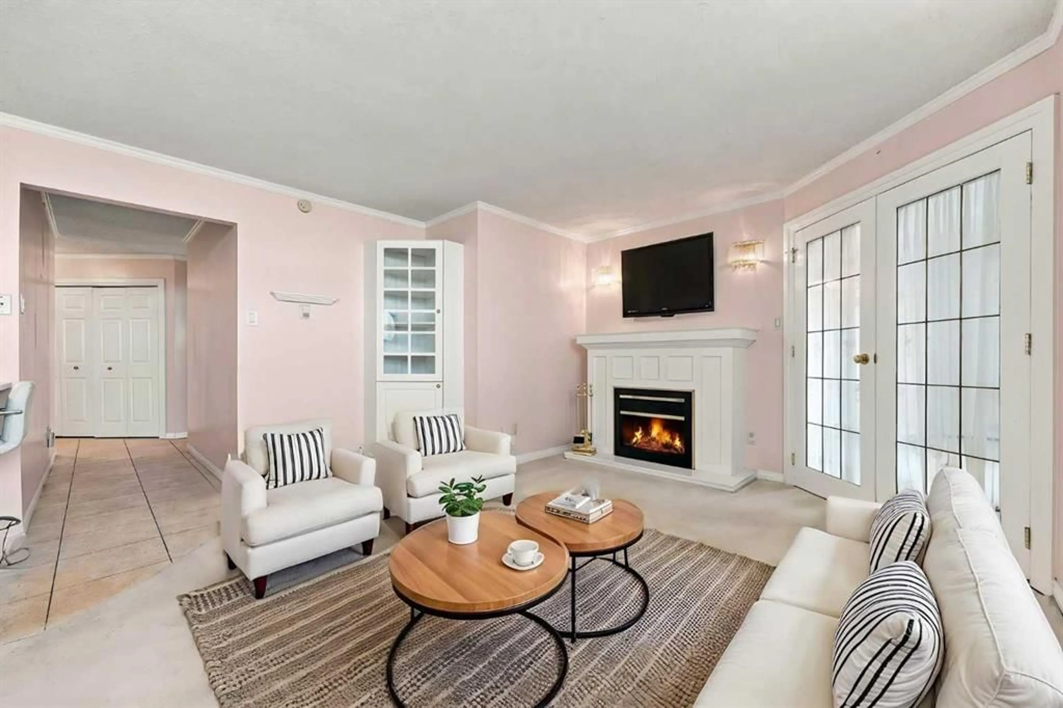
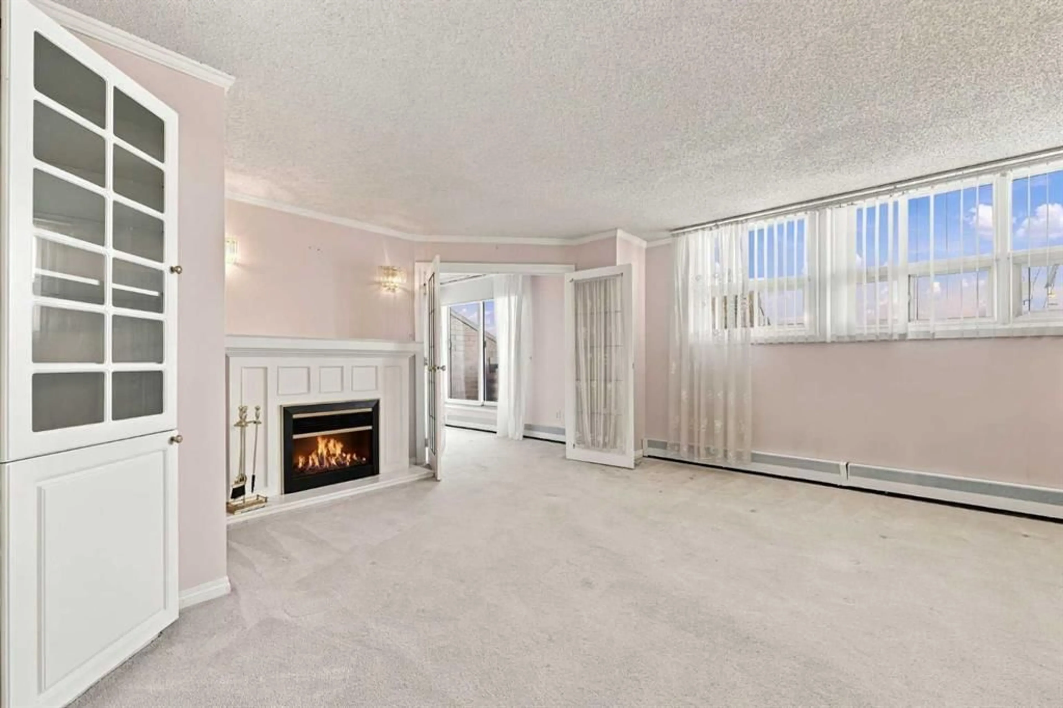
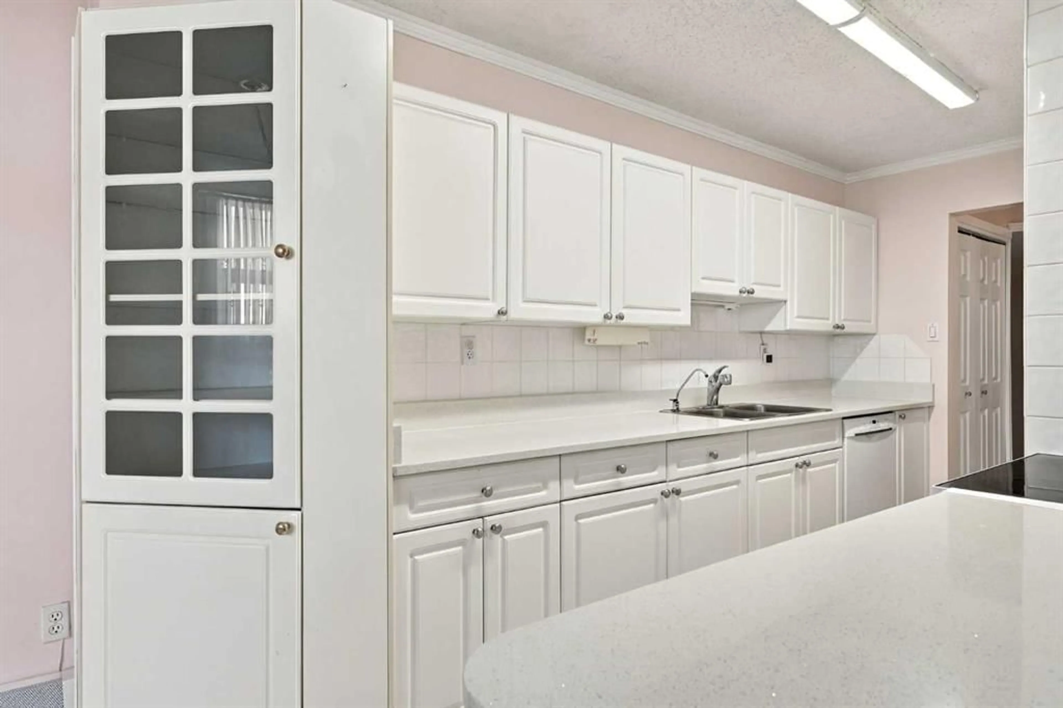
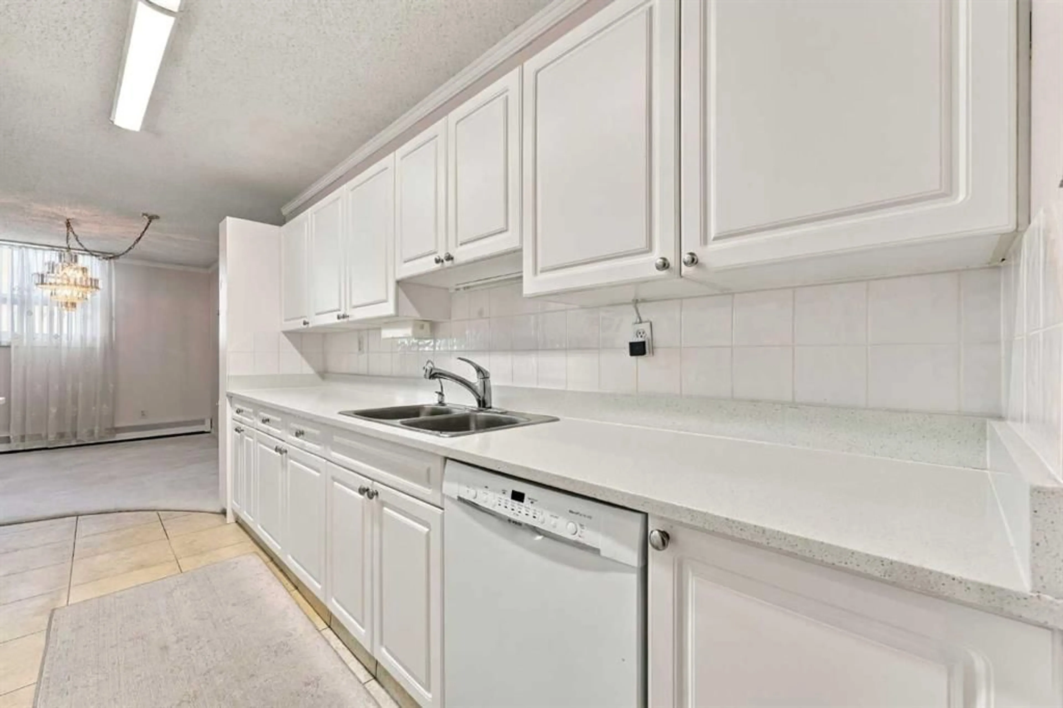
Mayland Heights - 633, 30 McHugh Court NE: Welcome to this top-floor corner unit in Mayland Terrace, one of the largest floor plans in the complex, offering 2 bedrooms, 1 bathroom, and titled underground parking. Spanning 1,215 sq ft, the home opens with a spacious entry hallway that leads into a bright white kitchen with quartz countertops and a breakfast bar with seating. The adjoining dining area and living room, complete with an electric fireplace, flow seamlessly together. A versatile den, which could also serve as an additional bedroom, opens onto the balcony and its unobstructed panoramic views. The generous primary bedroom features a walk-in closet, while a separate second bedroom and a 4-piece bathroom with a walk-in shower/tub combination complete the layout. You’ll also appreciate the in-suite laundry and large storage room and easy access from the west elevator which is just steps from the unit. Mayland Terrace offers condo fees that include ALL utilities, along with great amenities such as a car wash, gym, sauna, and games room. Ideally located in Mayland Heights, you’re just minutes from Deerfoot Trail and Highway 1 (16th Avenue), with easy access to all corners of the city and a short commute to downtown, SAIT, and the U of C.
Property Details
Interior
Features
Main Floor
Kitchen
15`3" x 11`9"Dining Room
12`11" x 6`11"Living Room
15`9" x 15`11"Bedroom - Primary
11`4" x 17`8"Exterior
Features
Parking
Garage spaces -
Garage type -
Total parking spaces 1
Condo Details
Amenities
Car Wash, Elevator(s), Fitness Center, Parking, Sauna, Secured Parking
Inclusions
Property History
 21
21

