1 day on Market

7916 Martha's Haven Pk, Calgary, Alberta T3J 4H5

Detached
4 + 1
4 + 1
~1579.50 sqft
$599,990
Get pre-qualifiedPowered by nesto
Detached
4 + 1
4 + 1
~1579.50 sqft

Contact us about this property

Call

Highlights

Property Estimate

Days on market1 day

Estimated valueNot available

Price/Sqft$379/sqft

Monthly cost

Open Calculator

Description

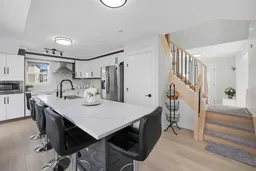
One-of-a-kind, fully custom-built detached 2-storey in the heart of Martindale, NE Calgary — steps to schools, the C-Train station, Sikh temple, Metis Trail, and all neighbourhood amenities. Corner lot, fully fenced, 4,000+ sq ft lot. Approx. 1,577+ sq ft above grade / ~2,339 sq ft total developed living space. Main floor features a bedroom/flex room ideal as an office, a living room with a custom feature wall, and a fully upgraded kitchen with built-in stove, chimney hood, built-in microwave, and a main-floor half bath. Every main-floor finish has been upgraded. Upstairs offers 3 bedrooms — all with built-in beds — and 2 full bathrooms, each with a fully tiled glass standing shower. Bedroom closets feature built-in MDF cabinetry, and the primary suite includes a feature wall with TV mount, custom ceiling detail, and pot lights throughout. Detached, heated double garage with epoxy flooring, built-in MDF cabinets, and pot lights. Front driveway parking plus a side entry to the basement. Additional upgrades: central A/C, BBQ-ready outdoor space, new roof, new siding. Lower level includes a side entry and a 1-bedroom with separate kitchen and washroom illegal suite. A rare, fully custom home with premium finishes throughout — book your showing today.


Property Details

Style2 Storey
View-
Age of property2000
SqFt~1579.50 SqFt
Lot Size-
Parking Spaces3
MLS ®NumberA2338858
Community NameMartindale
Data SourcePILLAR 9
Listing byeXp Realty

Features

Heating: Forced Air,Natural Gas
Cooling: Central Air
Basement: Full,Finished,Separate/Exterior Entry

Basement Floor

Furnace/Utility Room

6`9" x 10`11"

4pc Bathroom

9`1" x 8`2"

Bedroom

10`4" x 12`7"

Kitchen

9`11" x 16`9"


Features

Patio: Patio

Parking

Garage spaces 2

Garage type -

Other parking spaces 1

Total parking spaces 3


Property History

Aug 21, 2026
ListedActive
$599,990
1 day on market
history photo preview49
Listing by pillar 9®
Property listed by eXp Realty, Brokerage
Agent Banner Image
Interested in this property?Get in touch to get the inside scoop.

Market Data - Martindale

Geo Zone Map ThumbnailMartindale

Balanced Market

View Market Data

Detached house - for the past 30 days

Buyer's market Seller's market

Avg. Days on Market

Past 30 days

35 days

Compared to

2025

42 days

2024

25 days

2023

21 days

New Listings

Past 30 days

14 listings

Compared to

2025

26 listings

2024

34 listings

2023

26 listings

Units sold

Past 30 days

11 units

Compared to

2025

10 units

2024

18 units

2023

20 units

Median Sold Price

Past 30 days

$427,500

Compared to

2025

$515,000

2024

$561,500

2023

$500,000


Population and Demographics

Overview

Total population 11744
Average household income $104,602

Age (%)

0 to 19
28%
20 to 34
23%
35 to 49
24%
50 to 64
17%
65 and plus
9%

Household composition (%)

Single family
75%
Single person
13%
Multi person
8%
Multi family
4%

Mother tongue (%)

English
36%
Punjabi (Panjabi)
34%
Tagalog (Pilipino, Filipino)
6%
Urdu
5%
Hindi
3%
Others
3%
Nepali
2%
Spanish
2%

House tenancy (%)

Owners
77%
Renters
23%

What’s nearby?Essentials within 5 km

Local Logic

Transportation Scores

Estimated Budget