7848 Martha's Haven Pk, Calgary, Alberta T3J 4H7
Contact us about this property
Highlights
Estimated valueThis is the price Wahi expects this property to sell for.
The calculation is powered by our Instant Home Value Estimate, which uses current market and property price trends to estimate your home’s value with a 90% accuracy rate.Not available
Price/Sqft$488/sqft
Monthly cost
Open Calculator
Description
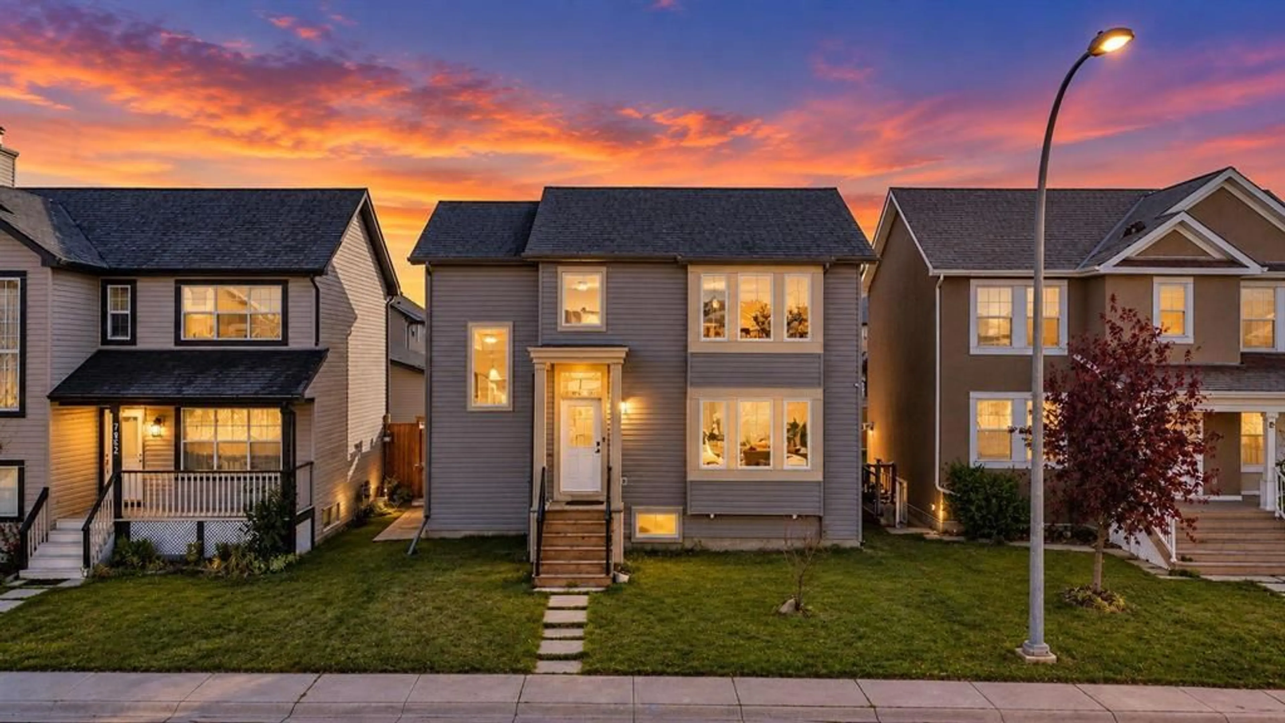
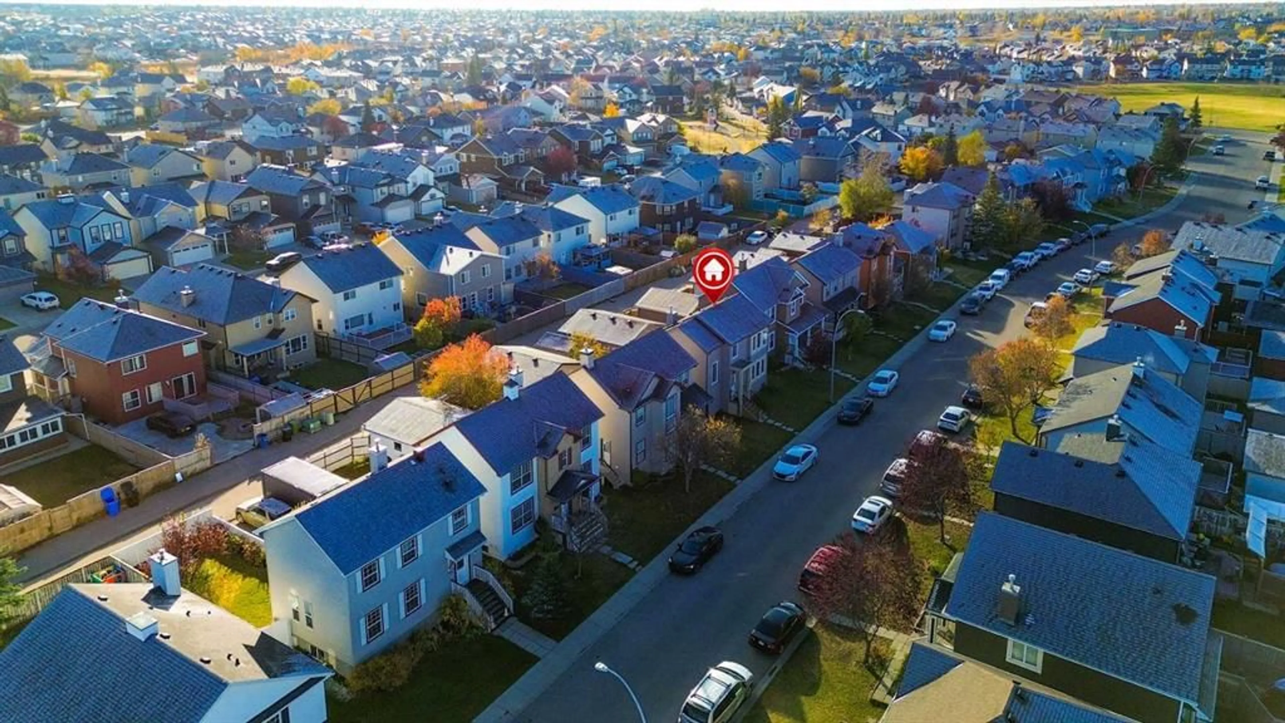
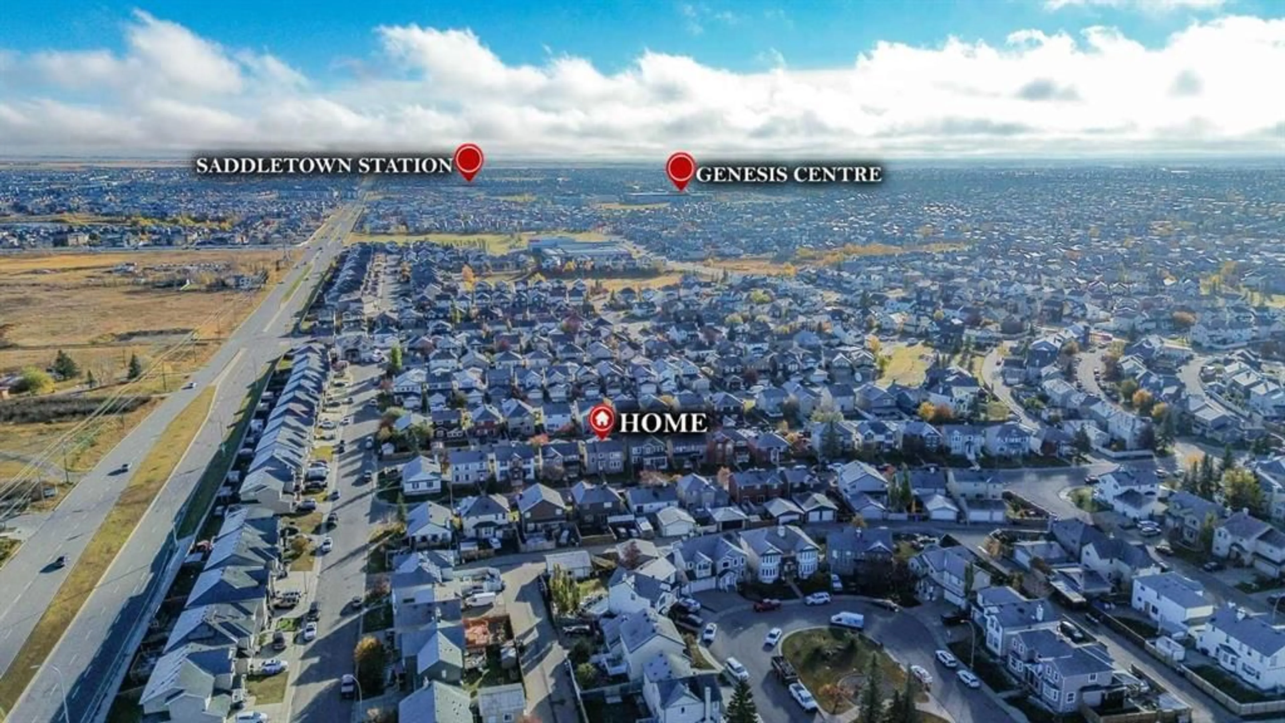
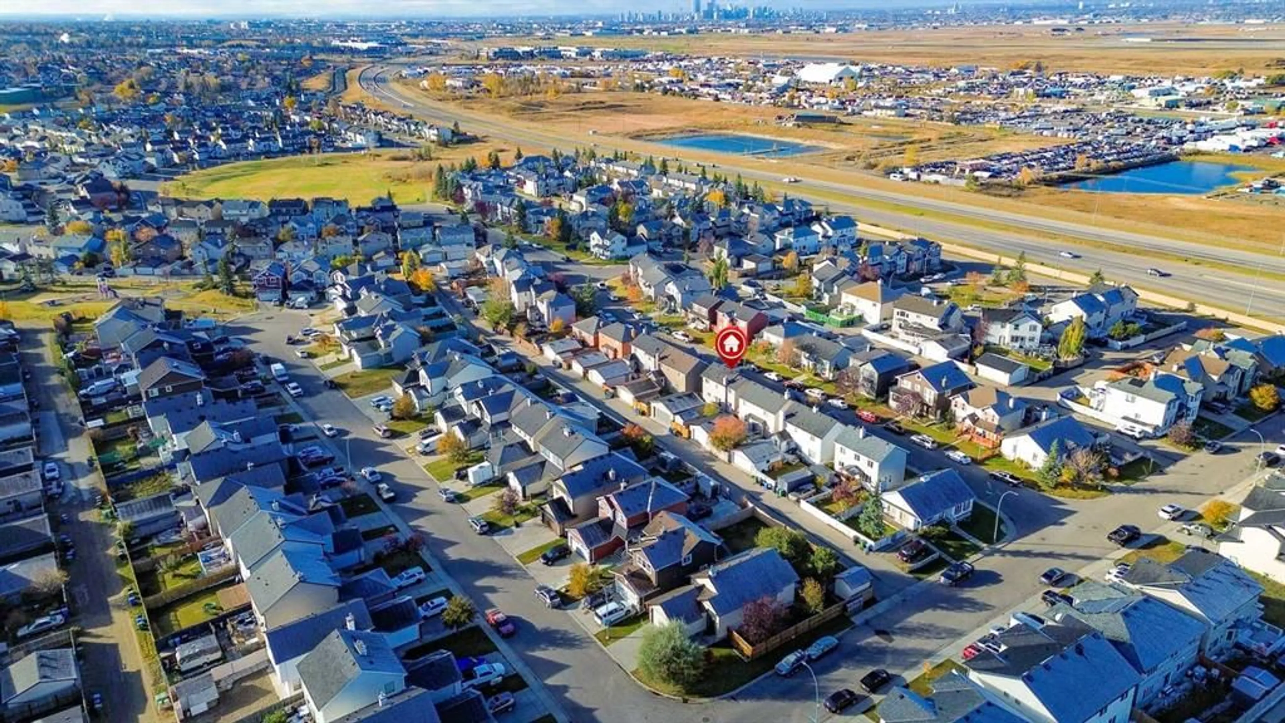
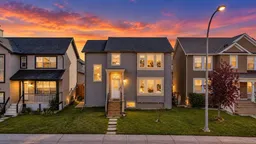
Welcome to this beautifully updated detached home offering a freshly painted interior, a legal 2-bedroom basement suite, and an insulated double detached garage. Recent upgrades include new triple-pane windows, air conditioning, updated flooring, new roof, new siding, and stylish zebra blinds throughout. The renovated main kitchen features quartz countertops, stainless steel appliances, and a contemporary finish, ideal for everyday cooking and entertaining. Updated bathroom fixtures, standing shower, and finishes complement the home’s refreshed look, while the fresh paint provides a clean, neutral backdrop for your personal style. The legal 2-bedroom basement suite adds exceptional versatility, whether you’re accommodating extended family or exploring rental income potential. The insulated double garage provides sheltered parking, extra storage, and room for seasonal belongings. Enjoy the convenience of a location close to grocery stores, schools, playgrounds, and a variety of amenities. Nearby access to a Masjid, Gurudwara, CTrain, and bus stops makes it easy to stay connected to your community and travel across the city. Whether you’re a family seeking a comfortable home with a mortgage helper or an investor looking for a versatile property, this one is a must-see. Book your private showing today!
Property Details
Interior
Features
Main Floor
Foyer
10`4" x 5`5"Dining Room
12`3" x 9`0"Kitchen
10`7" x 9`0"Living Room
16`5" x 10`9"Exterior
Features
Parking
Garage spaces 2
Garage type -
Other parking spaces 0
Total parking spaces 2
Property History
 41
41

