pillar/IMG-A2339571_1.jpg
Re-listed 13 days ago

77 Martinbrook Rd, Calgary, Alberta T3J 3E1

Detached
3
2
~1061.60 sqft
$•••,•••
$435,000
Get pre-qualifiedPowered by nesto
Detached
3
2
~1061.60 sqft

Contact us about this property

Call

Highlights

Property Estimate

Days on market13 days

Total days on market
127 days

Estimated valueNot available

Price/Sqft$409/sqft

Monthly cost

Open Calculator

Description

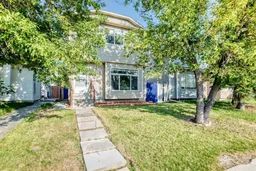
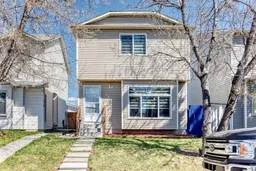
Welcome to this recently fully RENOVTED and UPGRADED Detached Two Storey home in the much DESIRED community of Martindale. The RECENT RENOVATIONS( worth almost $65,000) include all new WINDOWS, new DOORS, new-highly upgraded WASHROOMS, new KITCHENS with new APPLIANCES and QUARTZ COUNTER TOPS, newer ROOF SHINGLES, freshly PAINTED, new LIGHTING FIXTURES, new FLOORING , brand new potential illegal basement suite (studio suite), new ZEBRA BLINDS. The main floor of this house boasts of comprising of a HUGE living room , dining and kitchen. The Chef's pride kitchen comprise of all new, never used Appliances with modern looking cabinets to CEILING HEIGHT. The Kitchen leads out to a huge large deck ideal for spending evenings in nature with a big backyard and a two car parking pad. Upstairs includes three SPACIOUS bedrooms and a full , highly upgraded 4-piece washroom. The brand new illegal basement suite is finished with a Separate Entrance, HUGE Family room (can be used as a bedroom too to make it an illegal studio basement suite) , a full washroom, brand new kitchen , laundry and the utility room. The backyard is fully fenced. The icing on the cake is the location of the house with it's close proximity to two c-train stations , Genesis center, shopping, schools, shopping, etcetra. An excellent starter home - don't let it slip out of your hands!


Property Details

Style2 Storey
View-
Age of property1989
SqFt~1061.60 SqFt
Lot Size-
Parking Spaces2
MLS ®NumberA2339571
Community NameMartindale
Data SourcePILLAR 9
Listing byFirst Place Realty

Features

Heating: Forced Air,Natural Gas
Basement: Full,Finished,Separate/Exterior Entry

Main Floor

Living Room

12`9" x 14`3"

Dining Room

9`10" x 9`0"

Kitchen

9`1" x 8`11"

Entrance

6`3" x 5`9"


Features

Patio: Deck

Parking

Garage spaces -

Garage type -

Total parking spaces 2


Property listed by First Place Realty, Brokerage
Agent Banner Image
Interested in this property?Get in touch to get the inside scoop.

Market Data - Martindale

Geo Zone Map ThumbnailMartindale

Strong Buyer's Market

View Market Data

Detached house - for the past 30 days

Buyer's market Seller's market

Avg. Days on Market

Past 30 days

56 days

Compared to

2025

43 days

2024

25 days

2023

29 days

New Listings

Past 30 days

20 listings

Compared to

2025

29 listings

2024

19 listings

2023

19 listings

Units sold

Past 30 days

5 units

Compared to

2025

10 units

2024

15 units

2023

15 units

Median Sold Price

Past 30 days

$520,000

Compared to

2025

$505,000

2024

$602,000

2023

$526,000


Population and Demographics

Overview

Total population 11744
Average household income $104,602

Age (%)

0 to 19
28%
20 to 34
23%
35 to 49
24%
50 to 64
17%
65 and plus
9%

Household composition (%)

Single family
75%
Single person
13%
Multi person
8%
Multi family
4%

Mother tongue (%)

English
36%
Punjabi (Panjabi)
34%
Tagalog (Pilipino, Filipino)
6%
Urdu
5%
Hindi
3%
Others
3%
Nepali
2%
Spanish
2%

House tenancy (%)

Owners
77%
Renters
23%

What’s nearby?Essentials within 5 km

Local Logic

Transportation Scores

Estimated Budget