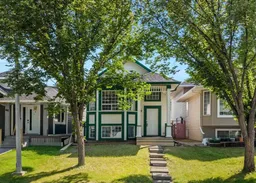
2 days on Market

45 Martinridge Cres, Calgary, Alberta T3J 4S8

Detached
2
1
~897.76 sqft
$509,000
Get pre-qualifiedPowered by nesto
Detached
2
1
~897.76 sqft

Contact us about this property

Call

Highlights

Property Estimate

Days on market2 days

Estimated valueNot available

Price/Sqft$566/sqft

Monthly cost

Open Calculator

Description

Welcome to 48 Martinridge Crescent NE A fantastic opportunity for first-time buyers, growing families, or investors! This versatile home offers a legal basement suite, a double detached garage, excellent transit access, and a highly convenient location close to schools, shopping, recreation, and the LRT. The main floor features laminate flooring throughout, a bright and functional living room, kitchen with breakfast nook, 2 good-sized bedrooms, and a full bathroom. The legal basement suite offers excellent flexibility and privacy, featuring 3 bedrooms, a spacious living room with tile flooring, a kitchen, and a separate walk-up rear entrance. Whether you're looking for a mortgage-helper, extended-family accommodation, or additional rental income, this layout provides plenty of possibilities. A double detached garage is conveniently located at the paved rear alley, providing secure parking and additional storage. The home's flexible design makes it ideal for a variety of buyers: live upstairs and rent downstairs, accommodate a larger family, or take advantage of the property's investment potential. Location is another major highlight. The LRT is approximately a 3-minute walk away, offering convenient transportation with approximately a 20-minute train ride to downtown. A school and playground are just one block away, while Superstore and the Genesis Centre are approximately a 5-minute walk from the home. A rare combination of legal suite, flexible living space, double detached garage, and an unbeatable location. Don't miss this opportunity to own a versatile property with excellent income and lifestyle potential!


Property Details

StyleBi-Level
View-
Age of property1993
SqFt~897.76 SqFt
Lot Size-
Parking Spaces2
MLS ®NumberA2339074
Community NameMartindale
Data SourcePILLAR 9
Listing byTREC The Real Estate Company

Features

Heating: Forced Air
Basement: Full,Finished,Separate/Exterior Entry

Main Floor

Bedroom - Primary

12`11" x 10`1"

Bedroom

10`0" x 8`5"

Dining Room

13`2" x 10`4"

Living Room

15`2" x 15`1"


Features

Patio: Front Porch

Parking

Garage spaces 2

Garage type -

Other parking spaces 0

Total parking spaces 2


Property History

Aug 20, 2026
ListedActive
$509,000
2 days on market
history photo preview50
Listing by pillar 9®
Property listed by TREC The Real Estate Company, Brokerage
Agent Banner Image
Interested in this property?Get in touch to get the inside scoop.

Market Data - Martindale

Geo Zone Map ThumbnailMartindale

Balanced Market

View Market Data

Detached house - for the past 30 days

Buyer's market Seller's market

Avg. Days on Market

Past 30 days

35 days

Compared to

2025

42 days

2024

25 days

2023

21 days

New Listings

Past 30 days

14 listings

Compared to

2025

26 listings

2024

34 listings

2023

26 listings

Units sold

Past 30 days

11 units

Compared to

2025

10 units

2024

18 units

2023

20 units

Median Sold Price

Past 30 days

$427,500

Compared to

2025

$515,000

2024

$561,500

2023

$500,000


Population and Demographics

Overview

Total population 11744
Average household income $104,602

Age (%)

0 to 19
28%
20 to 34
23%
35 to 49
24%
50 to 64
17%
65 and plus
9%

Household composition (%)

Single family
75%
Single person
13%
Multi person
8%
Multi family
4%

Mother tongue (%)

English
36%
Punjabi (Panjabi)
34%
Tagalog (Pilipino, Filipino)
6%
Urdu
5%
Hindi
3%
Others
3%
Nepali
2%
Spanish
2%

House tenancy (%)

Owners
77%
Renters
23%

What’s nearby?Essentials within 5 km

Local Logic

Transportation Scores

Estimated Budget