18 hours on Market

945 Marcombe Dr, Calgary, Alberta T2A3H2

Semi-Detached
2 + 1
2
~740.03 sqft
$400,000
Get pre-qualifiedPowered by nesto
Semi-Detached
2 + 1
2
~740.03 sqft

Contact us about this property

Call

Highlights

Property Estimate

Days on market18 hours

Estimated valueNot available

Price/Sqft$540/sqft

Monthly cost

Open Calculator

Description

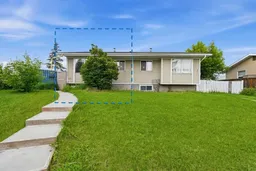
Excellent opportunity for first-time home buyers and investors alike! Situated on a huge pie-shaped lot, this well-maintained bungalow-style half duplex offers exceptional value with a detached double garage, storage shed, and a convenient location on a quiet street just minutes from schools, the LRT station, shopping, parks, and everyday amenities. The main floor features a bright, functional layout with 2 spacious bedrooms, a full 4-piece bathroom, and a kitchen with a large island, perfect for everyday living and entertaining. The home's main entrance is thoughtfully designed with a split foyer, providing separate interior access to both the main floor and basement through individual doors for added privacy. The fully finished basement has been developed as a fully functional illegal suite, complete with 2 rooms, a full kitchen with abundant cabinetry and a refrigerator, a bathroom, its own dedicated laundry, and a separate furnace for added comfort and flexibility. The main floor also has its own private laundry, making this home ideal for extended family, multi-generational living. As an added bonus, all furniture currently in the home is included, making this a truly move-in-ready opportunity. Whether you're looking to live on one level and utilize the basement or expand your investment portfolio, this property offers incredible versatility and value on an oversized lot.


Property Details

StyleAttached-Side by Side,Bungalow
View-
Age of property1973
SqFt~740.03 SqFt
Lot Size-
Parking Spaces2
MLS ®NumberA2327453
Community NameMarlborough
Data SourcePILLAR 9
Listing byReal Broker

Features

Heating: Forced Air,Natural Gas
Basement: Full,Finished,Other

Main Floor

4pc Bathroom

8`3" x 4`11"

Bedroom

8`3" x 13`5"

Dining Room

8`3" x 6`11"

Kitchen

8`5" x 11`2"


Parking

Garage spaces 2

Garage type -

Other parking spaces 0

Total parking spaces 2


Property History

Jul 10, 2026
ListedActive
$400,000
18 hours on market
history photo preview23
Listing by pillar 9®
Property listed by Real Broker, Brokerage
Agent Banner Image
Interested in this property?Get in touch to get the inside scoop.

Market Data - Marlborough

Geo Zone Map ThumbnailMarlborough

Strong Seller's Market

View Market Data

Semi-Detached house - for the past 30 days

Buyer's market Seller's market

Avg. Days on Market

Past 30 days

0 day

Compared to

2025

3 days

2024

0 day

2023

0 day

New Listings

Past 30 days

1 listing

Compared to

2025

1 listing

2024

1 listing

2023

1 listing

Units sold

Past 30 days

0 unit

Compared to

2025

1 unit

2024

0 unit

2023

0 unit

Median Sold Price

Past 30 days

$0

Compared to

2025

$345,000


Population and Demographics

Overview

Total population 8216
Average household income $97,532

Age (%)

0 to 19
23%
20 to 34
18%
35 to 49
22%
50 to 64
20%
65 and plus
17%

Household composition (%)

Single family
62%
Single person
25%
Multi person
10%
Multi family
3%

Mother tongue (%)

English
58%
Tagalog (Pilipino, Filipino)
9%
Arabic
7%
Tigrigna
5%
Vietnamese
4%
Yue (Cantonese)
4%
Amharic
3%
Others
2%
Spanish
2%

House tenancy (%)

Owners
69%
Renters
31%

What’s nearby?Essentials within 5 km

Local Logic

Transportation Scores

Estimated Budget