4112 13 Ave, Calgary, Alberta T2A 0K8
Contact us about this property
Highlights
Estimated valueThis is the price Wahi expects this property to sell for.
The calculation is powered by our Instant Home Value Estimate, which uses current market and property price trends to estimate your home’s value with a 90% accuracy rate.Not available
Price/Sqft$595/sqft
Monthly cost
Open Calculator
Description
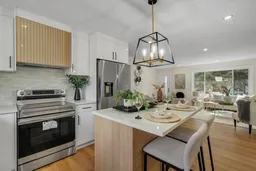
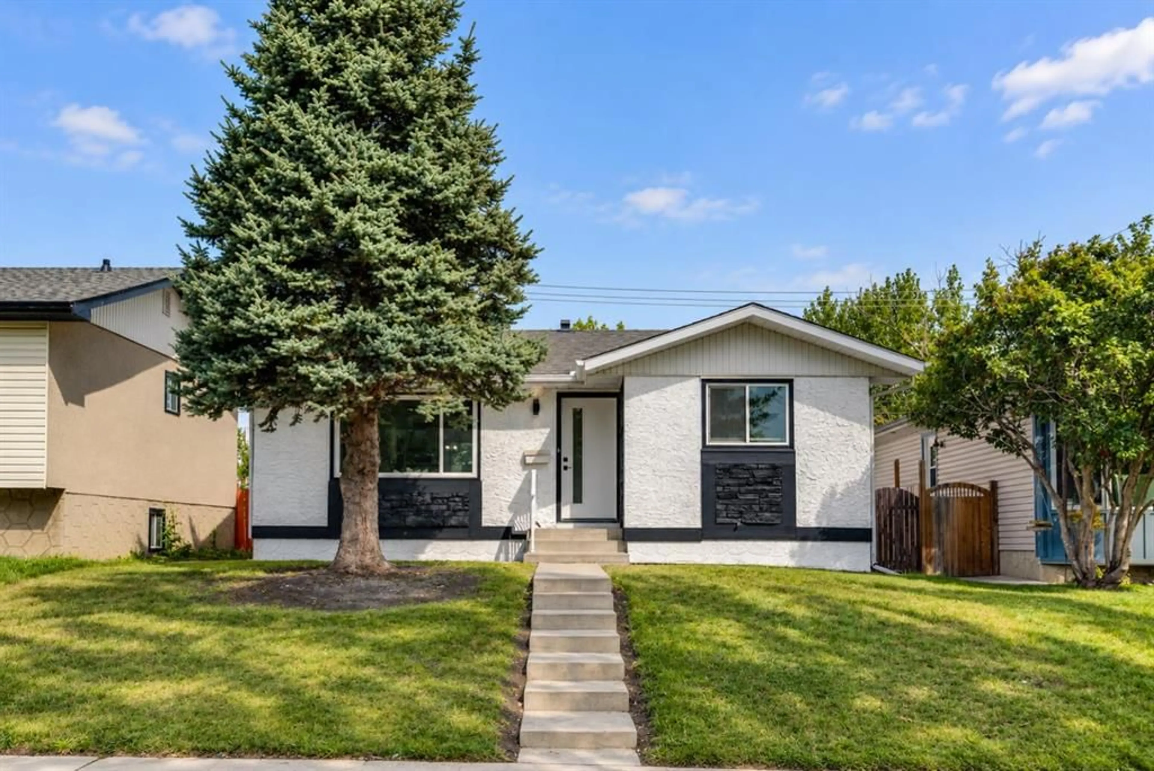
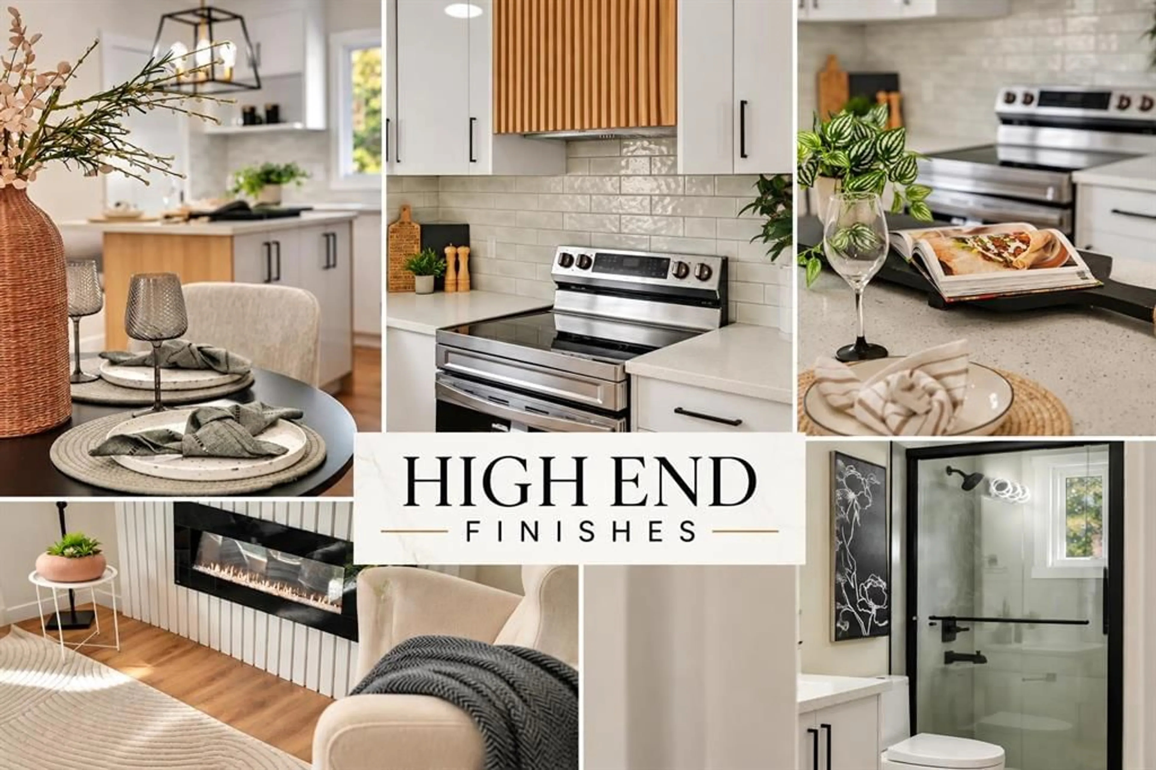
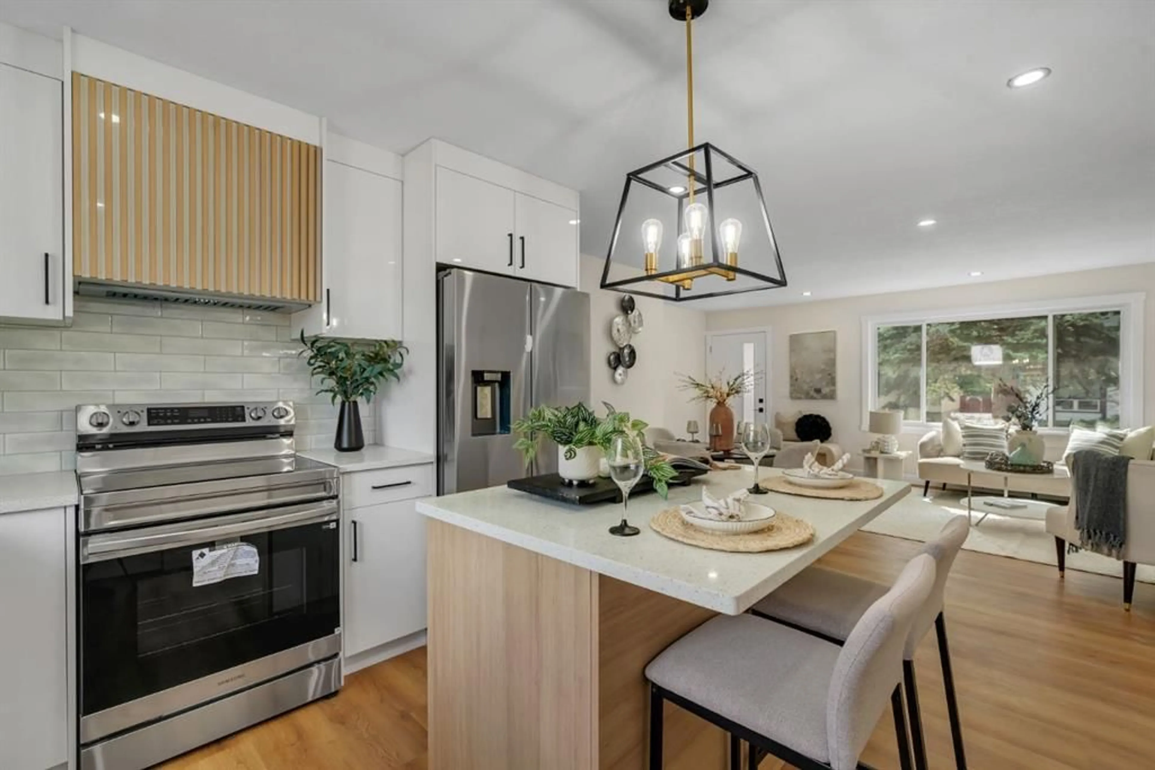
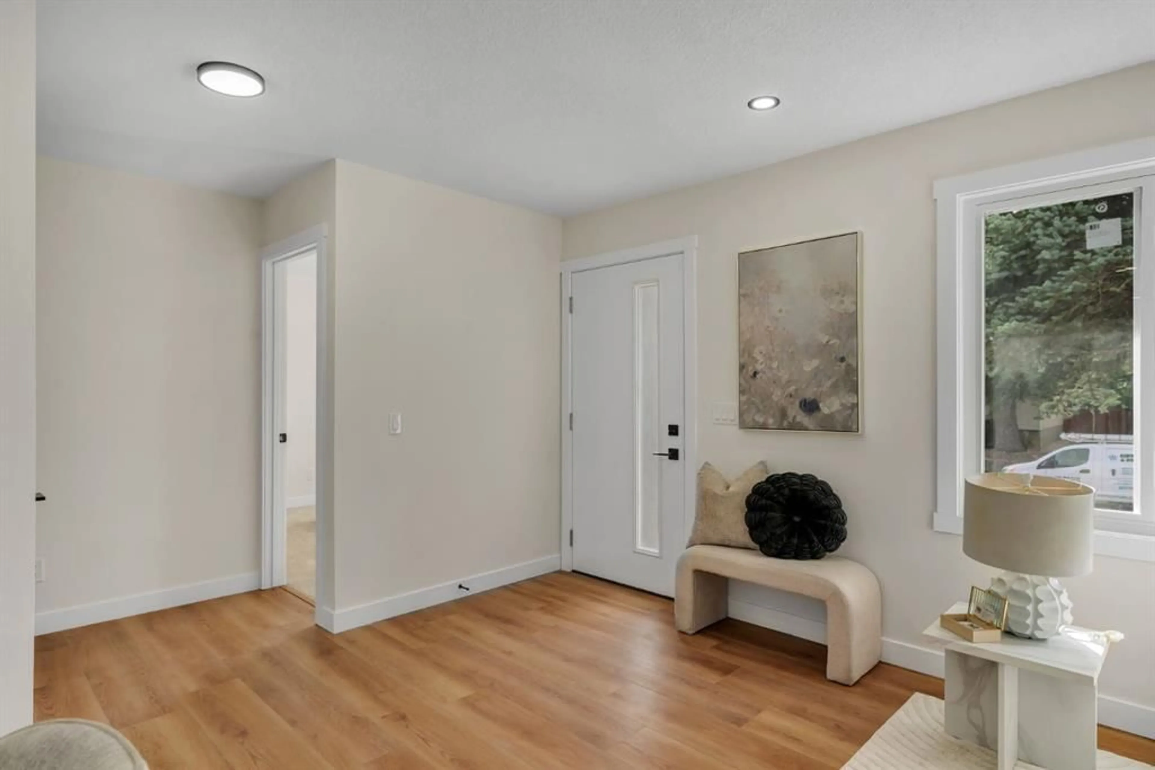
| EXTENSIVELY RENOVATED | ILLEGAL SUITE | SEPARATE ENTRY/LAUNDRY | DOUBLE GARAGE | BACKING ONTO PARK | A rare opportunity in the heart of Marlborough! Beautifully renovated from top to bottom and tucked away on a quiet street, this impressive bungalow combines modern style, functionality, and excellent investment potential. Featuring extensive high-end renovations, a fully finished illegal basement suite with a separate entrance, dual laundry, and exceptional rear parking, this home is an ideal opportunity for homeowners and investors alike. From the moment you arrive, the striking curb appeal stands out with fresh white stucco, contrasting black accents, and new windows for a clean, modern exterior. Inside, the bright and inviting main floor showcases luxury vinyl plank flooring, updated lighting, new windows and doors, and a timeless neutral colour palette throughout. The spacious living room is filled with natural light and anchored by a stunning custom fireplace feature wall. At the heart of the home is the beautifully renovated kitchen, complete with full-height white cabinetry, quartz countertops, a classic subway tile backsplash, high-end stainless steel appliances, matte black hardware, and a dual-tone centre island—perfect for everyday living and entertaining. The main level also features a spacious primary bedroom with a walk-in closet, two additional bedrooms, a beautifully updated bathroom with a modern walk-in shower, and a convenient laundry closet with a new washer and dryer. The fully finished illegal basement suite offers excellent flexibility and additional potential. With its own separate side entrance, the lower level features a spacious living area, stylish white kitchen, two large bedrooms, a walk-in closet, renovated bathroom, abundant natural light, and its own separate laundry. Outside, enjoy a fully fenced backyard backing directly onto a park and playground, offering a peaceful setting with no direct rear neighbours and plenty of space to relax or entertain. Parking is another standout feature with a double detached garage, an additional rear parking pad with space for a vehicle or RV, plus ample street parking. Located in the established community of Marlborough, this home is just minutes from schools, playgrounds, shopping, LRT, major amenities, and key transportation routes, with a convenient commute to downtown Calgary. Homes offering this level of renovation, functionality, parking, and location are hard to find. Book your private showing today!
Property Details
Interior
Features
Main Floor
Living Room
20`1" x 17`0"Kitchen
10`8" x 10`4"3pc Bathroom
5`1" x 10`0"Bedroom
11`4" x 9`11"Exterior
Features
Parking
Garage spaces 2
Garage type -
Other parking spaces 1
Total parking spaces 3
Property History
 45
45