947 Maitland Way, Calgary, Alberta T2A 5M8
Contact us about this property
Highlights
Estimated valueThis is the price Wahi expects this property to sell for.
The calculation is powered by our Instant Home Value Estimate, which uses current market and property price trends to estimate your home’s value with a 90% accuracy rate.Not available
Price/Sqft$511/sqft
Monthly cost
Open Calculator
Description
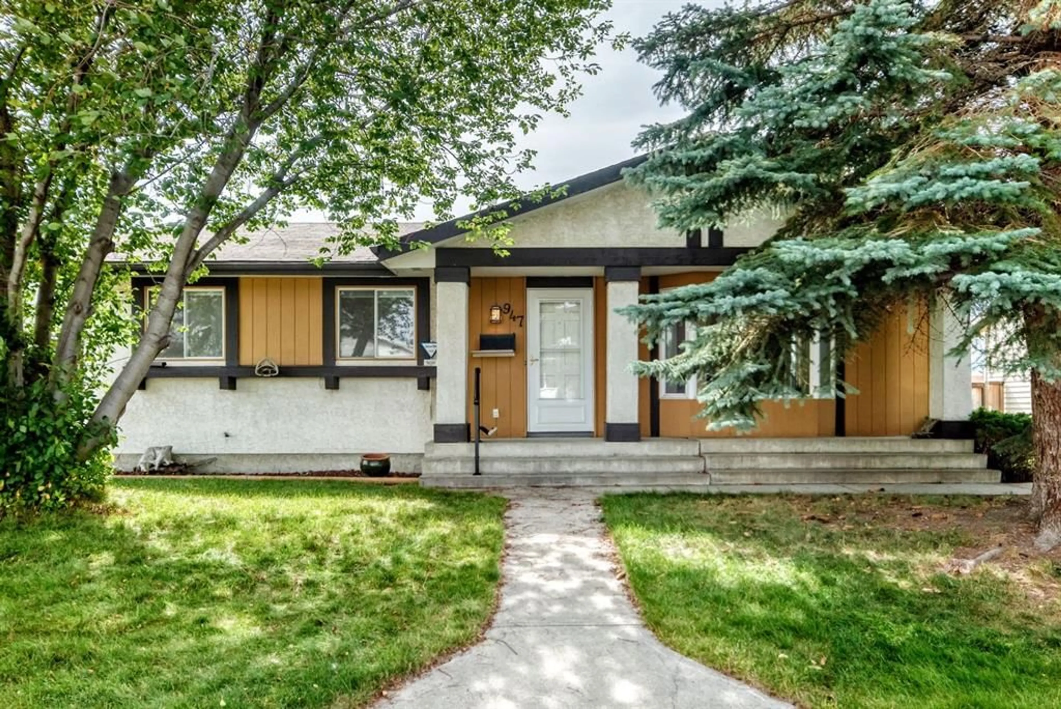
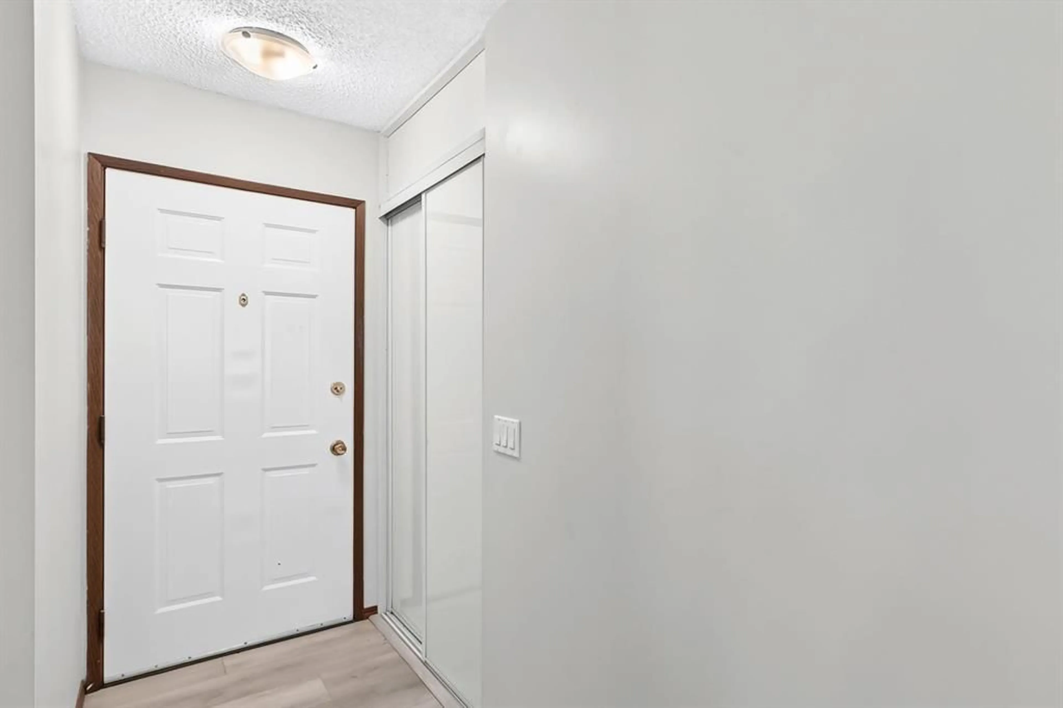
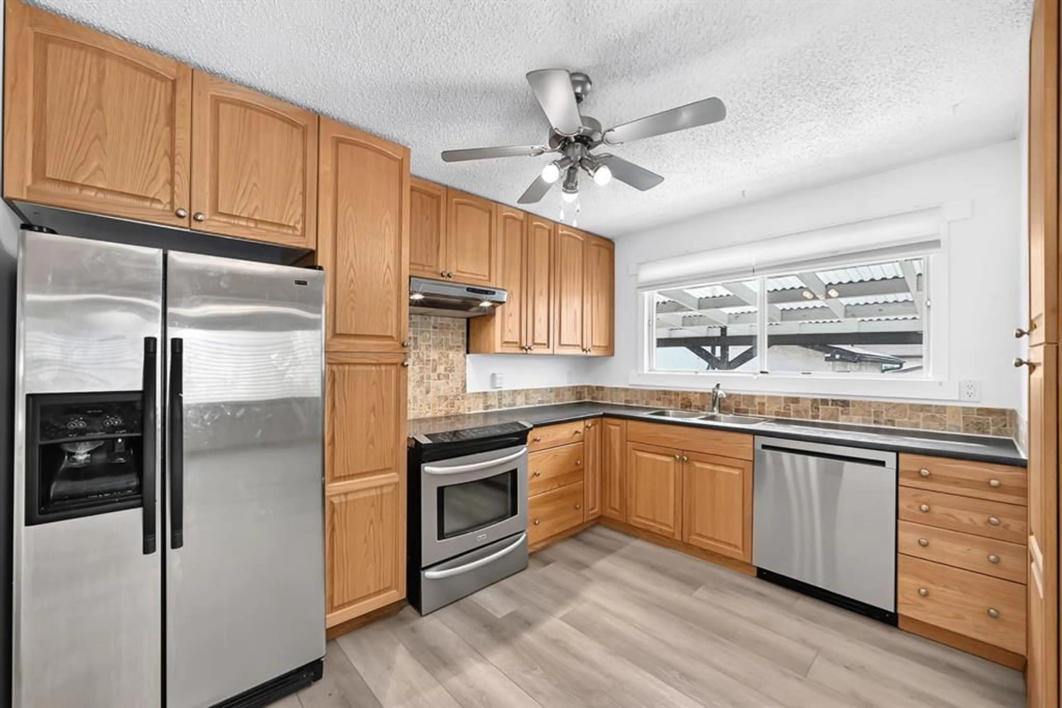
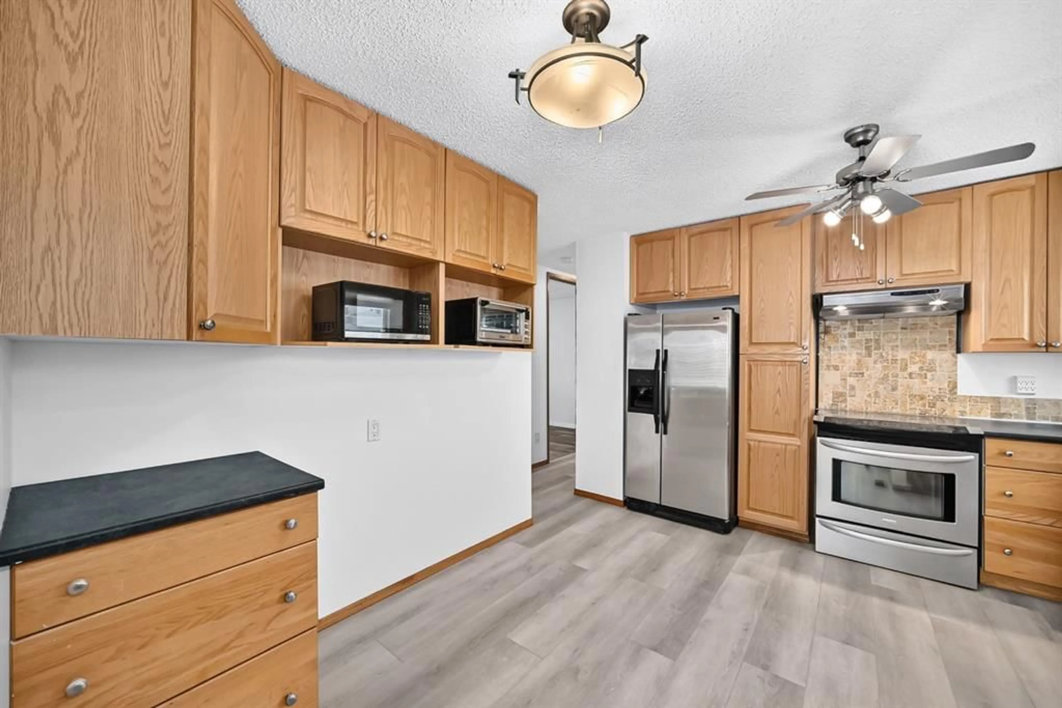
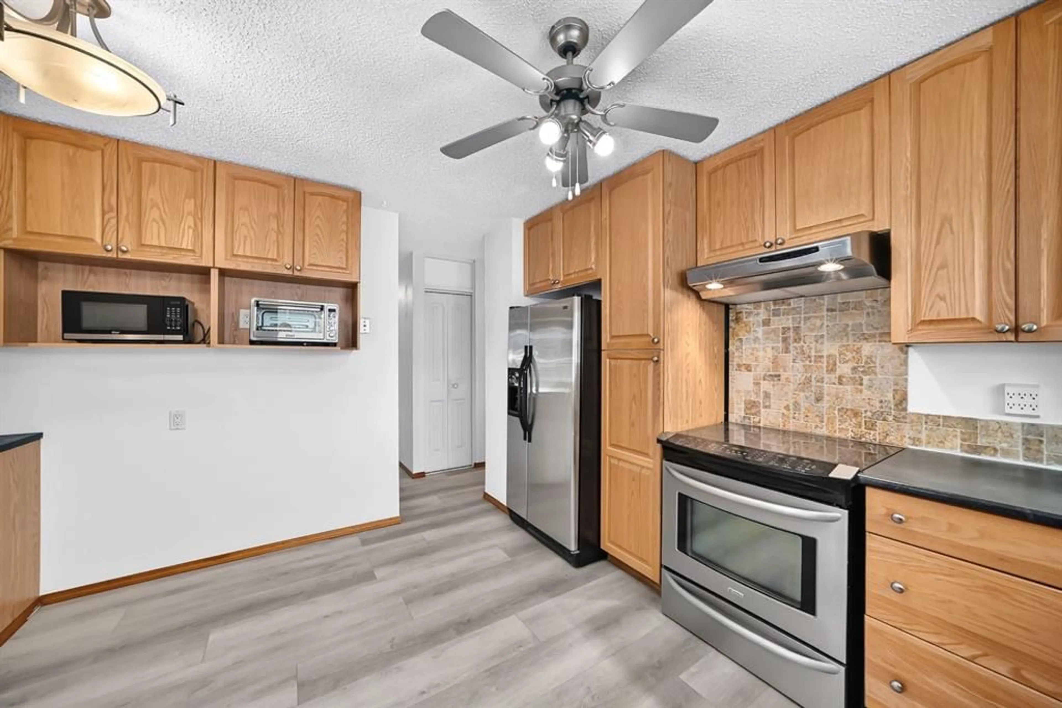
Two thousand square feet of finished living space in one of the northeast's most established communities — and it's ready to move into. This three-bedroom bungalow gives you 1,123 sq ft on the main floor, refreshed with wide-plank vinyl flooring and clean neutral paint. Functional U-Shaped kitchen with Stainless appliances, full-height oak cabinetry, and a pass-through that opens onto a dining area framed by a full wall of built-in shelving. The living room sits at the front behind an oversized window, anchored by a brick fireplace. Three bedrooms down the hall, primary with its own two-piece ensuite, plus a three-piece main bath. The 890 sq ft basement is fully developed and spacious — an oversized family room with a second wood burning fireplace and wet bar, a separate rec room, a dedicated office, a flex room, a three-piece bath, and storage to spare. Out back: a fully fenced yard with a full-width covered patio, raised garden beds, a shed, and a 22' × 24' detached garage off the paved alley and RV parking. Schools, parks, tennis courts and the community centre are a short walk. Village Square Leisure Centre, Marlborough Mall and the LRT are minutes out. Downtown in about 15 minutes.
Property Details
Interior
Features
Main Floor
Bedroom
8`11" x 10`3"Bedroom - Primary
10`11" x 11`11"Bedroom
8`3" x 10`3"3pc Bathroom
4`11" x 8`2"Exterior
Features
Parking
Garage spaces 2
Garage type -
Other parking spaces 2
Total parking spaces 4
Property History
 38
38

