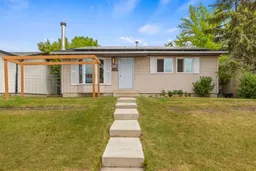
Amazing Value! This well-maintained bungalow in Marlborough Park offers incredible potential with an oversized 25' x 23' insulated and drywalled double detached garage with a tall overhead door, an illegal basement suite with a separate entrance and numerous recent upgrades that add peace of mind and value.
The bright and inviting main floor features 3 spacious bedrooms, a large living room with beautiful bay windows, and an eat-in kitchen complete with a pantry and plenty of space for family gatherings. Patio doors lead to a covered deck, making it easy to enjoy indoor-outdoor living and summer entertaining. The primary bedroom includes a walk-in closet, and all bedrooms share a well-sized 4-piece bathroom.
The separate entrance leads to the illegal basement suite, offering excellent flexibility for extended family, guests, or potential rental income. Downstairs you'll find a large living area with a stunning stone wood-burning fireplace, a kitchenette, a full bathroom, a generous bedroom, laundry area, and plenty of storage space.
Recent updates include new front windows (2025), solar panels (2024), roof shingles (2024), hot water tank (2024), and electrical panel (2024), making this home a smart investment for years to come.
Outside, the huge landscaped and fully fenced backyard provides plenty of room for kids, pets, and outdoor enjoyment. There is also a gated RV parking area, offering secure space for your trailer, camper, or recreational vehicles. The oversized garage backs onto a paved alley and provides exceptional space for vehicles, storage, hobbies, or a workshop.
Conveniently located close to schools, parks, transit, shopping, restaurants, and all amenities, this property is ideal for families, investors, or anyone looking for a home with space, flexibility, and future potential.
Inclusions: Dishwasher,Dryer,Electric Stove,Range Hood,Refrigerator,Washer

 34Listing by pillar 9®

