4 days on Market

315 Georgian Villas, Calgary, Alberta T2A 7E1

Townhouse
3
2 + 1
~1169.80 sqft
$319,900
Get pre-qualifiedPowered by nesto
Townhouse
3
2 + 1
~1169.80 sqft

Contact us about this property

Call

Highlights

Property Estimate

Days on market4 days

Estimated valueNot available

Price/Sqft$273/sqft

Monthly cost

Open Calculator

Description

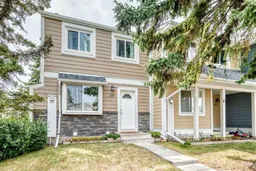
Positioned at the end of the row and surrounded by mature trees and open common green space, 315 Georgian Villas NE enjoys an inviting setting within the complex. This move-in-ready townhouse offers three bedrooms, 1.5 bathrooms and over 1,400 sq. ft. of finished living space, along with two assigned parking stalls directly out front. Fresh paint throughout the main and upper levels provides a clean backdrop, complemented by a mix of laminate and LVP flooring. From the newly renovated kitchen, the layout moves naturally through the dining area and into a generous living room. Recently replaced windows bring in plenty of natural light, while the glass-panelled rear door opens directly to an exclusive-use fenced yard with a paver patio. A two-piece bathroom is conveniently tucked off the main living area. Upstairs is dedicated to the home’s three bedrooms. The spacious primary includes two separate closets, while the additional rooms are well suited for children, guests or a home office. A renovated four-piece bathroom completes the upper floor. The developed basement extends the living space with a comfortable family or recreation room. A decorative panelled ceiling and recessed lighting give the room its own character, creating an inviting setting for movie nights, hobbies or play. The adjoining unfinished area keeps the laundry and mechanical systems separate while leaving ample room for storage. A gate from the yard connects directly with the pathways and green spaces woven throughout the complex. Marlborough Park and the Marlborough Park Community Association are nearby, while Village Square Leisure Centre, Trans Canada Centre, Marlborough Mall and Sunridge Mall are all within easy reach. Convenient access to major routes keeps the rest of the city readily accessible.


Property Details

Style2 Storey
View-
Age of property1978
SqFt~1169.80 SqFt
Lot Size-
Parking Spaces2
MLS ®NumberA2334322
Community NameMarlborough Park
Data SourcePILLAR 9
Listing byStonemere Real Estate Solutions

Features

Heating: Forced Air
Basement: Full,Finished,None

Main Floor

Entrance

4`11" x 5`10"

Living Room

17`3" x 12`2"

Kitchen

9`7" x 11`11"

Dinette

9`7" x 6`6"


Features

Patio: Patio
Balcony: Patio

Parking

Garage spaces -

Garage type -

Total parking spaces 2


Property History

Aug 8, 2026
ListedActive
$319,900
4 days on market
history photo preview44
Listing by pillar 9®
Property listed by Stonemere Real Estate Solutions, Brokerage
Agent Banner Image
Interested in this property?Get in touch to get the inside scoop.

Market Data - Marlborough Park

Geo Zone Map ThumbnailMarlborough Park

Balanced Market

View Market Data

Townhouse - for the past 30 days

Buyer's market Seller's market

Avg. Days on Market

Past 30 days

36 days

Compared to

2025

48 days

2024

12 days

2023

10 days

New Listings

Past 30 days

7 listings

Compared to

2025

4 listings

2024

9 listings

2023

7 listings

Units sold

Past 30 days

2 units

Compared to

2025

4 units

2024

3 units

2023

4 units

Median Sold Price

Past 30 days

$338,750

Compared to

2025

$374,000

2024

$339,000

2023

$297,550


Population and Demographics

Overview

Total population 7085
Average household income $98,669

Age (%)

0 to 19
25%
20 to 34
19%
35 to 49
21%
50 to 64
21%
65 and plus
15%

Household composition (%)

Single family
68%
Single person
23%
Multi person
8%
Multi family
2%

Mother tongue (%)

English
66%
Arabic
8%
Tagalog (Pilipino, Filipino)
7%
Vietnamese
3%
Tigrigna
3%
Others
2%
Spanish
2%
Yue (Cantonese)
2%

House tenancy (%)

Owners
75%
Renters
25%

What’s nearby?Essentials within 5 km

Local Logic

Transportation Scores

Estimated Budget