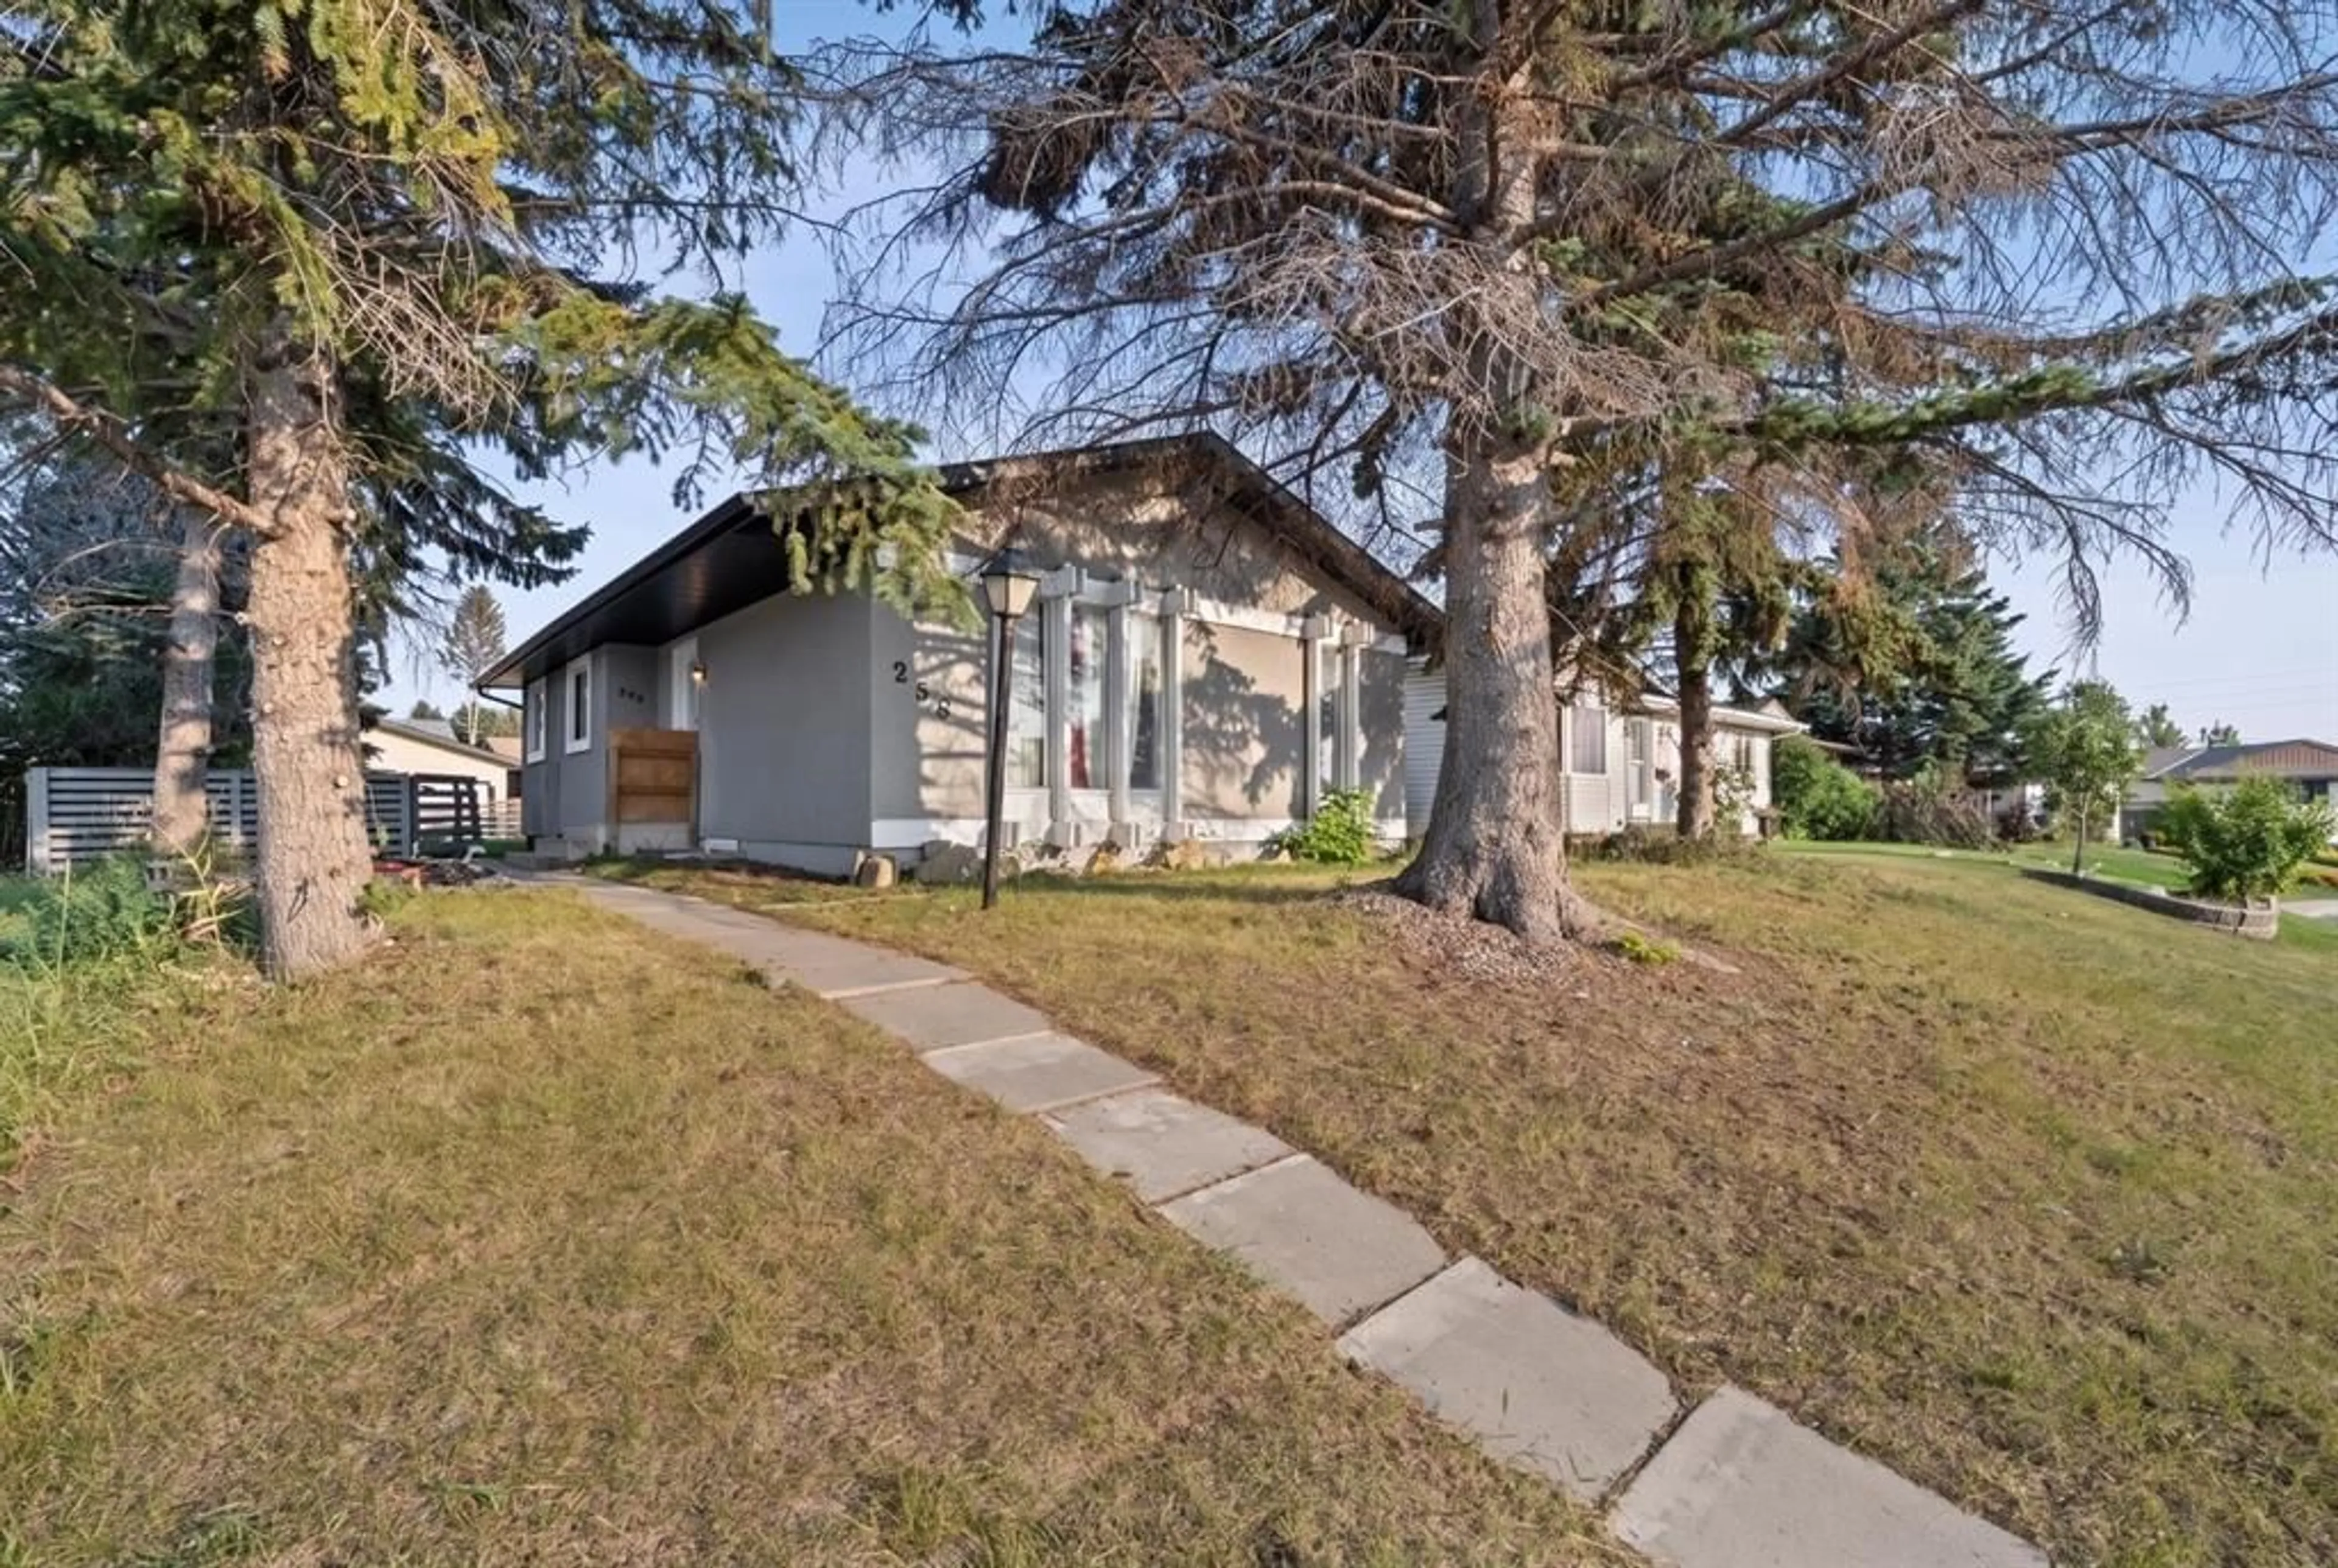
259 Manora Cres, Calgary, Alberta T2A 4S4
Contact us about this property
Highlights
Estimated valueThis is the price Wahi expects this property to sell for.
The calculation is powered by our Instant Home Value Estimate, which uses current market and property price trends to estimate your home’s value with a 90% accuracy rate.Not available
Price/Sqft$534/sqft
Monthly cost
Open Calculator
Description
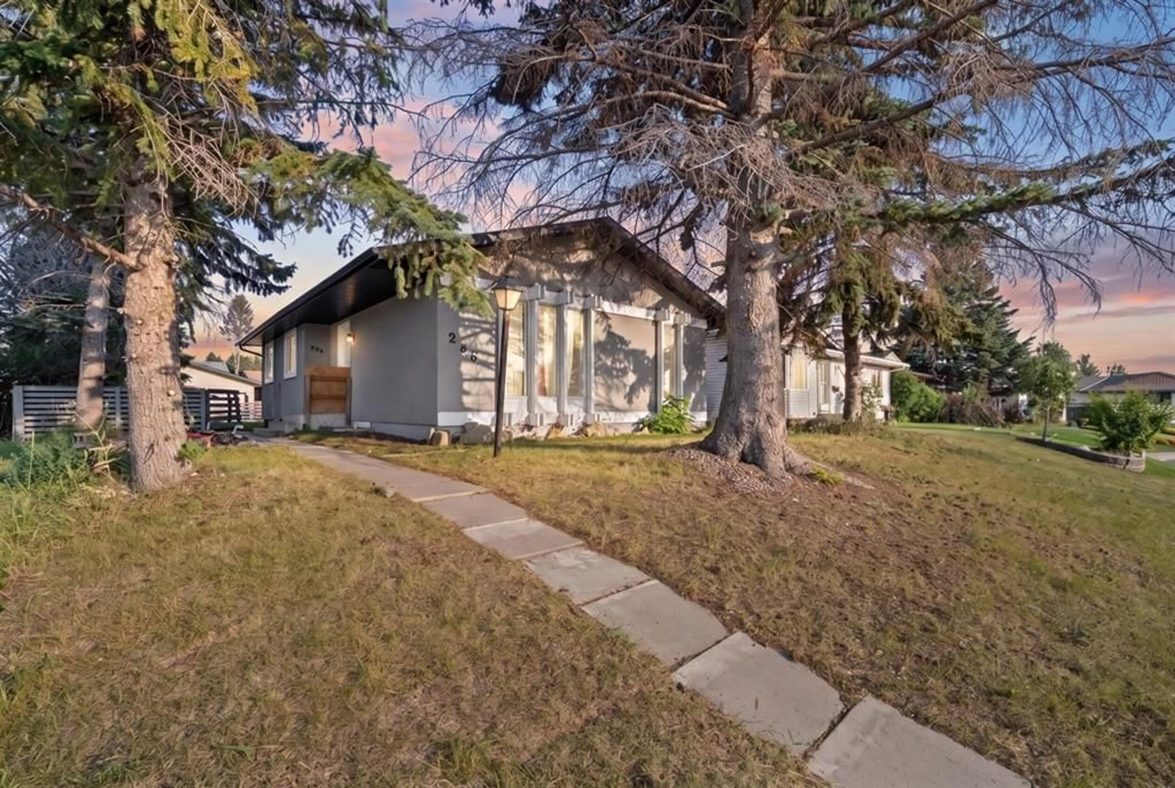
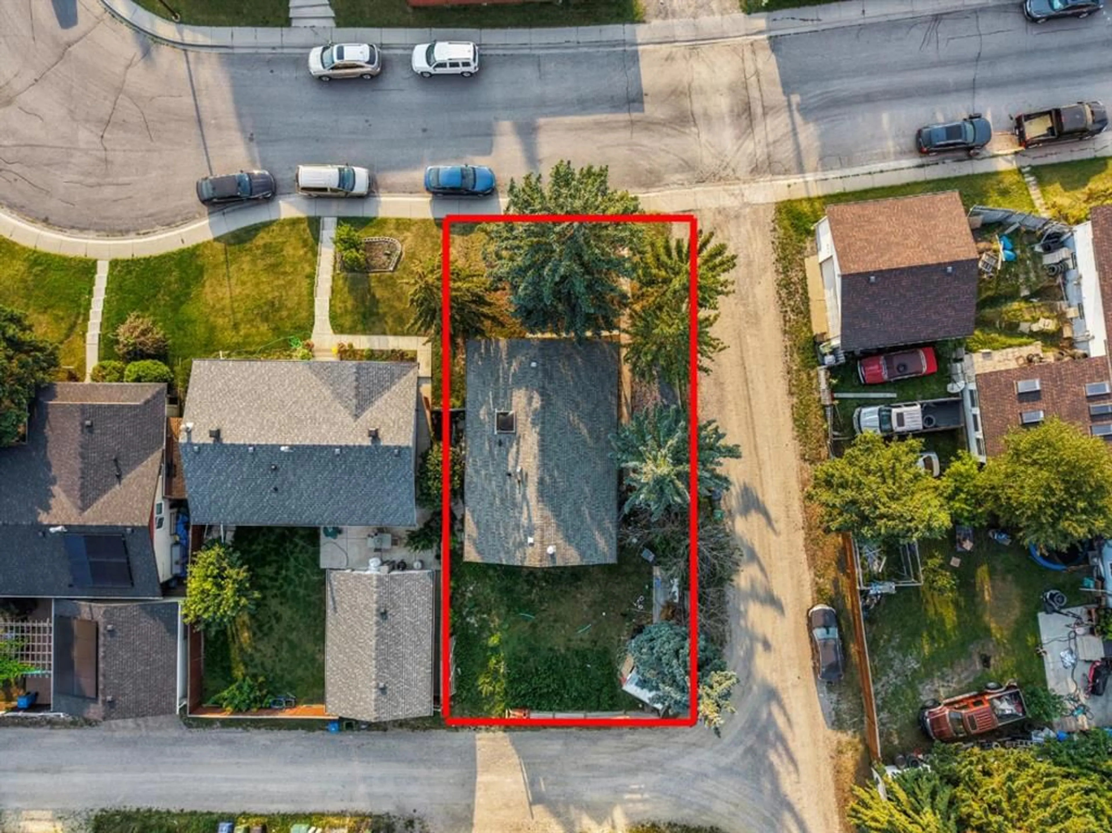
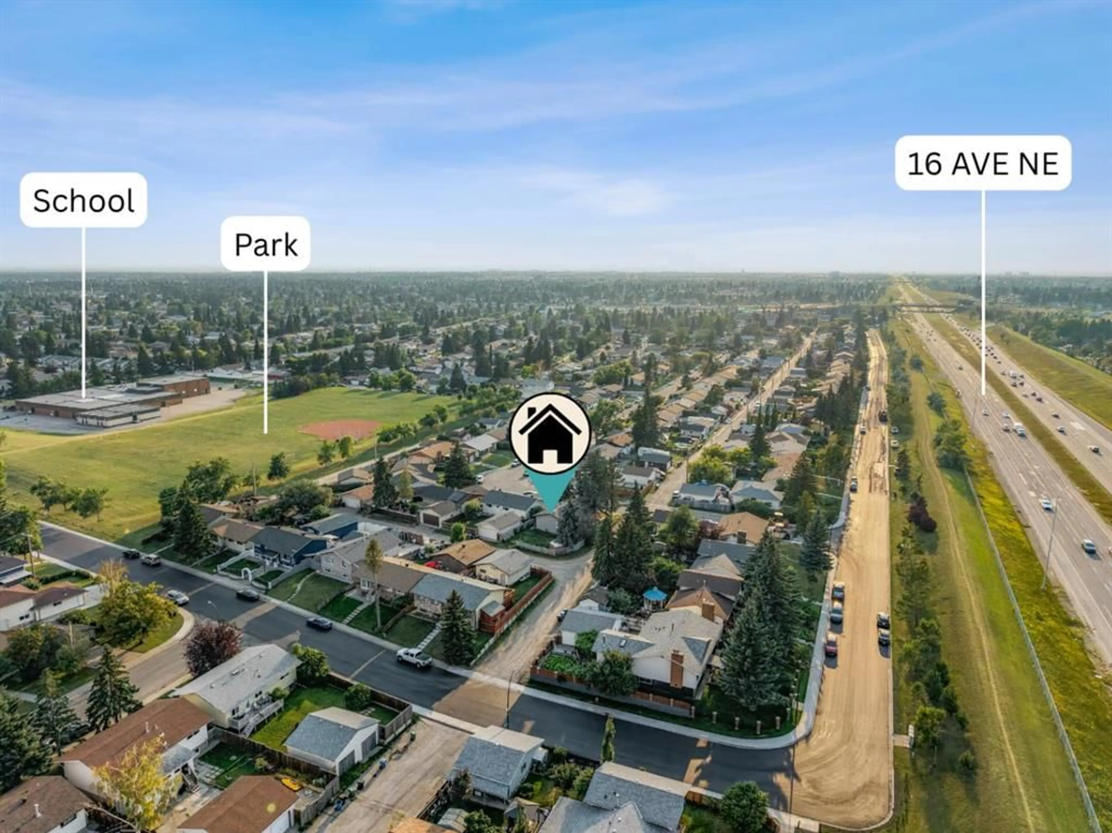
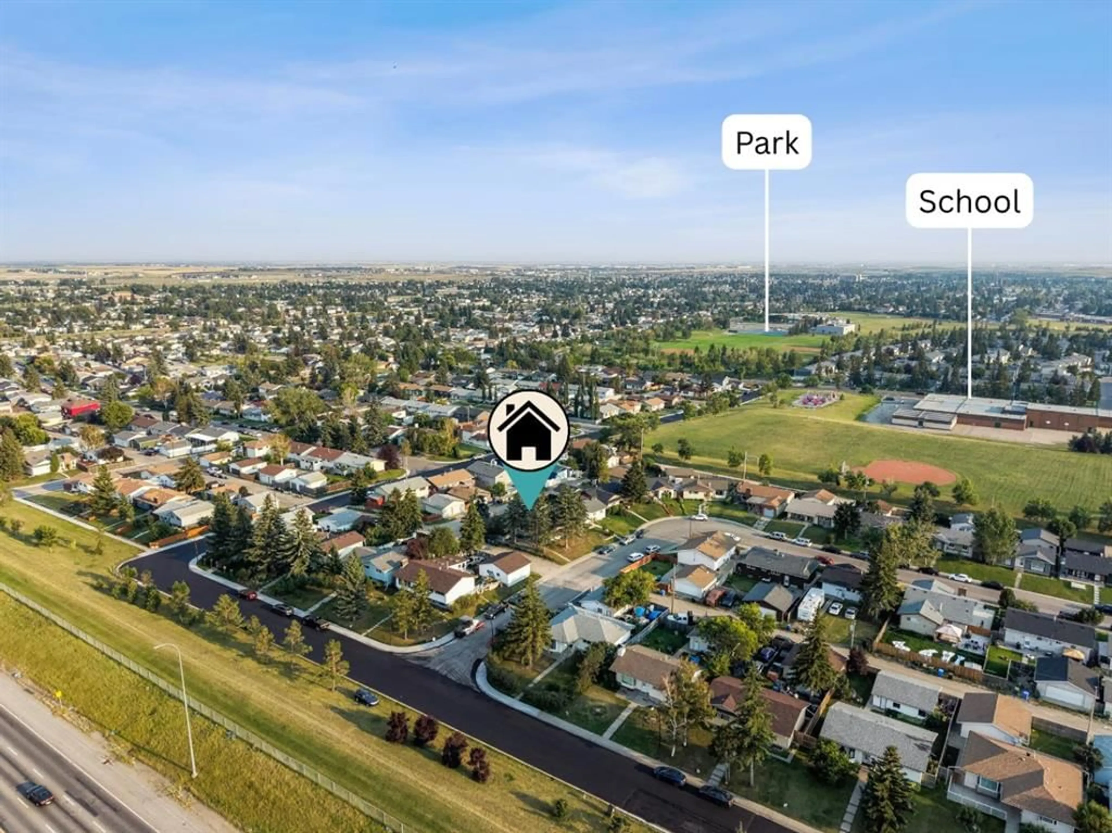
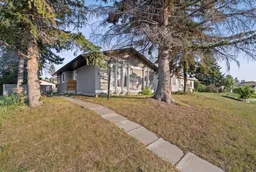
5 BEDROOMS | 1897 SQ FT TOTAL | ILLEGAL SUITE + SEPARATE ENTRANCE | RENOVATED | BIG BACKYARD. Welcome to this BRIGHT AND BEAUTIFULLY RENOVATED bungalow in Marlborough Park, NE Calgary, offering 5 BEDROOMS and 1,897 SQ FT OF TOTAL DEVELOPED LIVING SPACE. With a flexible layout, SUITE WITH SEPARATE ENTRANCE, and **BIG BACKYARD**, this home is an excellent opportunity for a FIRST-TIME BUYER OR BUY-AND-HOLD INVESTOR. The main floor feels bright, modern, and welcoming with LARGE WINDOWS, PLENTY OF POT LIGHTS, and a SKYLIGHT IN THE KITCHEN that brings in an abundance of natural light. The RENOVATED KITCHEN features updated cabinetry, countertops, appliances, and durable vinyl flooring, while the refreshed bathroom and comfortable bedrooms complete the main level. The lower level offers a SUITE WITH SEPARATE ENTRANCE, additional bedrooms, fresh carpeting, and THREE EGRESS WINDOWS, creating a bright and functional space with excellent flexibility for extended family, multi-generational living, or rental use. Outside, enjoy a LARGE LANDSCAPED BACKYARD with plenty of space for kids, pets, gardening, entertaining, or future outdoor plans. The home is conveniently located near schools, parks, shopping, transit, and major routes throughout NE Calgary. The property is **CURRENTLY RENTED TO ONE FAMILY WHO WOULD LIKE TO STAY**, making it especially appealing for investors looking for a potential turn-key rental opportunity. RENOVATED, BRIGHT, SPACIOUS, AND VERSATILE. This Marlborough Park bungalow offers strong value for both homeowners and investors.
Property Details
Interior
Features
Main Floor
4pc Bathroom
7`8" x 4`11"Bedroom
10`2" x 9`11"Bedroom
10`2" x 7`11"Bedroom - Primary
11`4" x 9`11"Exterior
Features
Parking
Garage spaces -
Garage type -
Total parking spaces 3
Property History
 42
42