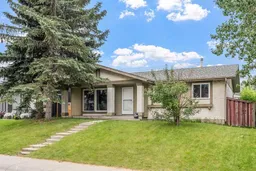
pillar/IMG-A2331558_1.jpg
18 days on Market

227 Manora Cres, Calgary, Alberta T2A4S4

Detached
3 + 1
2
~1071.00 sqft
$519,900
Get pre-qualifiedPowered by nesto
Detached
3 + 1
2
~1071.00 sqft

Contact us about this property

Call

Highlights

Property Estimate

Days on market18 days

Estimated valueNot available

Price/Sqft$485/sqft

Monthly cost

Open Calculator

Description

Welcome to this updated family home, ideally located on a quiet street in the heart of Marlborough Park. Backing directly onto greenspace and schools with no rear neighbors, this property offers exceptional privacy and an unbeatable location for families. This home features 4 bedrooms and 2 full bathrooms, including 3 bedrooms on the upper level and a fully developed basement with a spacious fourth bedroom and full bath. The functional layout also provides excellent flexibility for a variety of living arrangements making it an ideal option for growing families. The main floor boasts a bright, open-concept design with modern flooring throughout and a stunning custom kitchen complete with thick stone countertops, a large island, built-in stainless steel appliances, and plenty of cabinetry—perfect for everyday living and entertaining. The spacious living room is filled with natural light from oversized windows, while the dedicated dining area opens directly onto the private backyard. Outside, you'll find an oversized heated double garage, ideal for a workshop, hobbyist, or car enthusiast, along with a private yard backing onto expansive greenspace. Additional highlights include a newer roof, updated finishes throughout, quick access to transit, shopping, parks, and major roadways, plus the convenience of having schools just steps from your backyard. This is a rare opportunity to own in one of Marlborough Park's most family-friendly locations.


Property Details

StyleBungalow
View-
Age of property1974
SqFt~1071.00 SqFt
Lot Size-
Parking Spaces2
MLS ®NumberA2331558
Community NameMarlborough Park
Data SourcePILLAR 9
Listing byThe Real Estate District

Features

Heating: Forced Air
Basement: Full,Finished,Separate/Exterior Entry

Main Floor

4pc Bathroom

13`3" x 6`3"

Bedroom

10`2" x 9`2"

Bedroom

10`2" x 10`5"

Dining Room

13`6" x 9`3"


Features

Patio: Deck

Parking

Garage spaces 2

Garage type -

Other parking spaces 0

Total parking spaces 2


Property History

Jul 25, 2026
ListedActive
$519,900
18 days on market
history photo preview44
Listing by pillar 9®
Property listed by The Real Estate District, Brokerage
Agent Banner Image
Interested in this property?Get in touch to get the inside scoop.

Market Data - Marlborough Park

Geo Zone Map ThumbnailMarlborough Park

Strong Seller's Market

View Market Data

Detached house - for the past 30 days

Buyer's market Seller's market

Avg. Days on Market

Past 30 days

32 days

Compared to

2025

27 days

2024

33 days

2023

7 days

New Listings

Past 30 days

6 listings

Compared to

2025

7 listings

2024

12 listings

2023

8 listings

Units sold

Past 30 days

7 units

Compared to

2025

8 units

2024

8 units

2023

7 units

Median Sold Price

Past 30 days

$565,000

Compared to

2025

$524,000

2024

$600,500

2023

$457,500


Population and Demographics

Overview

Total population 7085
Average household income $98,669

Age (%)

0 to 19
25%
20 to 34
19%
35 to 49
21%
50 to 64
21%
65 and plus
15%

Household composition (%)

Single family
68%
Single person
23%
Multi person
8%
Multi family
2%

Mother tongue (%)

English
66%
Arabic
8%
Tagalog (Pilipino, Filipino)
7%
Vietnamese
3%
Tigrigna
3%
Others
2%
Spanish
2%
Yue (Cantonese)
2%

House tenancy (%)

Owners
75%
Renters
25%

What’s nearby?Essentials within 5 km

Local Logic

Transportation Scores

Estimated Budget