8 hours on Market

175 Manora Pl #75, Calgary, Alberta T2A5P7

Townhouse
3
1
~903.42 sqft
$255,000
Get pre-qualifiedPowered by nesto
Townhouse
3
1
~903.42 sqft

Contact us about this property

Call

Highlights

Property Estimate

Days on market8 hours

Estimated valueNot available

Price/Sqft$282/sqft

Monthly cost

Open Calculator

Description

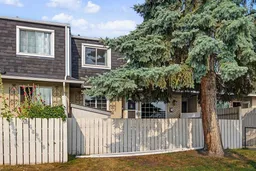
Discover exceptional value in this beautifully maintained 2-storey townhouse nestled in the established community of Marlborough Park. Offering 3 spacious bedrooms, a generous 4-piece bathroom, and plenty of room to make it your own, this home is an excellent opportunity for first-time buyers, growing families, or savvy investors. The bright, functional kitchen has been tastefully refreshed with updated cabinetry, a stylish tile backsplash, and a new kitchen faucet, creating an inviting space for preparing meals and gathering with family and friends. The unfinished basement offers endless possibilities to customize the home to your lifestyle, whether you envision a recreation room, home office, fitness area, or additional living space. Step outside to enjoy the impressive fully fenced front yard—an ideal extension of your living space for relaxing, entertaining, gardening, or letting children and pets play safely. A convenient storage shed provides added functionality and extra storage. Location is everything, and this home delivers. Enjoy the convenience of being just steps from schools, shopping, parks, playgrounds, recreation facilities, public transit, and scenic bike pathways. With quick access to major roadways, commuting throughout Calgary is effortless. Whether you're searching for an affordable place to call home or a turnkey investment with excellent rental potential, this Marlborough Park gem offers outstanding value, exceptional convenience, and incredible opportunity.


Property Details

Style2 Storey
View-
Age of property1977
SqFt~903.42 SqFt
Lot Size-
Parking Spaces1
MLS ®NumberA2335487
Community NameMarlborough Park
Data SourcePILLAR 9
Listing byMaxWell Capital Realty

Features

Heating: Forced Air
Central Vacuum
Basement: Full,Unfinished,Other

Main Floor

Dining Room

10`4" x 9`5"

Kitchen

8`11" x 9`3"

Living Room

13`7" x 13`7"


Parking

Garage spaces -

Garage type -

Total parking spaces 1


Property History

Aug 9, 2026
ListedActive
$255,000
8 hours on market
history photo preview38
Listing by pillar 9®
Property listed by MaxWell Capital Realty, Brokerage
Agent Banner Image
Interested in this property?Get in touch to get the inside scoop.

Market Data - Marlborough Park

Geo Zone Map ThumbnailMarlborough Park

Balanced Market

View Market Data

Townhouse - for the past 30 days

Buyer's market Seller's market

Avg. Days on Market

Past 30 days

36 days

Compared to

2025

48 days

2024

12 days

2023

10 days

New Listings

Past 30 days

7 listings

Compared to

2025

4 listings

2024

9 listings

2023

7 listings

Units sold

Past 30 days

2 units

Compared to

2025

4 units

2024

3 units

2023

4 units

Median Sold Price

Past 30 days

$338,750

Compared to

2025

$374,000

2024

$339,000

2023

$297,550


Population and Demographics

Overview

Total population 7085
Average household income $98,669

Age (%)

0 to 19
25%
20 to 34
19%
35 to 49
21%
50 to 64
21%
65 and plus
15%

Household composition (%)

Single family
68%
Single person
23%
Multi person
8%
Multi family
2%

Mother tongue (%)

English
66%
Arabic
8%
Tagalog (Pilipino, Filipino)
7%
Vietnamese
3%
Tigrigna
3%
Others
2%
Spanish
2%
Yue (Cantonese)
2%

House tenancy (%)

Owners
75%
Renters
25%

What’s nearby?Essentials within 5 km

Local Logic

Transportation Scores

Estimated Budget