20 Mapleglade Close, Calgary, Alberta T2J 2G9
Contact us about this property
Highlights
Estimated valueThis is the price Wahi expects this property to sell for.
The calculation is powered by our Instant Home Value Estimate, which uses current market and property price trends to estimate your home’s value with a 90% accuracy rate.Not available
Price/Sqft$557/sqft
Monthly cost
Open Calculator
Description
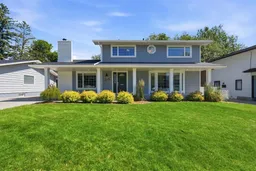
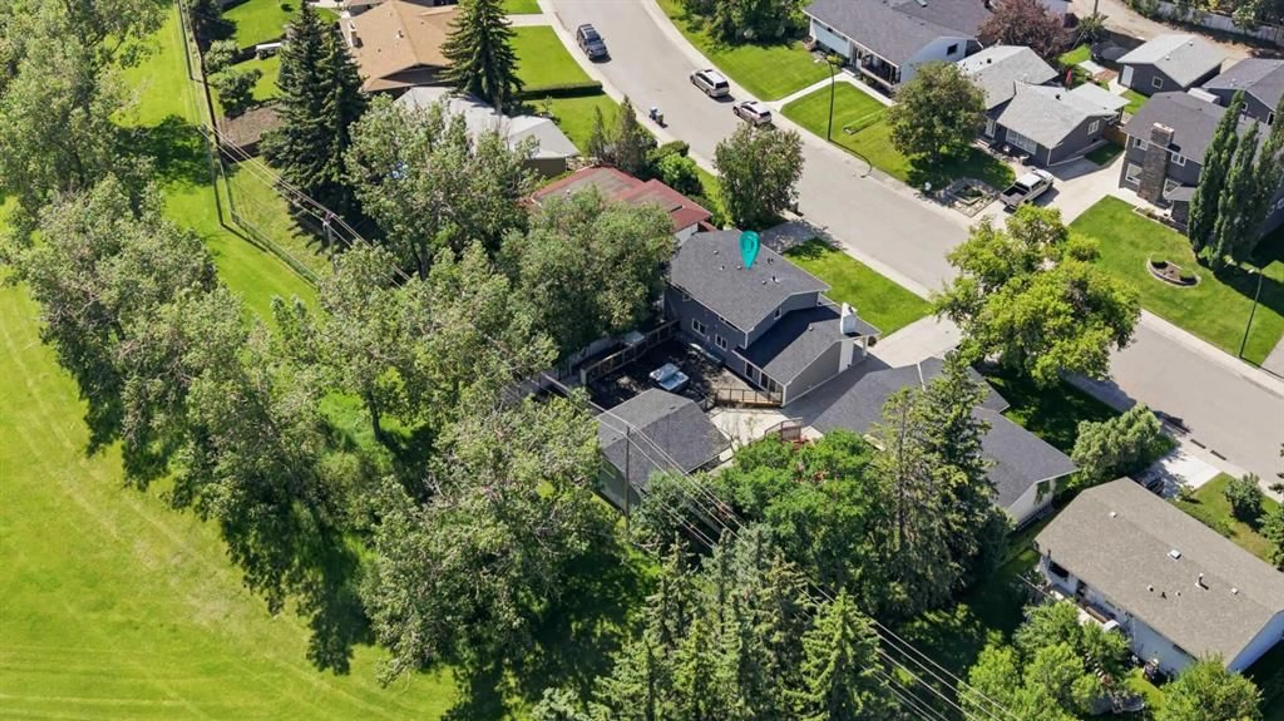
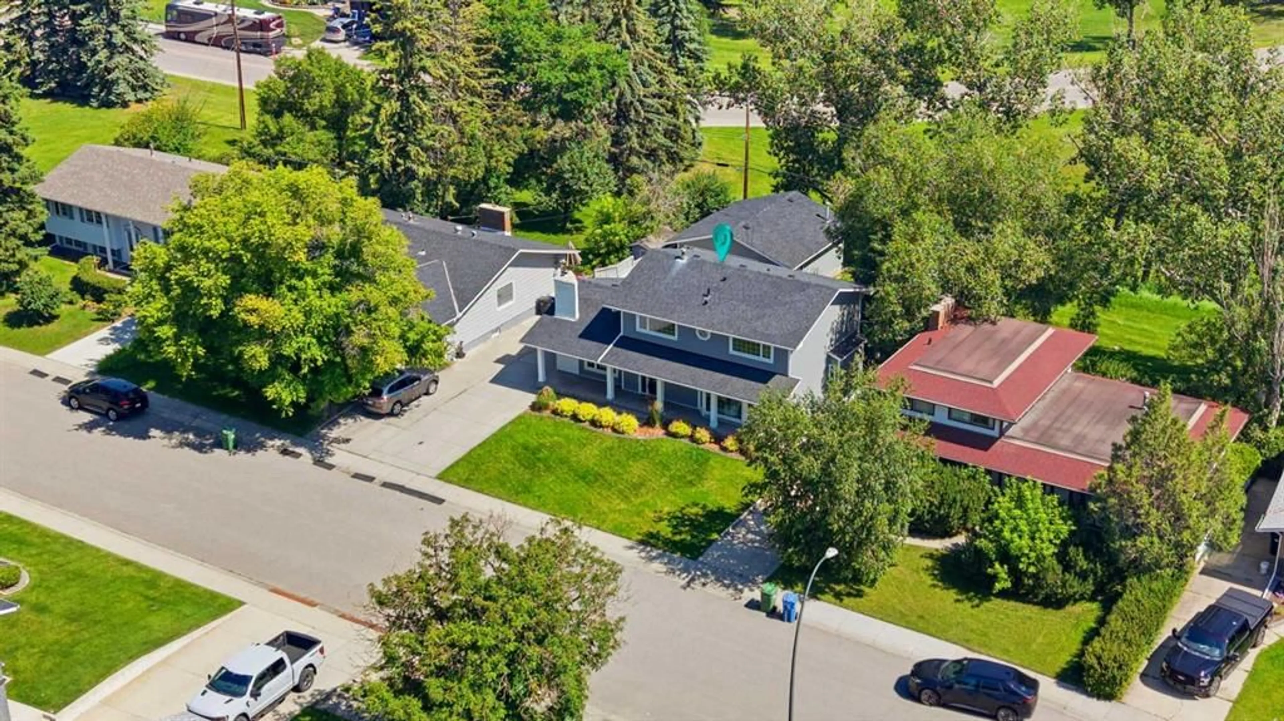
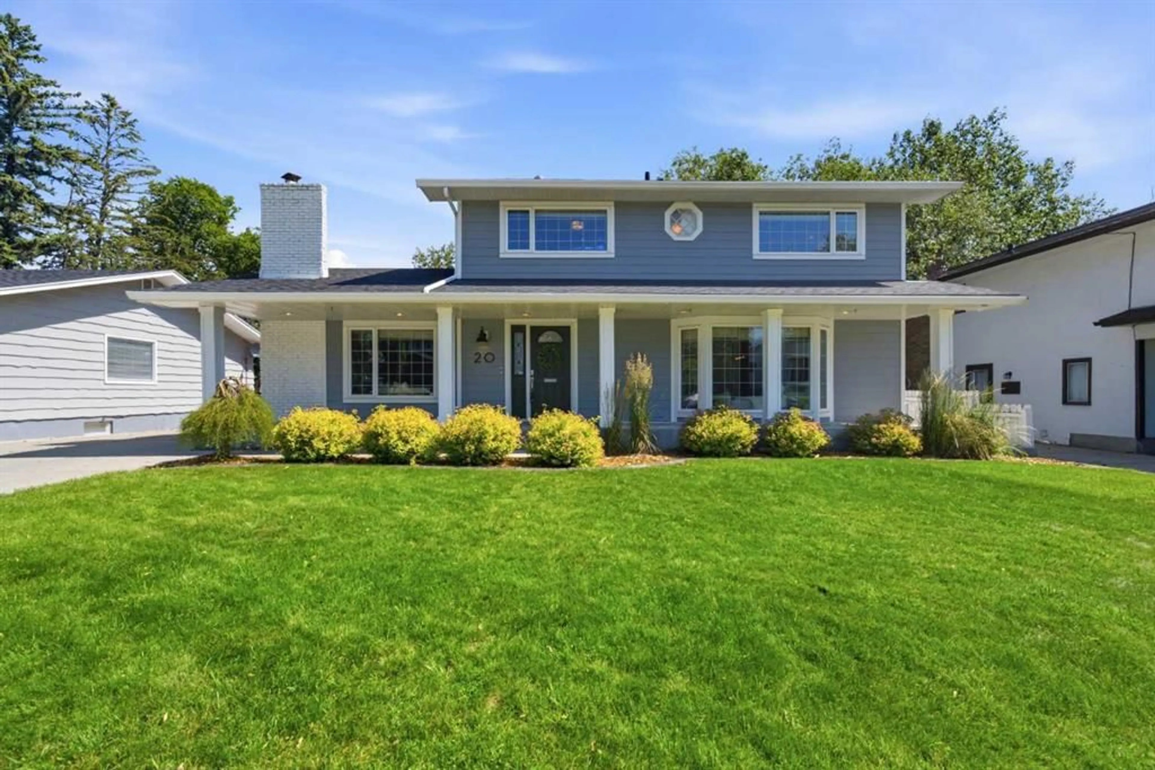
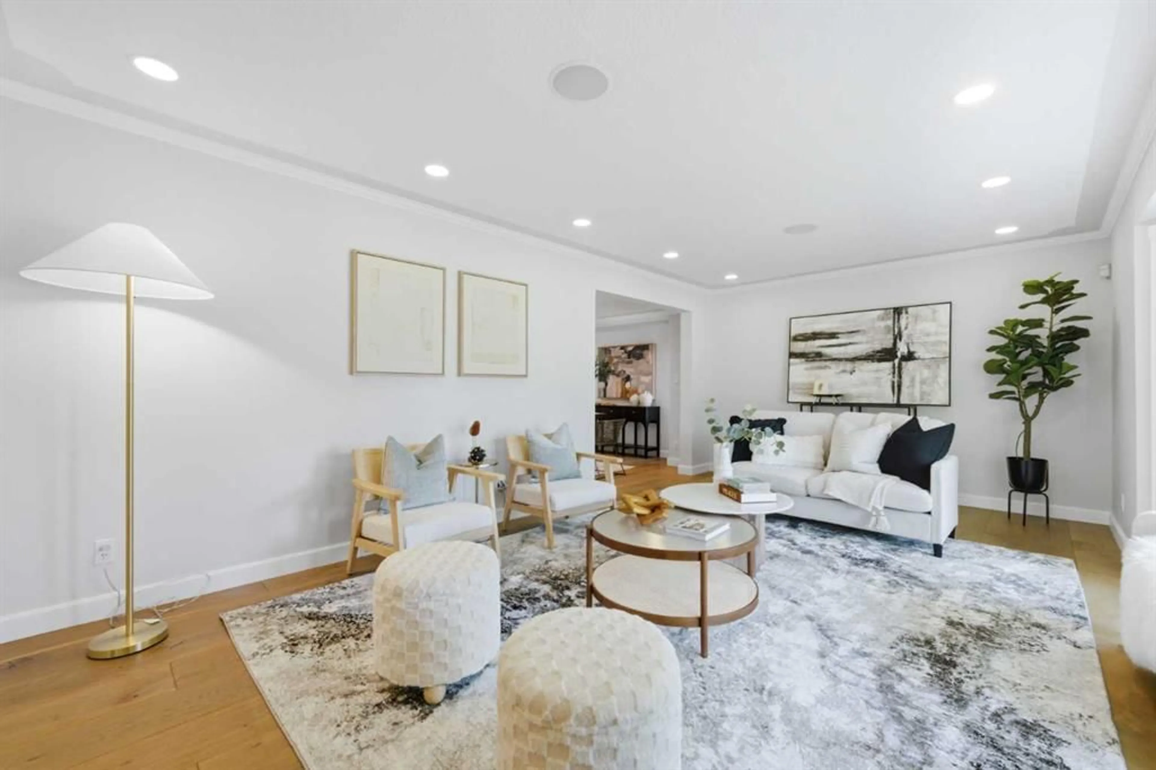
Welcome to this charming and thoughtfully renovated four bedroom, 3.5-bath home offering over 3,000 sq ft of finished living space on a private, treed lot in a quiet, family-friendly neighbourhood. Ideally situated backing onto the beloved Maple Ridge ravine, enjoy picturesque views of the Maple Ridge Golf Course, and access to one of the area’s favourite winter sledding spots. Beautiful wide-plank rift white oak flooring flows throughout the home, while bright bay windows fill the home with natural cross light. Multiple living spaces provide room for the whole family, including a secondary living room featuring a wood-burning fireplace. The second floor hosts three bedrooms, including a spacious primary retreat complete with a large walk-in shower. A fourth bedroom in the basement provides flexible space for guests, a home office, or family. Outside, upgraded Hardie board siding and a spacious deck create a private outdoor escape, complemented by a newly levelled and landscaped backyard with all-new fencing. Additional highlights include custom closet built-ins, home sound wiring, and an oversized double detached heated garage. The finished basement, complete with a new bar area and additional living space, makes this home as ready for hosting as it is for enjoying quiet nights at home.
Property Details
Interior
Features
Second Floor
2pc Ensuite bath
8`0" x 10`7"2pc Ensuite bath
4`2" x 5`0"4pc Bathroom
7`6" x 4`11"Bedroom
8`5" x 12`11"Exterior
Features
Parking
Garage spaces 2
Garage type -
Other parking spaces 2
Total parking spaces 4
Property History
 48
48