10704 Maplecrest Rd, Calgary, Alberta T2J 1X9
Contact us about this property
Highlights
Estimated valueThis is the price Wahi expects this property to sell for.
The calculation is powered by our Instant Home Value Estimate, which uses current market and property price trends to estimate your home’s value with a 90% accuracy rate.Not available
Price/Sqft$594/sqft
Monthly cost
Open Calculator
Description
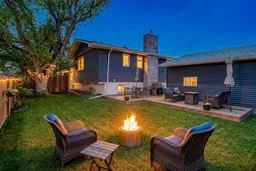
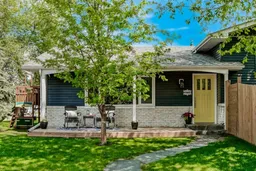
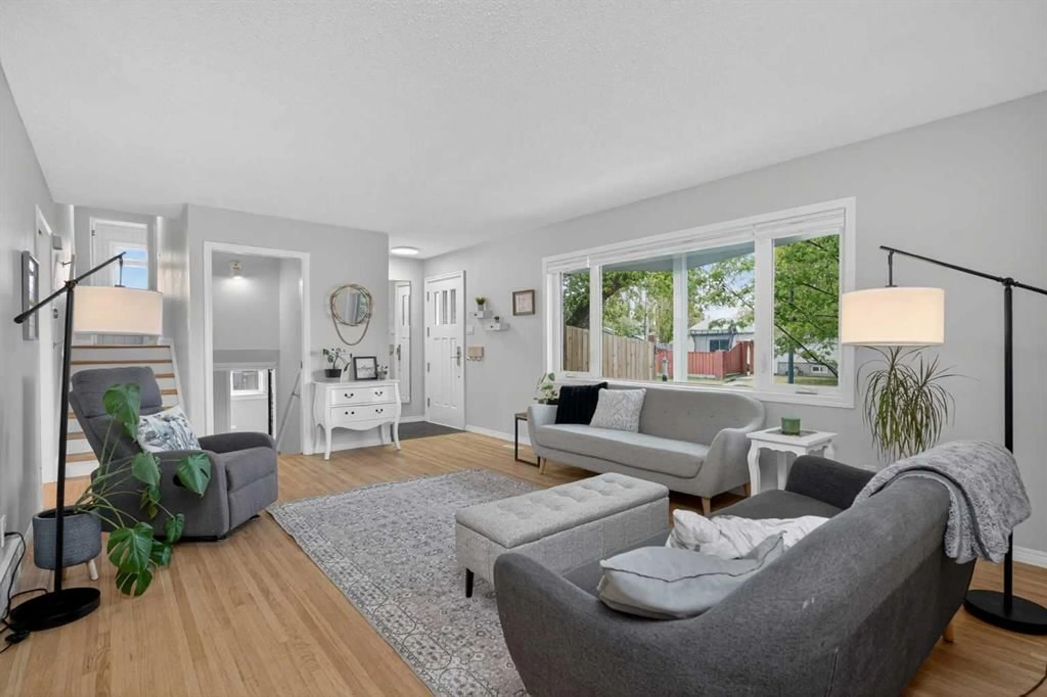
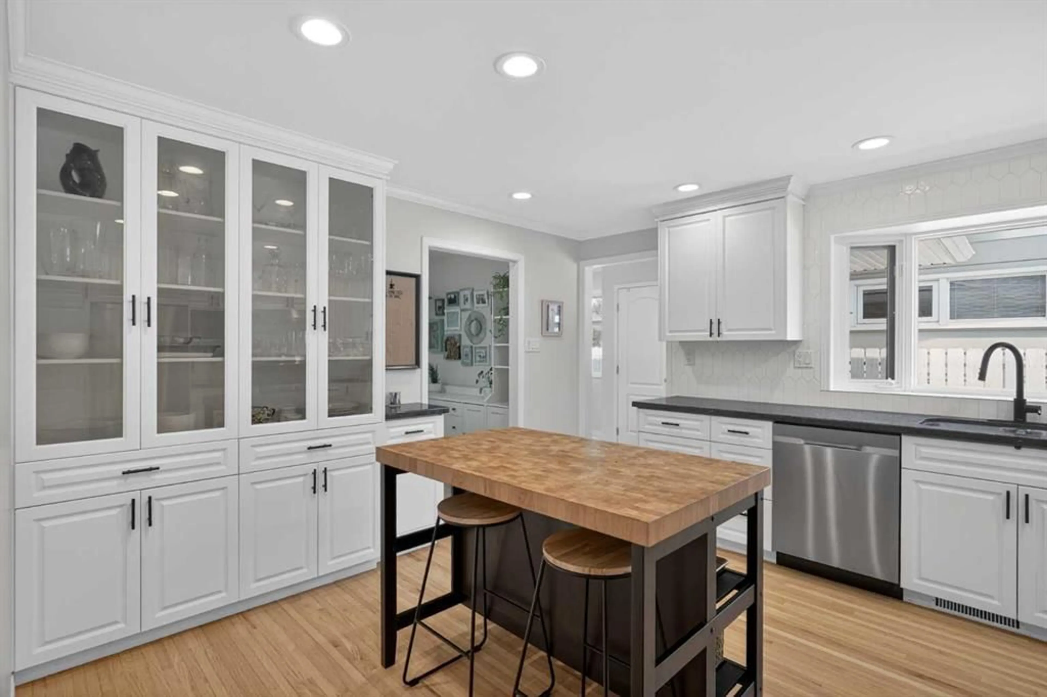
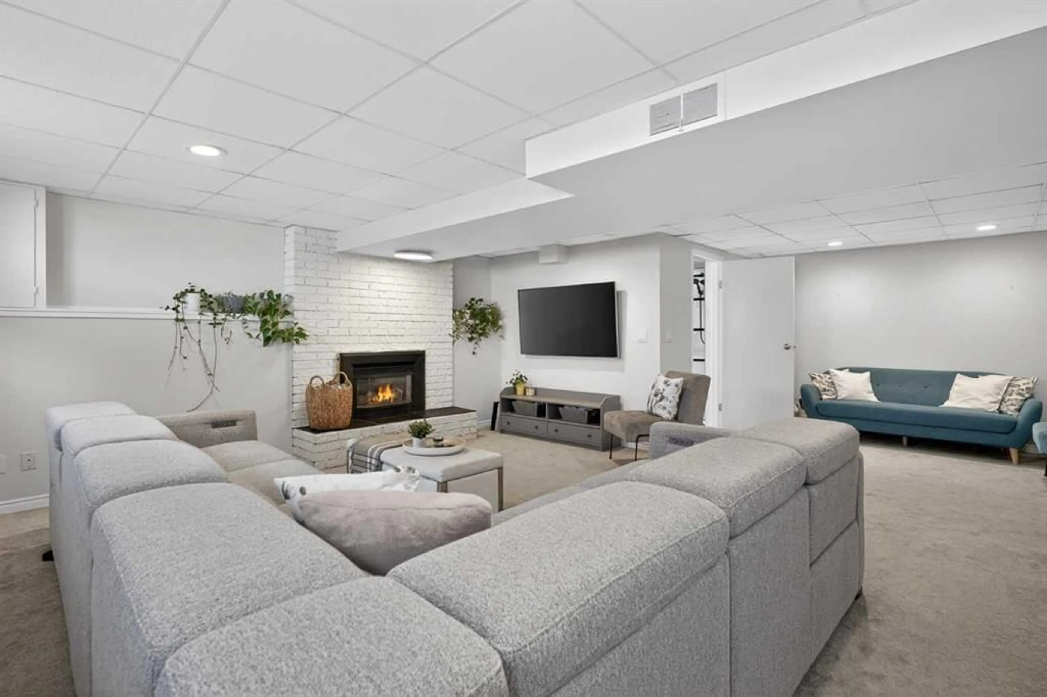
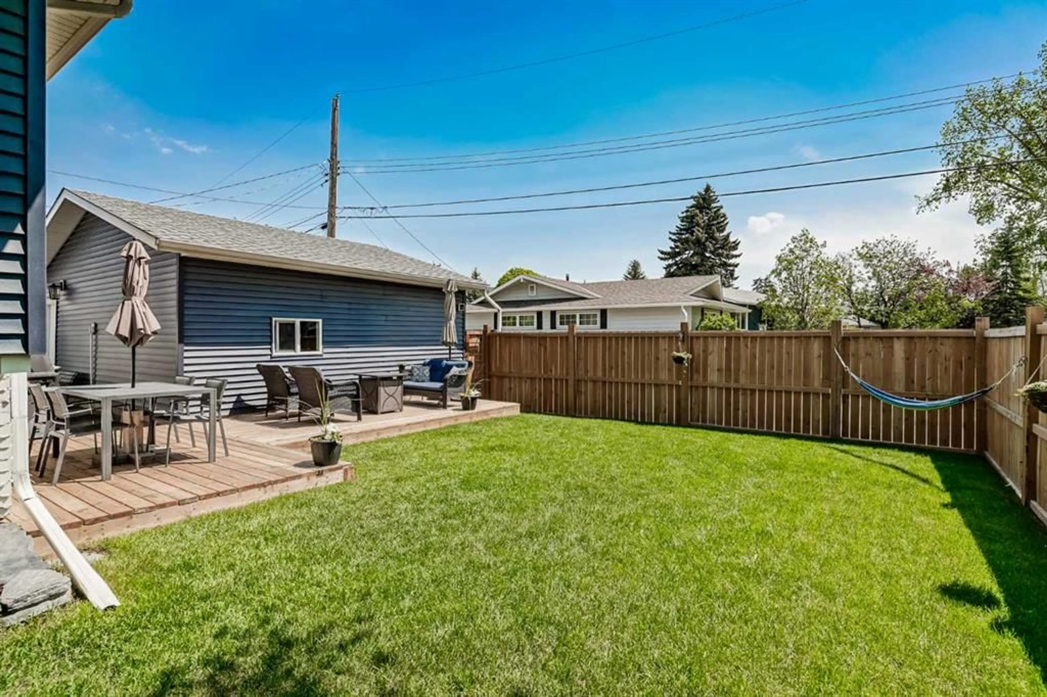
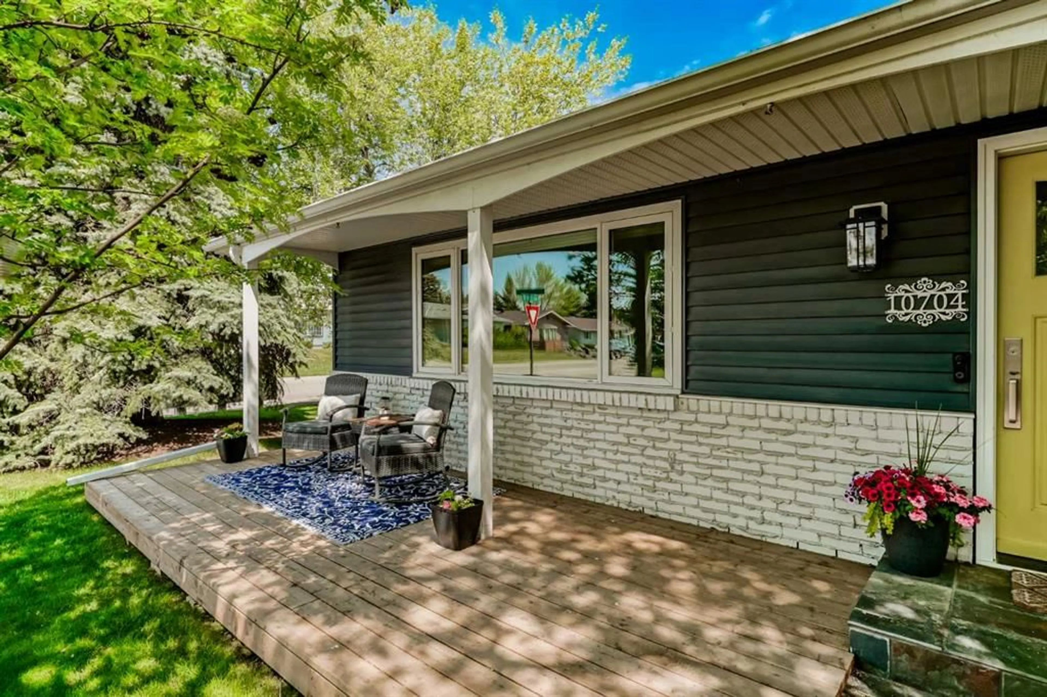
Welcome to 10704 Maplecrest Road, in one of the best locations in Maple Ridge. This 4-level split sits on a beautiful, quiet, corner lot with south backyard exposure, giving you sun all day long. Refinished hardwood floors run throughout the main level, and the updated kitchen features refinished cabinets, granite counters, newer appliances (2023), and tons of storage space with built-in cabinetry. The eat-in area is great for informal meals, and the main floor laundry and mudroom are a rare, convenient feature for busy families. This home has been meticulously maintained with an extensive list of recent updates: new AC and furnace (2023), new vinyl siding (2025), new basement windows x3 (2024), new fencing, multiple decks, and irrigation, a new garage door and opener (2023), new flooring and shower added to the downstairs bath, plus a refreshed floor and vanity in the primary ensuite. Upstairs offers 3 bedrooms, including a primary with a full ensuite, plus a full family bath on this level. The lower third level features a family room with gas fireplace, wet bar, and flex space to use as you please. The basement offers an open recreation area, a workshop, and great additional storage. A playground is just half a block away, and Maple Ridge golf course is just a short drive. This property is a great opportunity to get into a neighbourhood with a desirable elementary school and into a clean, move-in-ready home at an affordable price!
Property Details
Interior
Features
Main Floor
Laundry
12`8" x 7`2"Entrance
4`3" x 6`3"Kitchen With Eating Area
14`2" x 12`8"Dining Room
13`1" x 8`7"Exterior
Features
Parking
Garage spaces 2
Garage type -
Other parking spaces 0
Total parking spaces 2
Property History
 48
48