94 Mahogany Cove, Calgary, Alberta T3M 2S5
Contact us about this property
Highlights
Estimated valueThis is the price Wahi expects this property to sell for.
The calculation is powered by our Instant Home Value Estimate, which uses current market and property price trends to estimate your home’s value with a 90% accuracy rate.Not available
Price/Sqft$838/sqft
Monthly cost
Open Calculator
Description
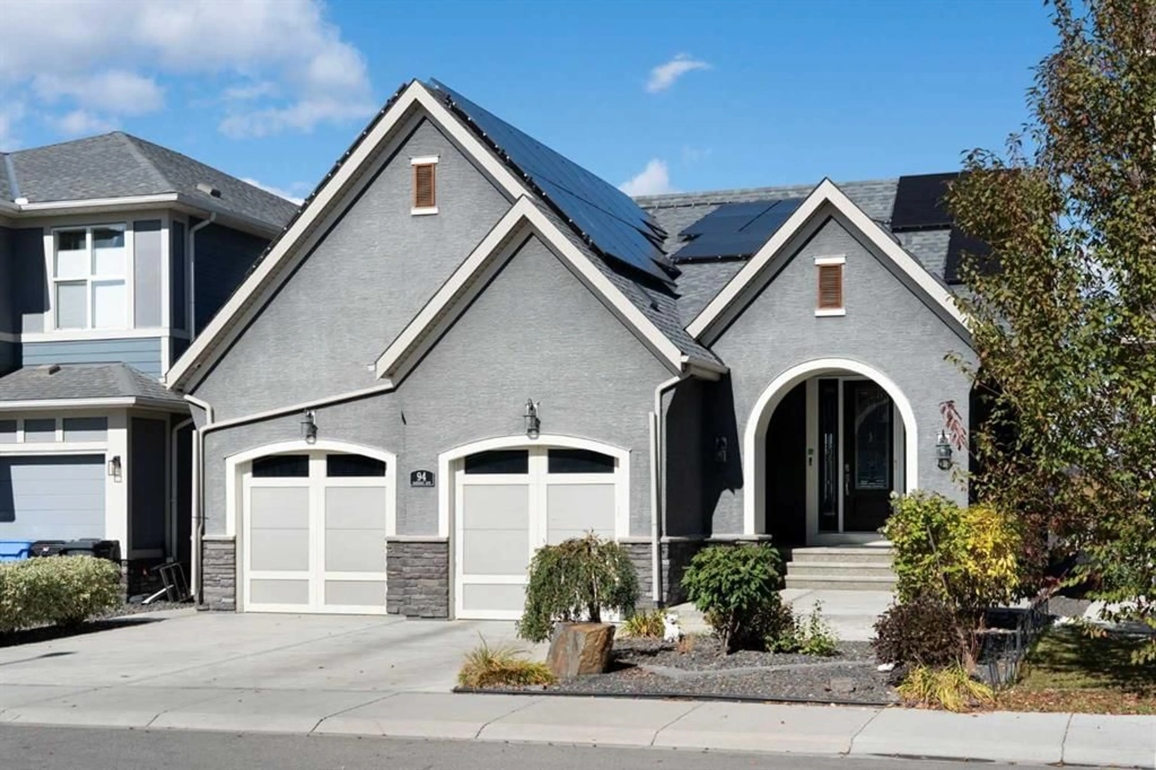
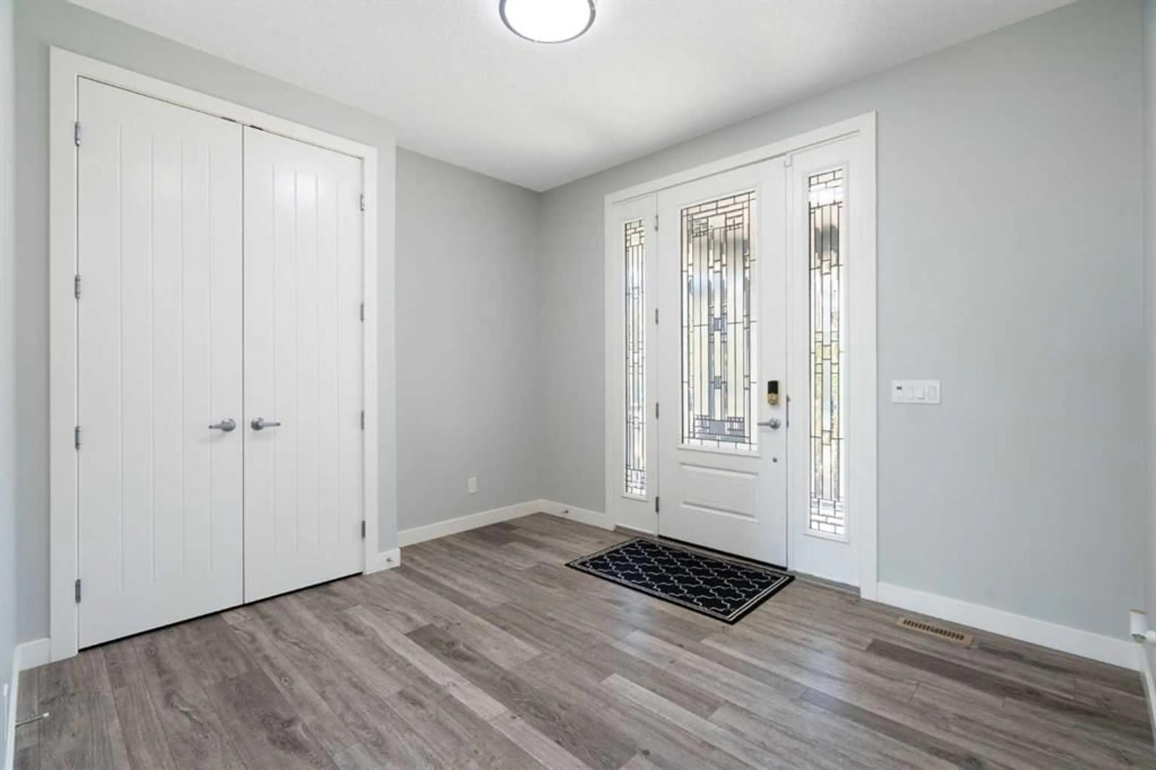
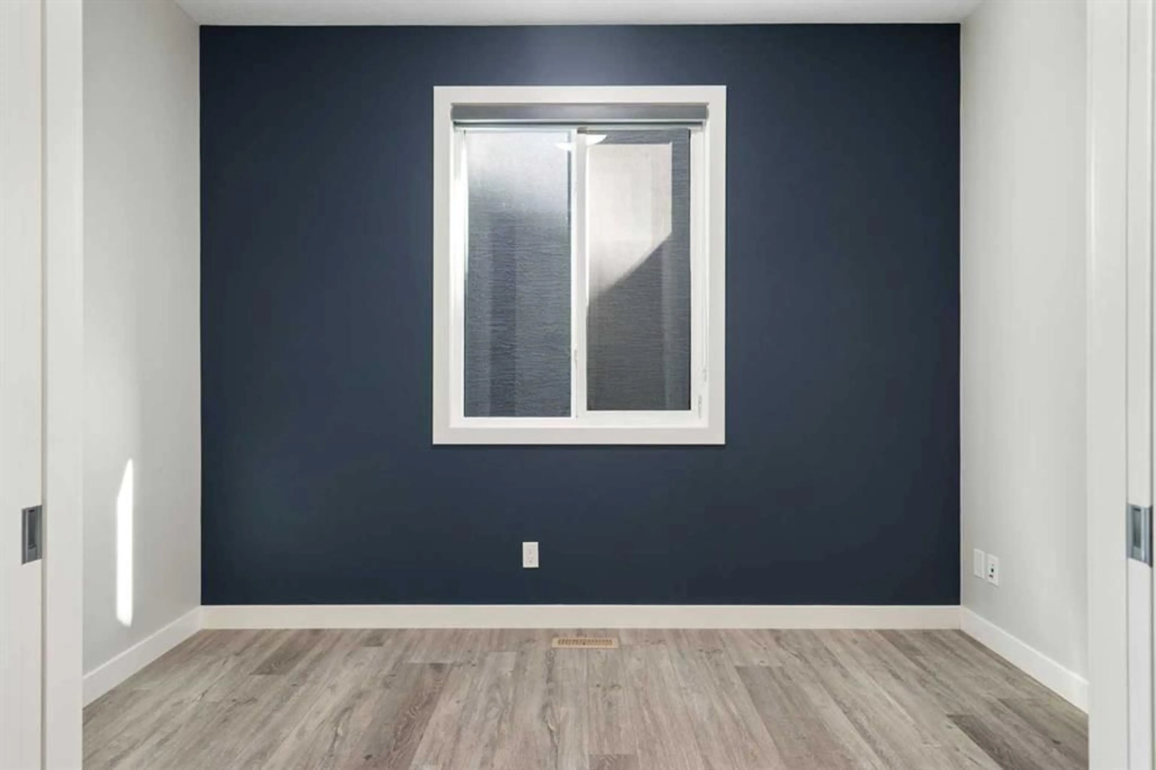
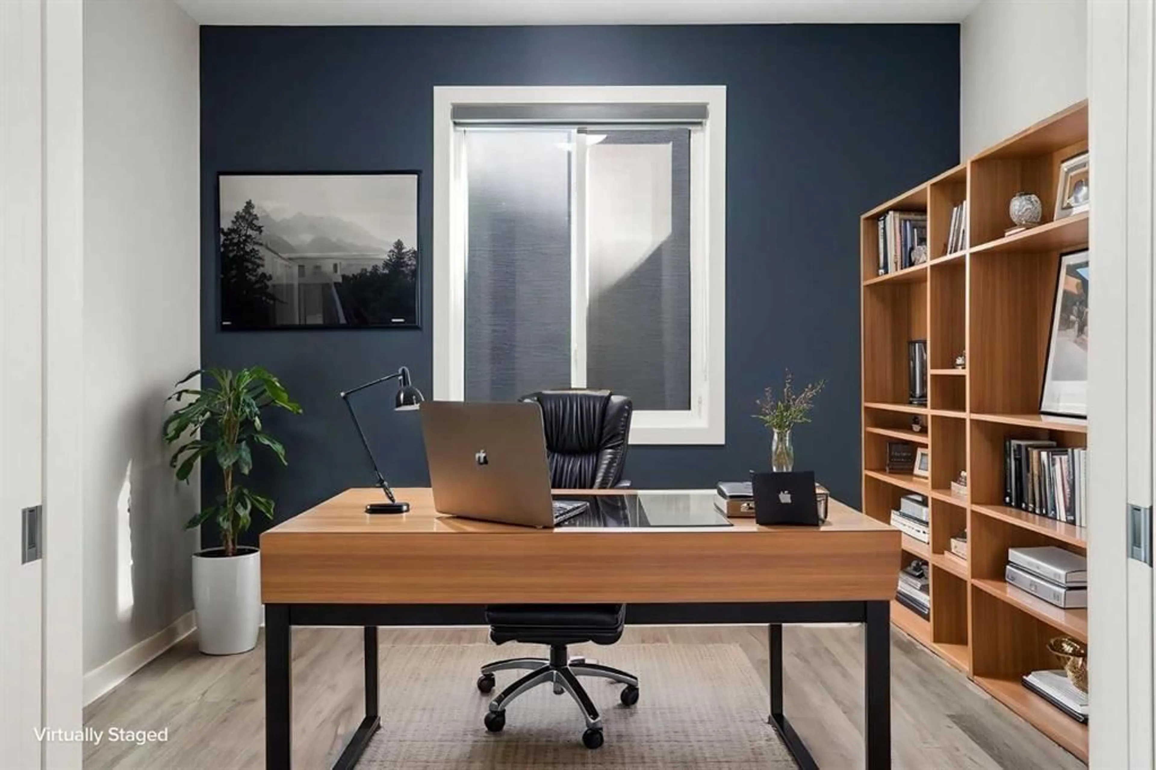
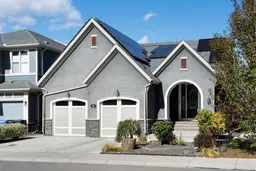
Welcome to an exceptional walkout bungalow in the highly sought-after lake community of Mahogany, where beautiful design, generous living spaces and an incredible setting come together to create a truly special home. Offering over 1,700 sq. ft. on the main level plus more than 1,600 sq. ft. in the fully developed walkout, this impressive property provides over 3,300 sq. ft. of beautifully designed living space with spectacular views that immediately capture your attention. Step through the spacious foyer and discover a private main-floor office before entering the bright, open-concept heart of the home. The stunning kitchen is designed for both entertaining and everyday living, featuring an oversized island, extensive cabinetry, beautiful countertops, stainless steel appliances and a walk-through pantry enhanced with custom pull-out shelving. The kitchen flows effortlessly into the dining and living areas, where soaring ceilings, a striking fireplace and expansive windows showcase the remarkable lake views beyond. Step onto the large balcony and it becomes easy to imagine morning coffee, summer dinners or simply relaxing while overlooking the water and surrounding community. The primary retreat is equally impressive, offering the same beautiful outlook along with a luxurious five-piece ensuite and an exceptional walk-in closet featuring custom built-in shelving and dressers. Main-floor laundry and convenient access to the double attached garage complete this thoughtfully planned level. The fully developed walkout adds more than 1,600 sq. ft. of outstanding additional living space and is made for entertaining, with a spacious family and recreation area, built-in wet bar, three additional bedrooms and two full four-piece bathrooms—ideal for family, guests or extended stays. Walk directly outside to the lower patio and beautifully designed backyard, where multiple outdoor spaces allow you to take full advantage of this remarkable location. Gather around the firepit, relax on the patio or follow the walkway past the storage shed to your private gate and step directly onto the pathway system surrounding the lake. Solar panels provide an added bonus, helping reduce electricity costs while adding to the home's efficiency. From the impressive interior and expansive outdoor living areas to the unforgettable views and direct connection to Mahogany's lake pathways, this is a home that delivers an exceptional lifestyle in one of Calgary's most desirable lake communities.
Property Details
Interior
Features
Main Floor
Living Room
14`6" x 16`6"Dining Room
11`7" x 14`8"Kitchen
12`4" x 21`4"Bedroom - Primary
13`0" x 14`11"Exterior
Features
Parking
Garage spaces 2
Garage type -
Other parking spaces 2
Total parking spaces 4
Property History
 50
50

