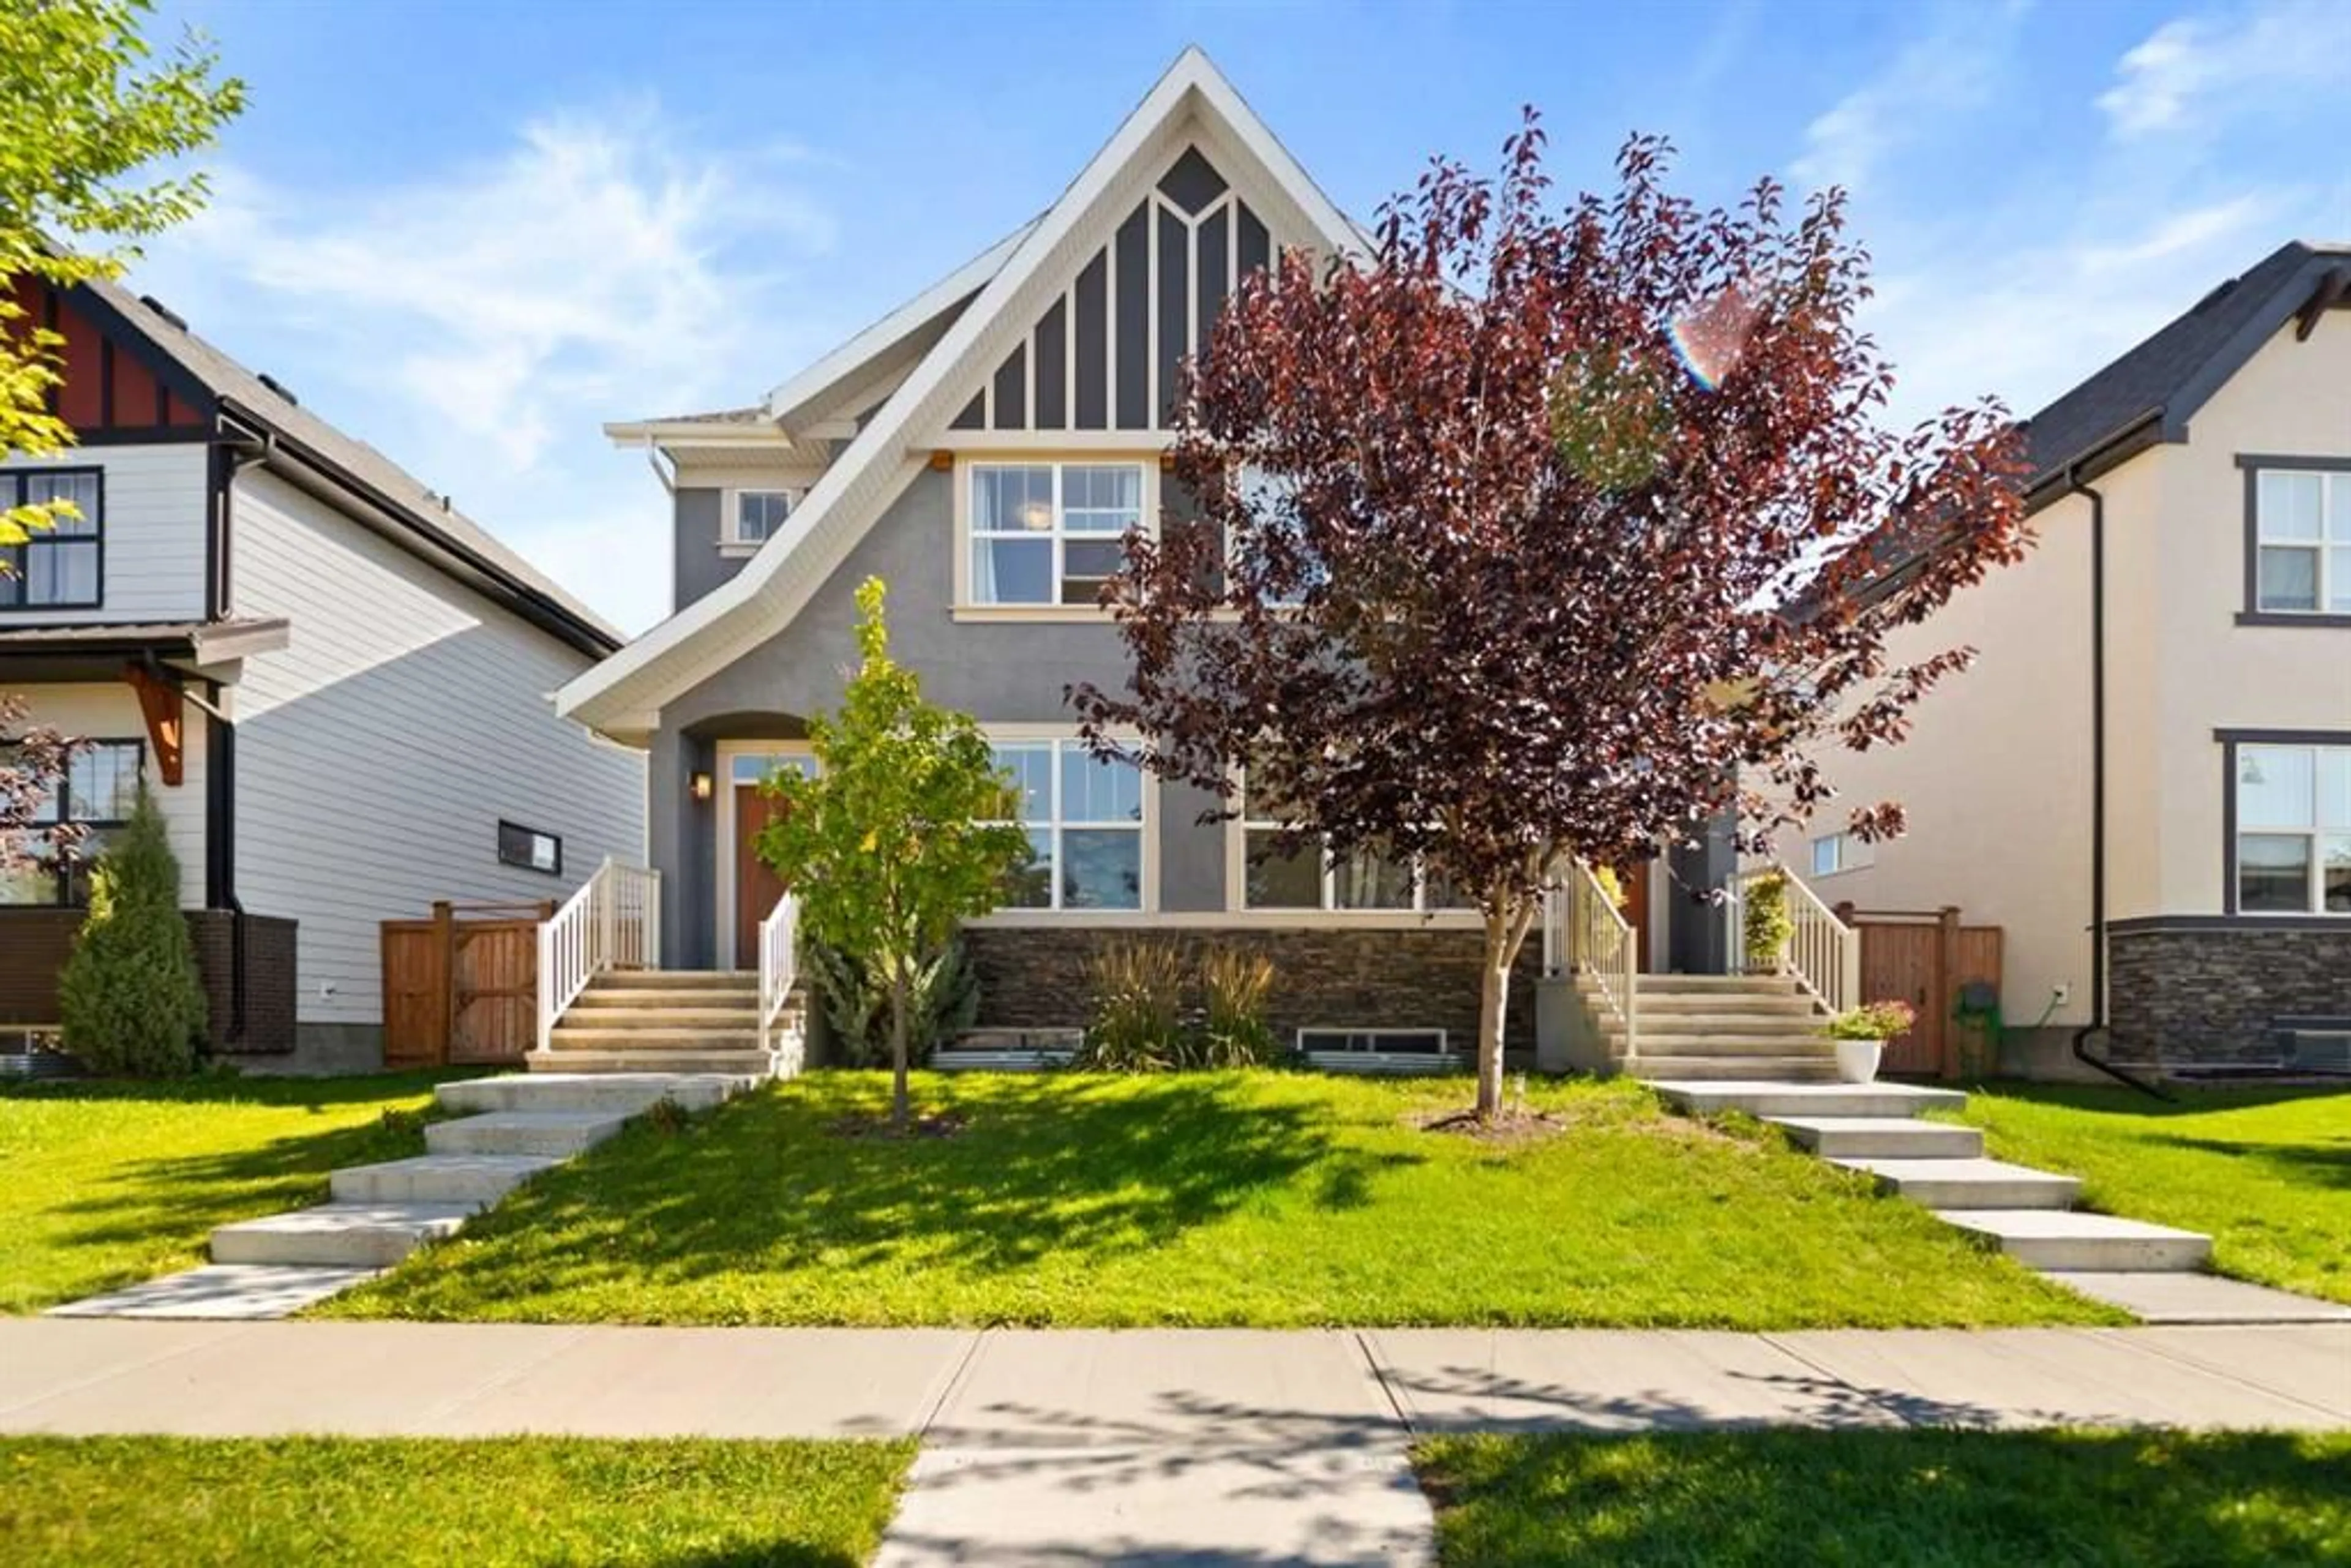
855 Mahogany Blvd, Calgary, Alberta T3M 2H1
Contact us about this property
Highlights
Estimated valueThis is the price Wahi expects this property to sell for.
The calculation is powered by our Instant Home Value Estimate, which uses current market and property price trends to estimate your home’s value with a 90% accuracy rate.Not available
Price/Sqft$436/sqft
Monthly cost
Open Calculator
Description
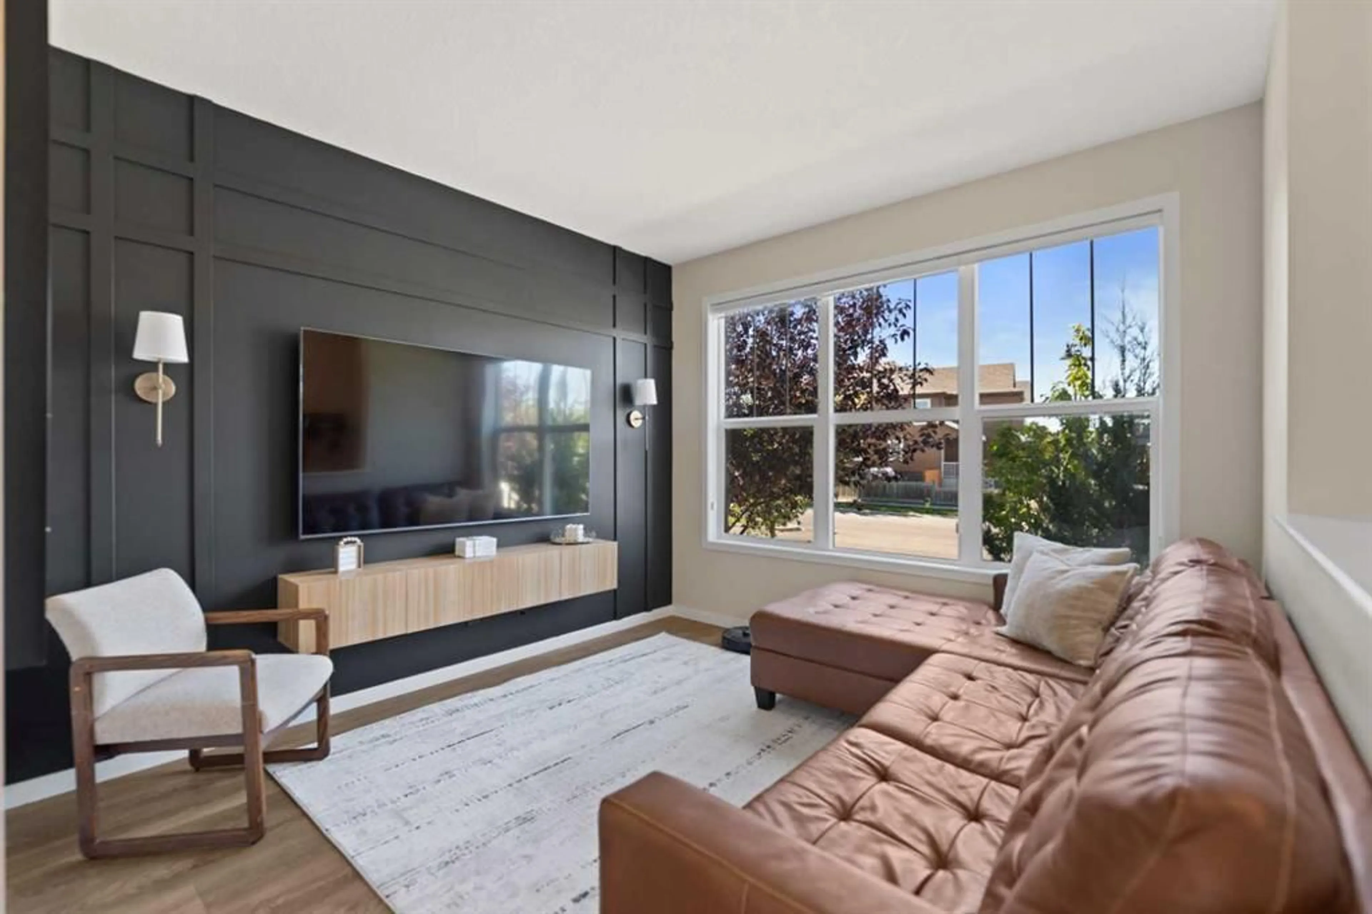
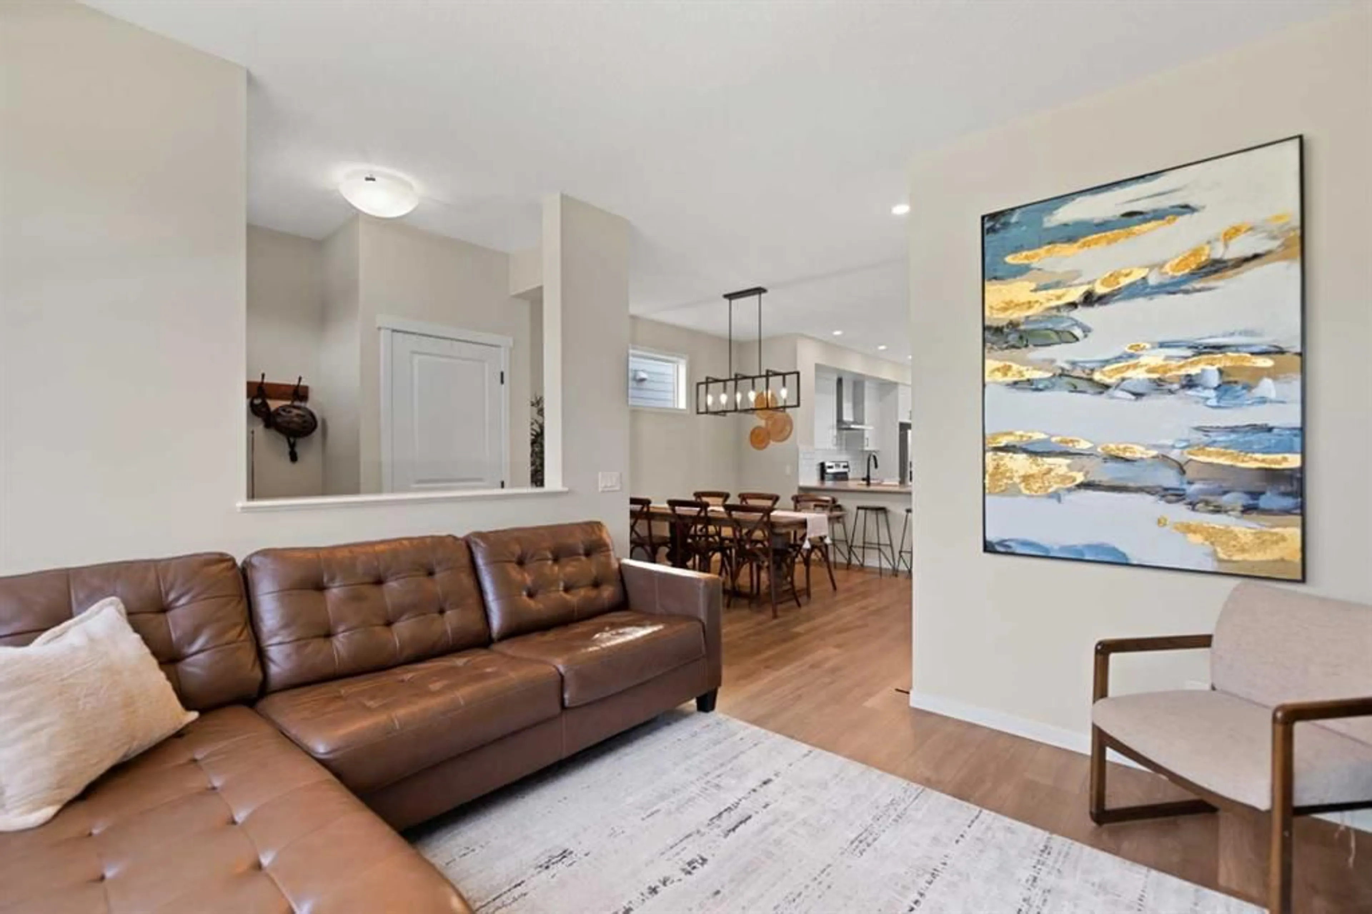
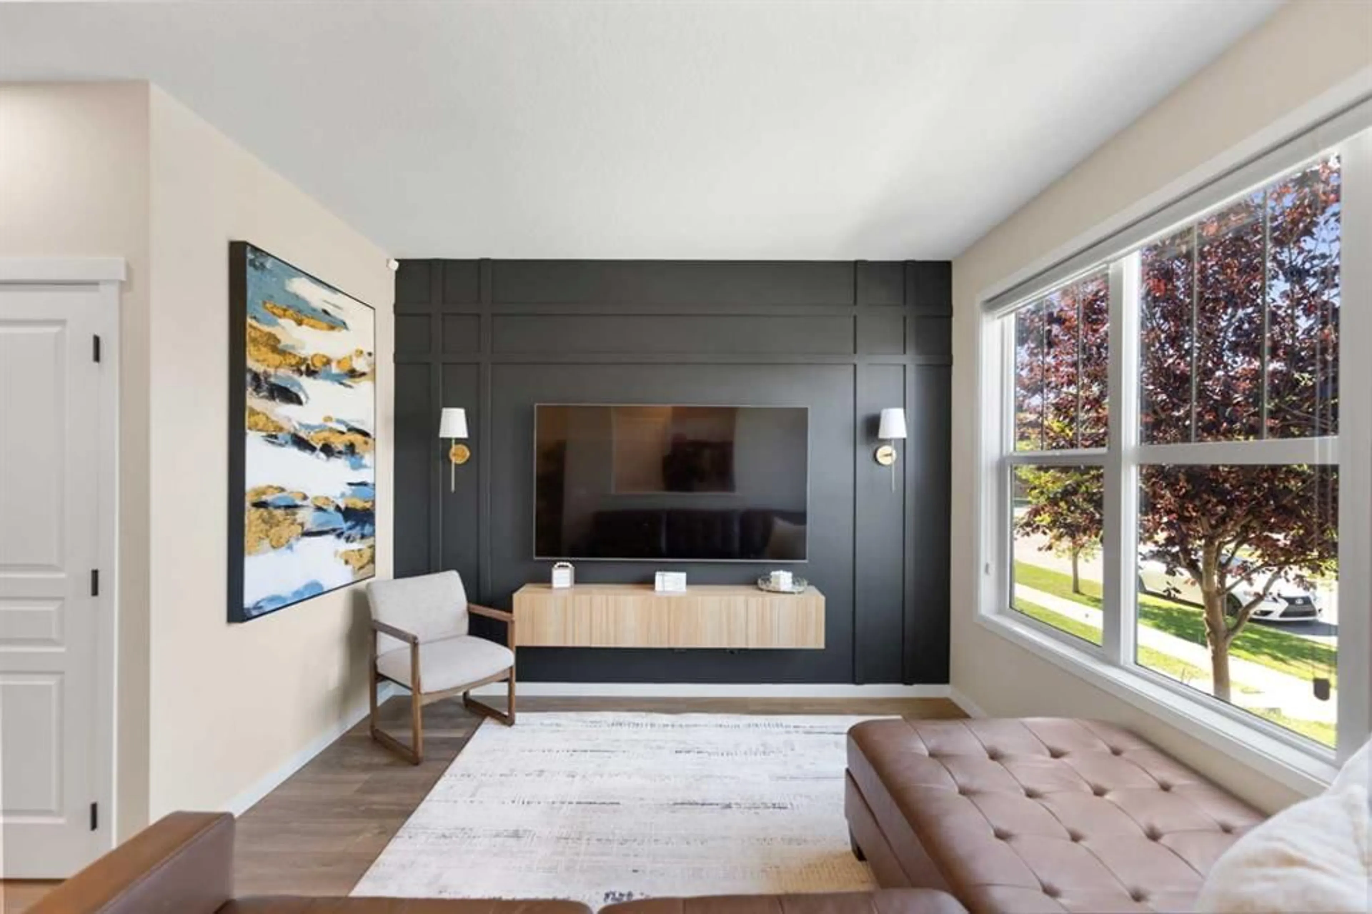
MAHOGANY LIVING at its finest! Homes in Calgary’s premier lake community are selling out fast, and this impeccably kept 2-storey semi-detached property offers an incredible opportunity to own a fully developed home in a highly sought-after neighborhood! Offering 1,296 SQFT of stylish above-grade living space plus a fully developed basement, this home has it all—from its superb location walking distance to the main beach, tennis courts, wetlands, trails, schools & shopping plaza, to its modern open-concept layout with superb finishing throughout and its fenced-in back yard. MAIN FLOOR features a front living room with large windows and custom blinds, spacious dining area, and a chef-inspired kitchen with extended white cabinetry, quartz countertops, stainless steel appliances, upgraded hood fan, pantry & central island with microwave. UPPER FLOOR features a primary bedroom with ensuite bath and walk-in shower plus walk-in closet, two additional bedrooms, bathroom, and convenient upper-level laundry. BASEMENT is fully developed, offering versatile extra living space perfect for a family rec room, home gym, or entertainment area. BACK YARD is fully fenced and features a large deck with a natural gas line for BBQ hookups, perfect for entertaining or private enjoyment, leading to a 2-car parking pad with a back lane scheduled to be paved soon. Central Vac throughout. All this, in one of the most pristine, move-in-ready homes you'll find on the market in an AMAZING LAKE COMMUNITY—book your showing today before it's gone!
Property Details
Interior
Features
Main Floor
Living Room
11`0" x 11`7"2pc Bathroom
4`7" x 5`2"Dining Room
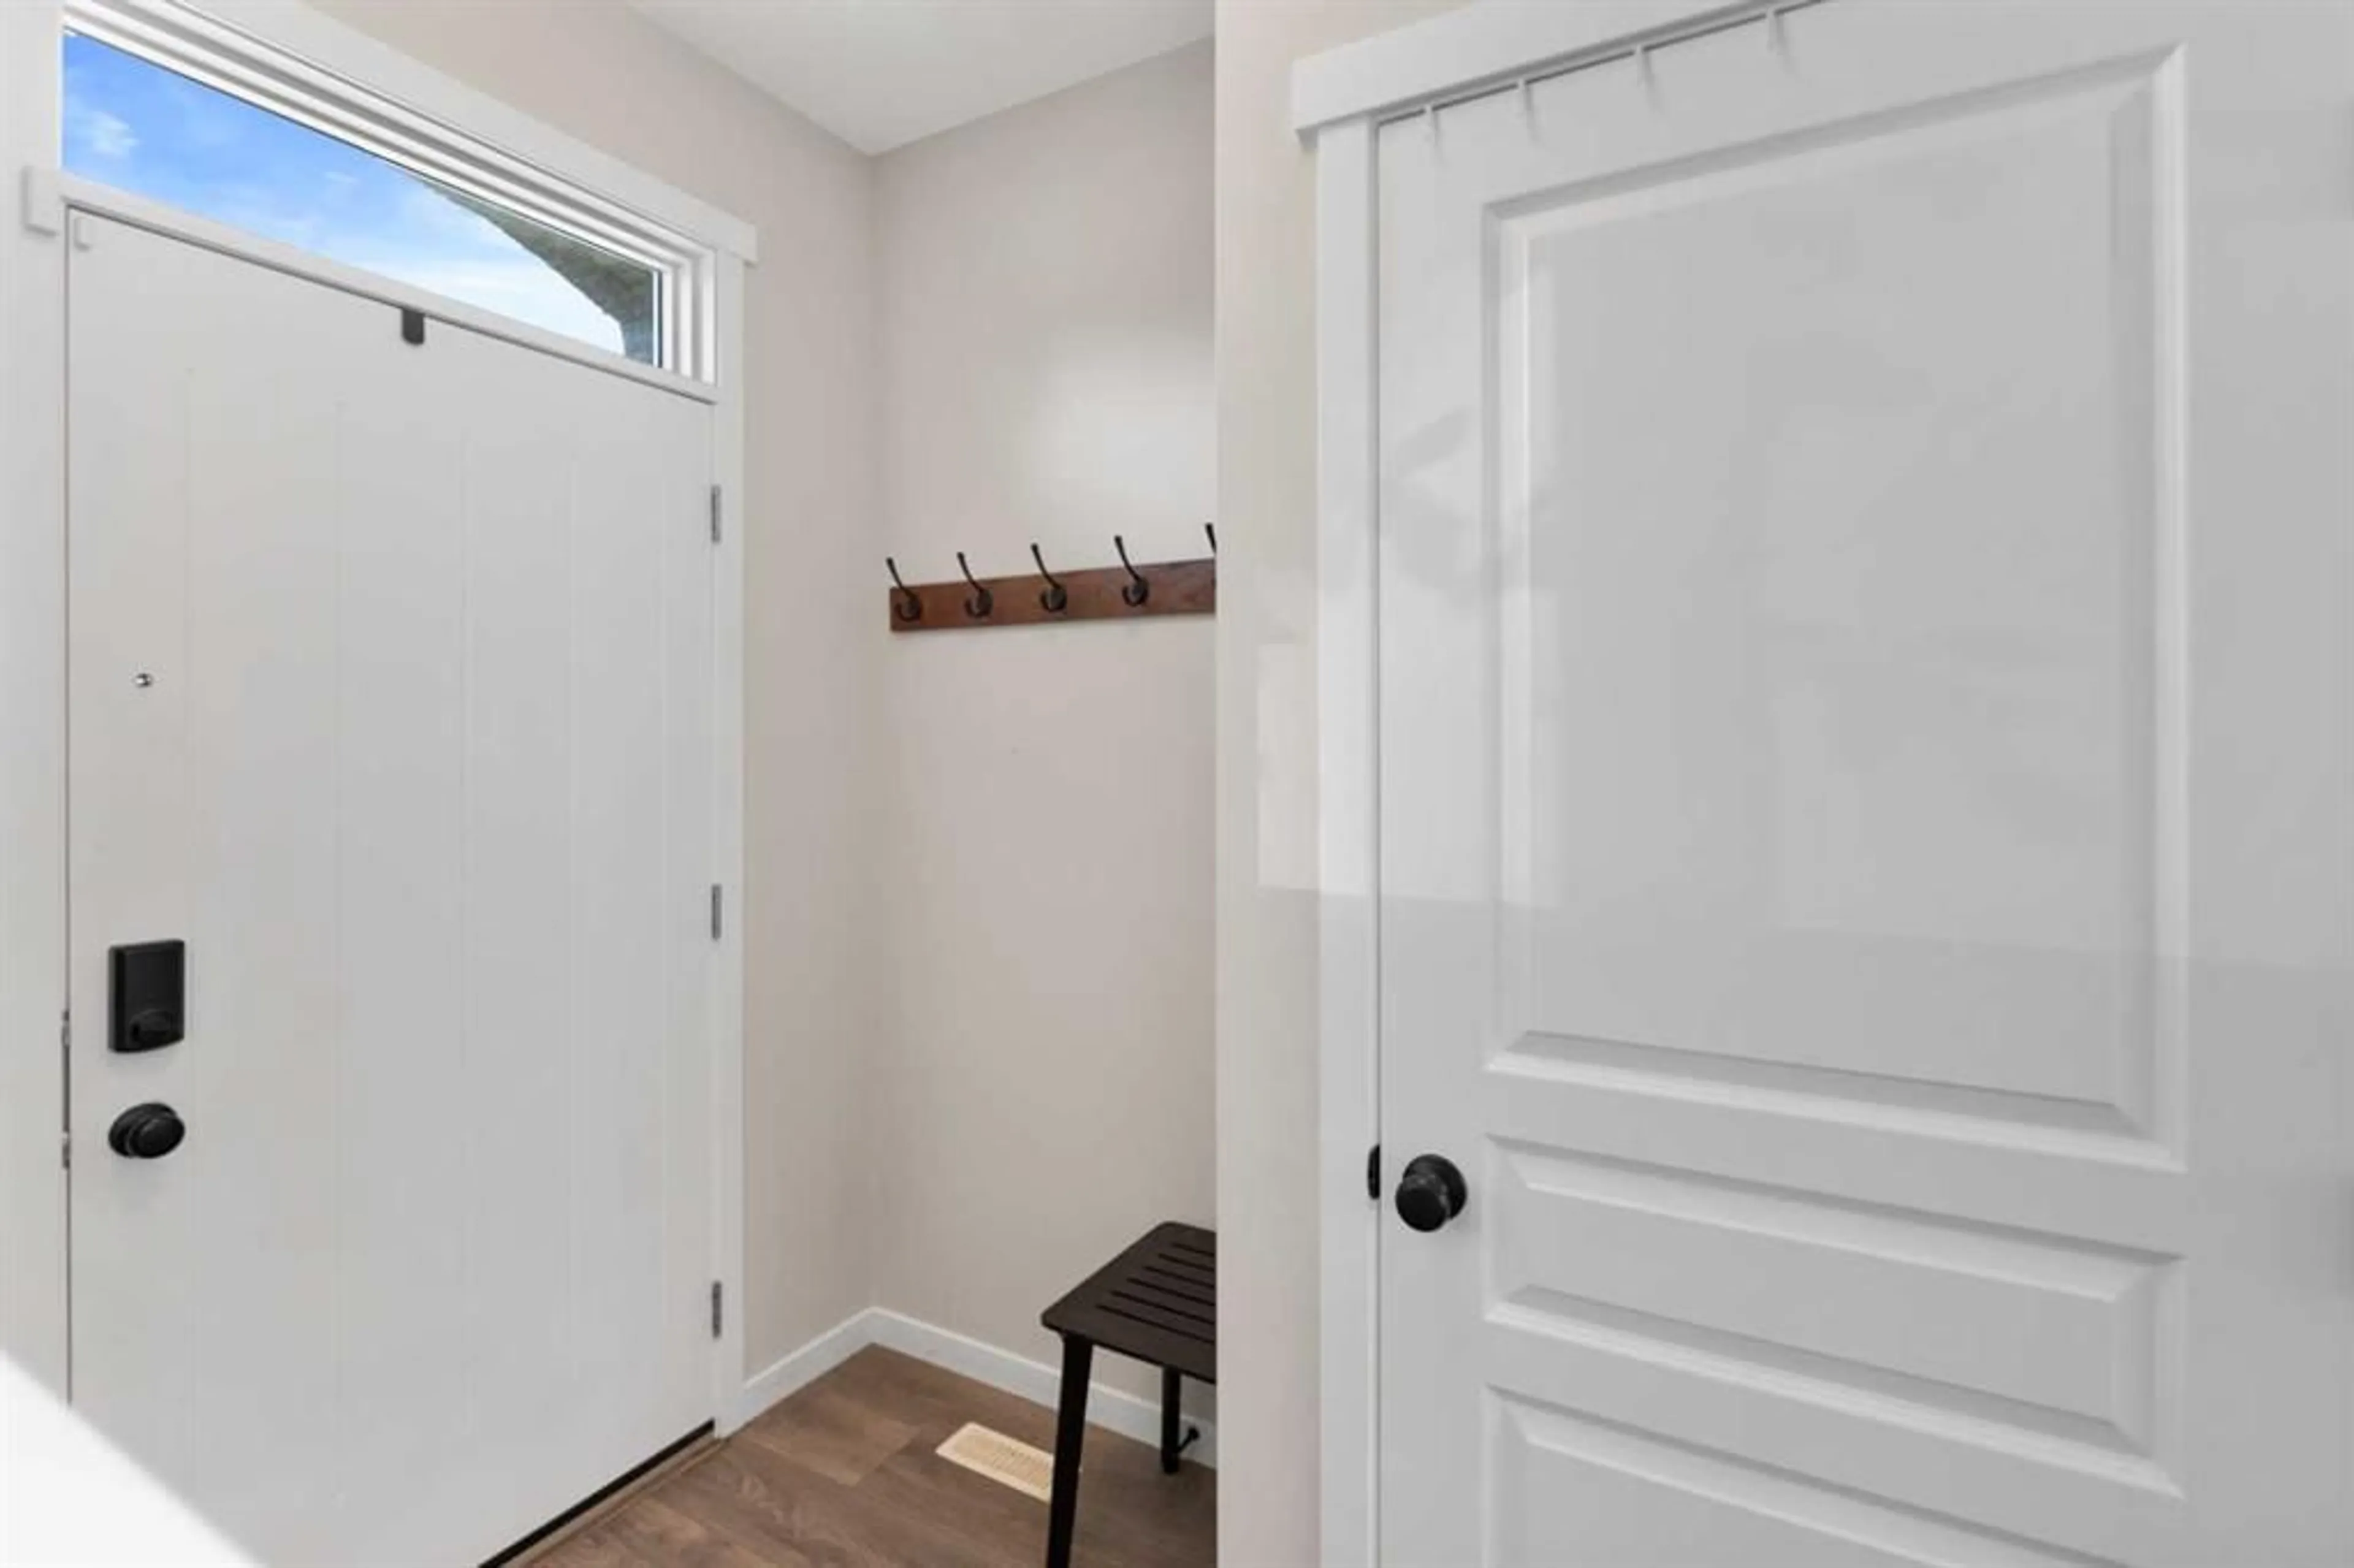
13`3" x 13`0"Foyer
5`5" x 7`10"Exterior
Features
Parking
Garage spaces -
Garage type -
Total parking spaces 2
Property History
 35
35

