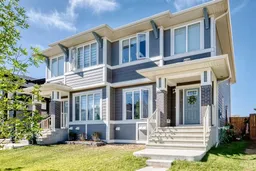
pillar/IMG-A2340494_1.jpg
27 days on Market

76 Magnolia Grove, Calgary, Alberta T3M 3E5

Semi-Detached
3 + 2
4 + 1
~1766.60 sqft
$699,999
Get pre-qualifiedPowered by nesto
Semi-Detached
3 + 2
4 + 1
~1766.60 sqft

Contact us about this property

Call

Highlights

Property Estimate

Days on market27 days

Estimated valueNot available

Price/Sqft$396/sqft

Monthly cost

Open Calculator

Description

JUMBO LOT! Rarely do you see a laned lot this big in Mahogany! This is a turnkey investment opportunity in with a LEGAL suite and two rental incomes! Offering approximately 1,766 sq. ft. of developed living space, this well-maintained townhome features 5 bedrooms, 3.5 bathrooms and a fully rented configuration, making it an excellent addition to an investment portfolio. The main area offers a bright, open-concept layout with durable luxury vinyl plank flooring, crisp white cabinetry, granite countertops, stainless steel appliances and a large centre island with breakfast bar. The spacious living and dining areas are filled with natural light, creating a comfortable and functional space for everyday living. Upstairs, you'll find 3 bedrooms, including a spacious primary bedroom, along with a full 5 pc. ensuite, convenient laundry and a full bathroom. The legal 2 bedroom basement suite provides an additional income stream and offers its own comfortable living space, kitchen, bathroom and separate living accommodations. A double attached garage adds valuable parking and storage. Located in the highly desirable lake community of Mahogany, where residents enjoy access to the lake and beach club, tons of pathways, parks, schools, shopping, restaurants and countless amenities. Fully rented, legally suited and income-generating this is a fantastic opportunity to own a turnkey investment in one of Calgary’s most sought-after communities. An opportunity worth adding to your portfolio!


Property Details

Style2 Storey,Attached-Side by Side
View-
Age of property2021
SqFt~1766.60 SqFt
Lot Size-
Parking Spaces2
MLS ®NumberA2340494
Community NameMahogany
Data SourcePILLAR 9
Listing byeXp Realty

Features

Heating: Forced Air,Natural Gas
Basement: Full,Finished,Separate/Exterior Entry

Main Floor

Entrance

8`11" x 7`11"

Other

3`7" x 3`3"

Den

10`7" x 7`8"

Kitchen

14`4" x 11`2"


Features

Patio: Front Porch

Parking

Garage spaces 2

Garage type -

Other parking spaces 0

Total parking spaces 2


Property History

Aug 28, 2026
ListedActive
$699,999
27 days on market
history photo preview43
Listing by pillar 9®
Property listed by eXp Realty, Brokerage
Agent Banner Image
Interested in this property?Get in touch to get the inside scoop.

Market Data - Mahogany

Geo Zone Map ThumbnailMahogany

Strong Seller's Market

View Market Data

Semi-Detached house - for the past 30 days

Buyer's market Seller's market

Avg. Days on Market

Past 30 days

25 days

Compared to

2025

29 days

2024

28 days

2023

16 days

New Listings

Past 30 days

12 listings

Compared to

2025

4 listings

2024

5 listings

2023

3 listings

Units sold

Past 30 days

9 units

Compared to

2025

5 units

2024

3 units

2023

6 units

Median Sold Price

Past 30 days

$602,500

Compared to

2025

$599,900

2024

$605,000

2023

$655,965


Population and Demographics

Overview

Total population 8309
Average household income $151,401

Age (%)

0 to 19
30%
20 to 34
22%
35 to 49
30%
50 to 64
10%
65 and plus
7%

Household composition (%)

Single family
72%
Single person
23%
Multi person
4%
Multi family
0%

Mother tongue (%)

English
79%
Tagalog (Pilipino, Filipino)
4%
Spanish
4%
Russian
2%
Mandarin
1%
Arabic
1%
French
1%
Punjabi (Panjabi)
1%
Korean
1%
Others
0%

House tenancy (%)

Owners
76%
Renters
24%

What’s nearby?Essentials within 5 km

Local Logic

Transportation Scores

Estimated Budget