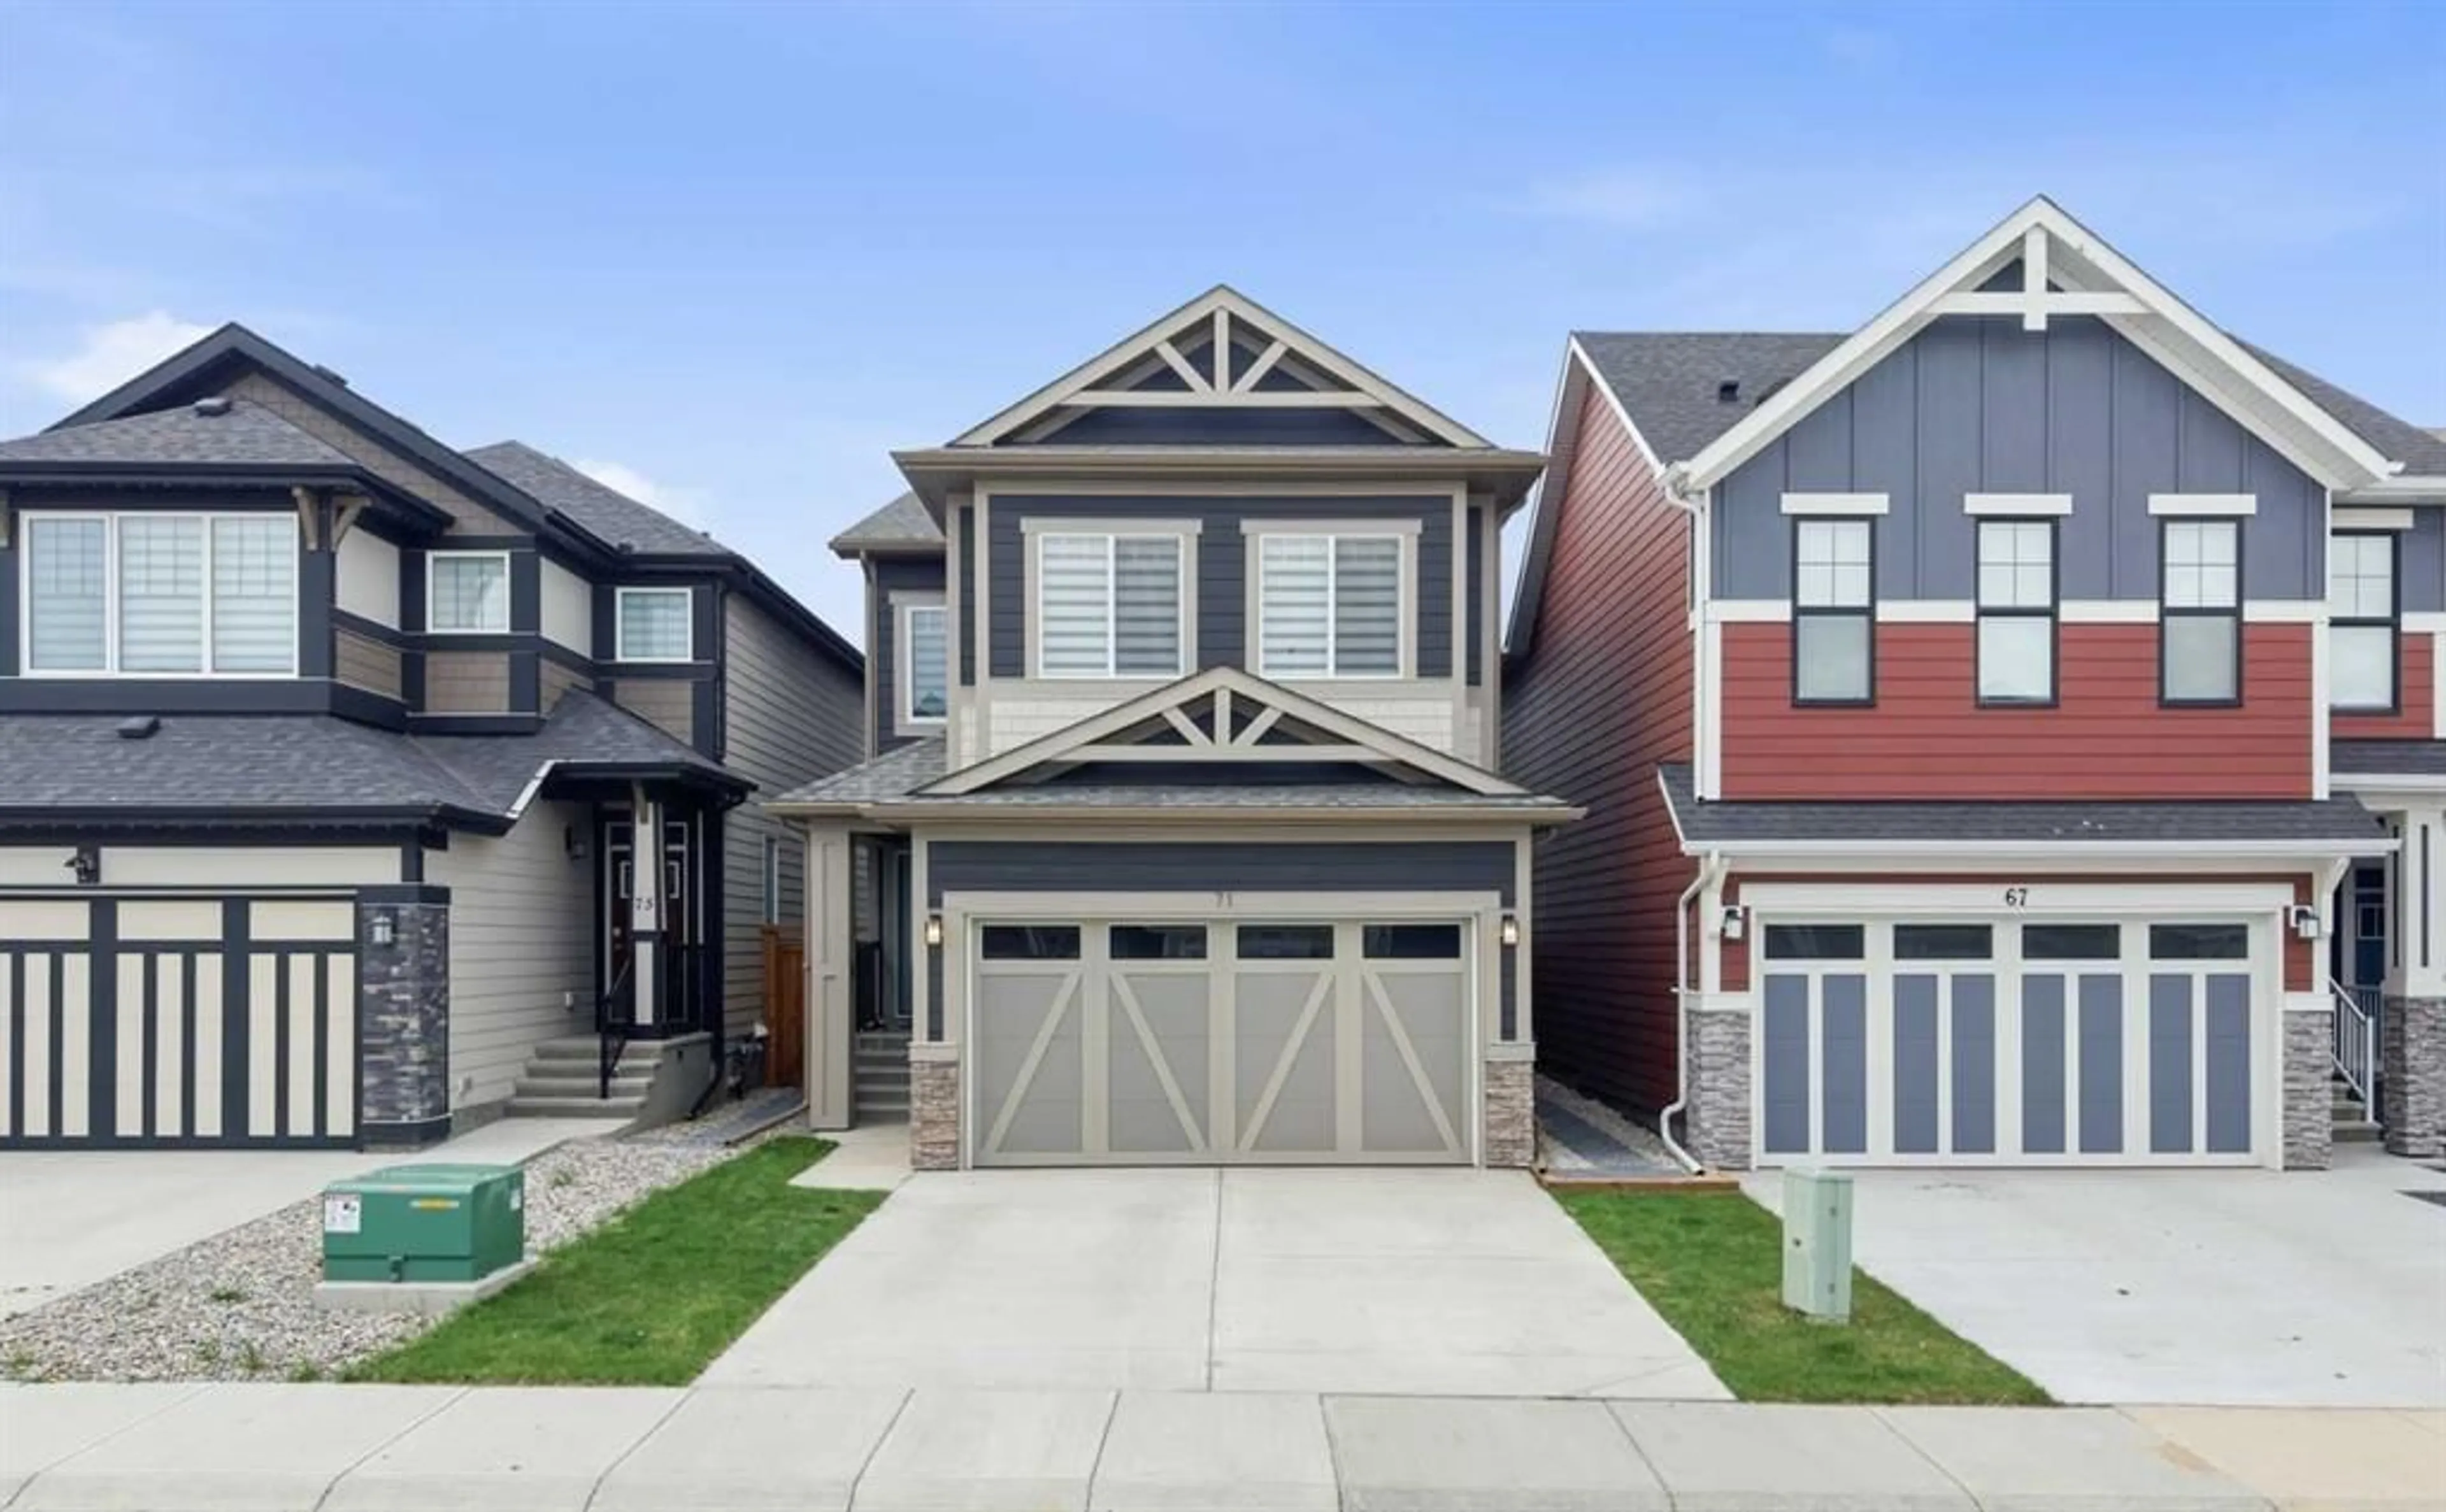
71 Magnolia Crt, Calgary, Alberta T3M 3M6
Contact us about this property
Highlights
Estimated valueThis is the price Wahi expects this property to sell for.
The calculation is powered by our Instant Home Value Estimate, which uses current market and property price trends to estimate your home’s value with a 90% accuracy rate.Not available
Price/Sqft$391/sqft
Monthly cost
Open Calculator
Description
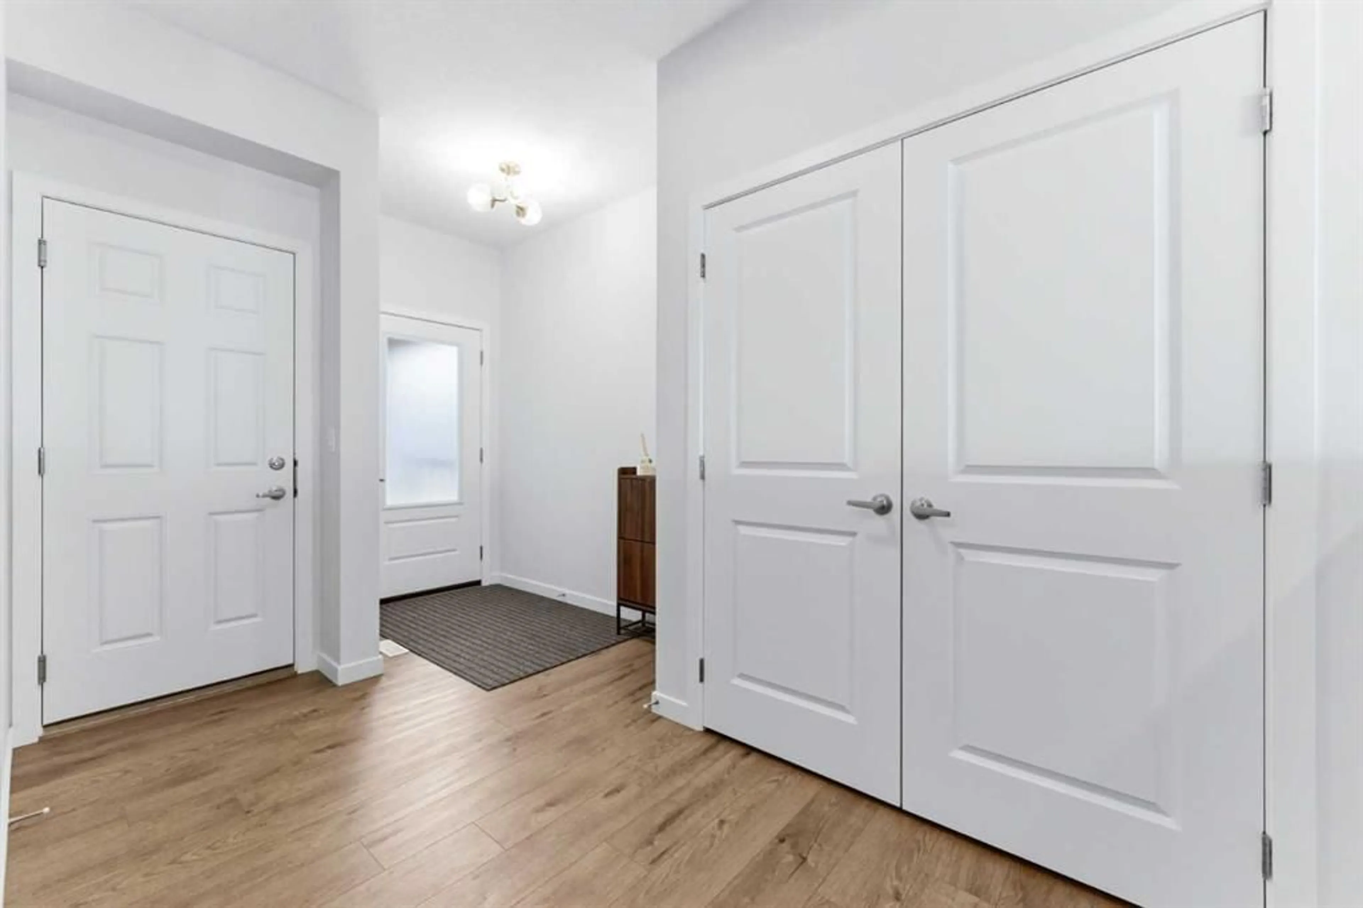
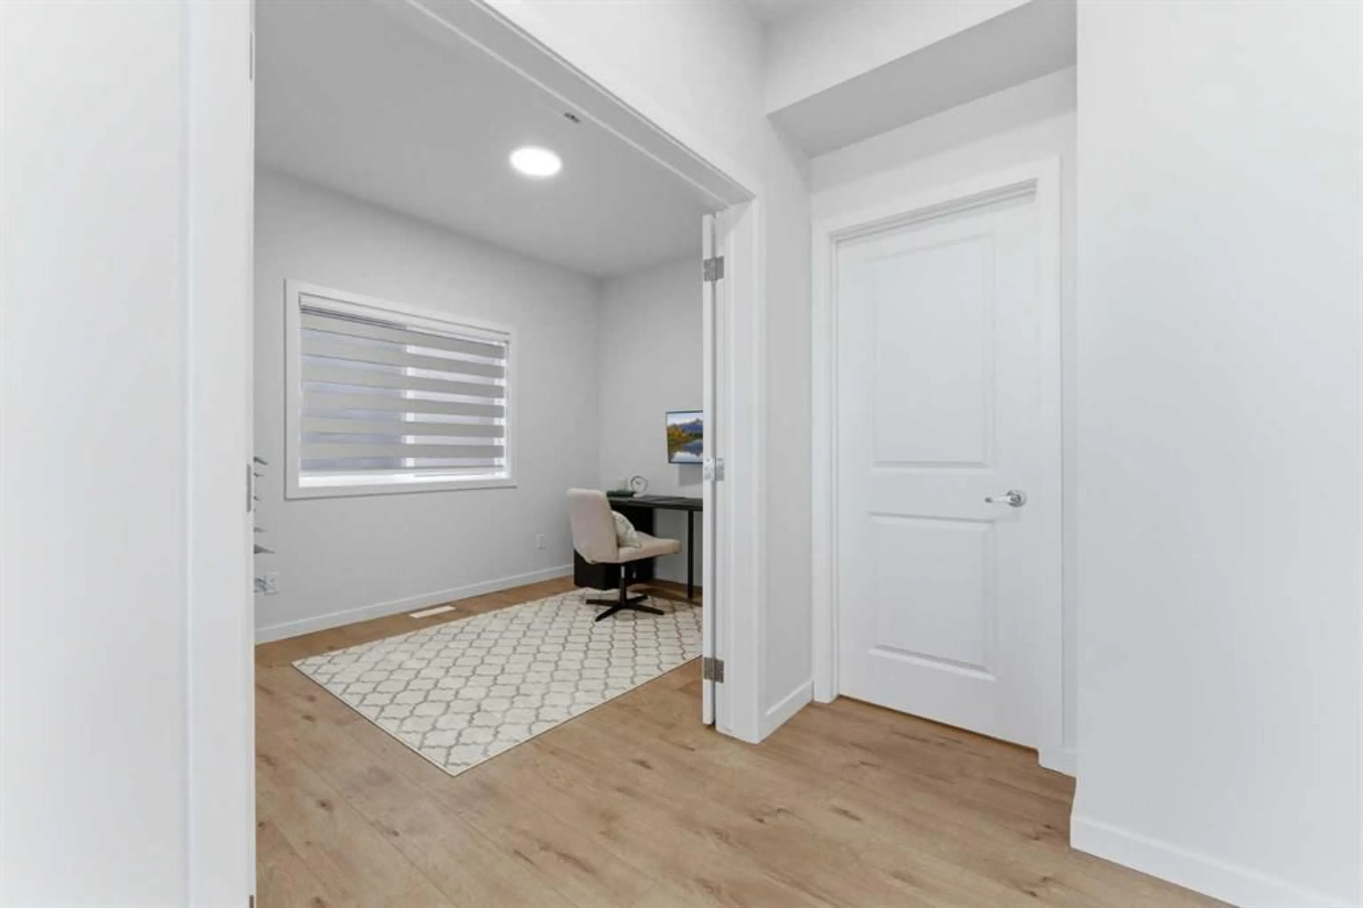
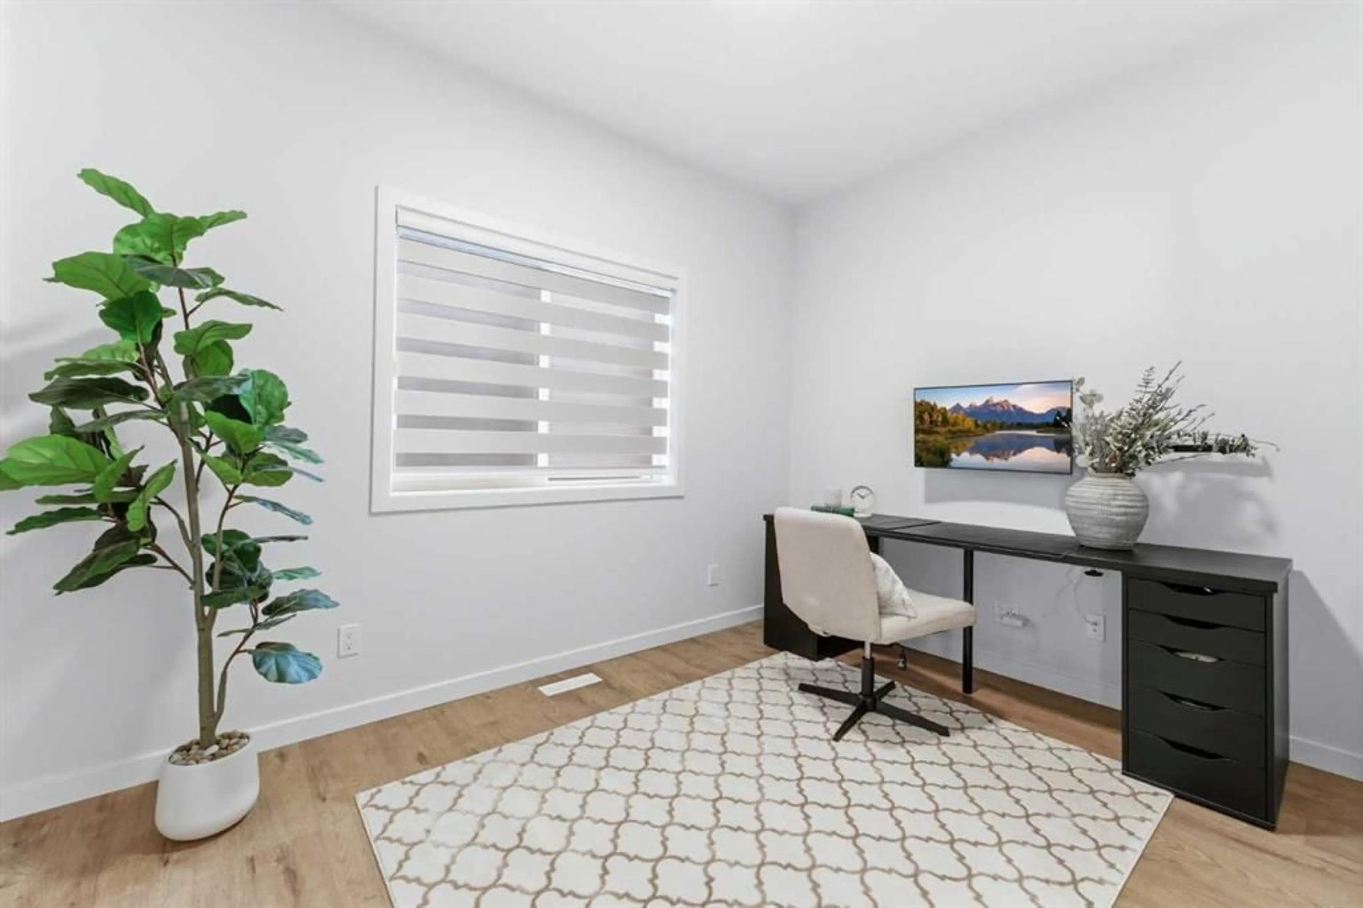
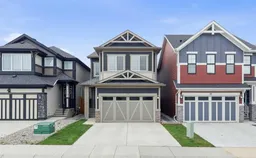
Move in and enjoy the summer at the Lake all landscaping and fencing completed Welcome to 71 Magnolia Court SE — a stunning, fully upgraded home in the award-winning lake community of Mahogany, offering luxury living, thoughtful design, and incredible income with a legal basement suite. Built in 2024, this exceptional property features over $87,000 in builder upgrades and showcases modern elegance throughout. The bright and open main floor offers 9’ ceilings, luxury vinyl plank flooring, a spacious living room with an electric fireplace and custom open wood shelving, and a dedicated main floor office perfect for working from home. The chef-inspired kitchen is loaded with upgrades including ceiling-height soft-close cabinetry, crown moulding, an expanded island, pots and pans drawers, built-in microwave with trim kit, chimney hood fan with full-height tile, gas stove, garburator, and added pot lighting throughout. A stylish coffee bar leads into the massive walk-through pantry with extensive shelving for exceptional storage and convenience. Upstairs, you’ll find 4 spacious bedrooms, upper-level laundry, and a centrally located bonus room ideal for family living. The luxurious primary retreat features a large walk-in closet and spa-inspired ensuite complete with dual sinks, soaker tub, separate shower, and private water closet. The fully legal basement suite offers outstanding flexibility for rental income, multigenerational living, or guest accommodations. Complete with its own private side entrance, separate laundry, full kitchen, 2 bedrooms, and a 4-piece bathroom, the suite was thoughtfully designed while still allowing the home to function as a single-family residence with an interior basement access door that can be locked or unlocked as desired. Additional storage and utility space remain separate from the legal suite for homeowner convenience. Additional features include air conditioning, BBQ gas line, expanded garage with an additional 2 feet in length, upgraded railings with modern metal spindles, high ceilings, and upgraded lighting and additional potlights throughout. Located just moments from Mahogany’s private lake and beach access, this home offers the perfect blend of lifestyle and location. Enjoy easy access to Mahogany Village Market, Westman Village, restaurants, shopping, pathways, parks, and year-round amenities. Welcome to the next level of exquisite living in one of Calgary’s most sought-after communities.
Property Details
Interior
Features
Main Floor
2pc Bathroom
5`0" x 4`7"Dining Room
9`11" x 9`11"Kitchen
17`10" x 16`1"Living Room
13`1" x 12`11"Exterior
Parking
Garage spaces 2
Garage type -
Other parking spaces 0
Total parking spaces 2
Property History
 50
50

