1 day on Market

655 Marine Dr, Calgary, Alberta T3M 2Z6

Semi-Detached
1 + 2
3 + 1
~976.50 sqft
$714,900
Get pre-qualifiedPowered by nesto
Semi-Detached
1 + 2
3 + 1
~976.50 sqft

Contact us about this property

Call

Highlights

Property Estimate

Days on market1 day

Estimated valueNot available

Price/Sqft$732/sqft

Monthly cost

Open Calculator

Description

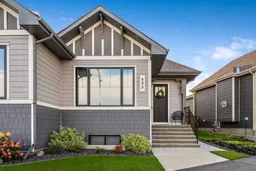
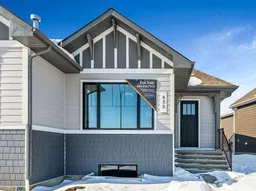
Welcome to this beautifully finished bungalow in Mahogany, one of Calgary’s most desirable communities, where year-round lake living meets an exciting everyday lifestyle with shopping, dining, schools, parks, and more just moments away. This home offers a thoughtful layout coupled with the kind of care and attention every home buyer hopes for. You can rest assured that every detail has been taken care of, from a fully finished basement to central A/C, and a fully landscaped ‘low-maintenance’ yard. The main floor was designed for comfort and style with high ceilings, luxury vinyl plank flooring, along with a modern kitchen showcasing full-height cabinets, quartz countertops, and stainless steel appliances. The bright, welcoming living room is anchored by a gas fireplace beautifully framed by designer tile. Retreat to the primary bedroom with a spa-like ensuite complete with dual vanity and an oversized tile shower. Downstairs, the basement is fully developed with two additional bedrooms, a rec room, and full bathroom all under high ceilings - giving you plenty of space to live, work, and entertain. Throughout the home, you’ll appreciate custom window coverings, with many of them automated for convenience, adding both comfort and elevated finishes. Outside, enjoy low-maintenance landscaping with high-end artificial turf, a stone patio, and rock features, fully fenced for your privacy. Parking is easy with a single detached garage featuring a slat wall storage system, along with a parking pad for one additional vehicle. This home is truly move-in ready—crafted for a lifestyle where you can simply enjoy all Mahogany has to offer.


Property Details

StyleAttached-Side by Side,Bungalow
View-
Age of property2022
SqFt~976.50 SqFt
Lot Size-
Parking Spaces2
MLS ®NumberA2347320
Community NameMahogany
Data SourcePILLAR 9
Listing byRE/MAX First

Features

Heating: Forced Air
Cooling: Central Air
Basement: Full,Finished,None

Main Floor

Entrance

5`0" x 5`3"

Living Room

13`0" x 13`3"

Kitchen

8`8" x 13`9"

Laundry

3`0" x 3`3"


Features

Patio: Patio

Parking

Garage spaces 1

Garage type -

Other parking spaces 1

Total parking spaces 2


Property History

Sep 25, 2026
ListedActive
$714,900
1 day on market
history photo preview35
Listing by pillar 9®
Property listed by RE/MAX First, Brokerage
Agent Banner Image
Interested in this property?Get in touch to get the inside scoop.

Market Data - Mahogany

Geo Zone Map ThumbnailMahogany

Strong Seller's Market

View Market Data

Semi-Detached house - for the past 30 days

Buyer's market Seller's market

Avg. Days on Market

Past 30 days

25 days

Compared to

2025

29 days

2024

28 days

2023

16 days

New Listings

Past 30 days

12 listings

Compared to

2025

4 listings

2024

5 listings

2023

3 listings

Units sold

Past 30 days

9 units

Compared to

2025

5 units

2024

3 units

2023

6 units

Median Sold Price

Past 30 days

$602,500

Compared to

2025

$599,900

2024

$605,000

2023

$655,965


Population and Demographics

Overview

Total population 8309
Average household income $151,401

Age (%)

0 to 19
30%
20 to 34
22%
35 to 49
30%
50 to 64
10%
65 and plus
7%

Household composition (%)

Single family
72%
Single person
23%
Multi person
4%
Multi family
0%

Mother tongue (%)

English
79%
Tagalog (Pilipino, Filipino)
4%
Spanish
4%
Russian
2%
Mandarin
1%
Arabic
1%
French
1%
Punjabi (Panjabi)
1%
Korean
1%
Others
0%

House tenancy (%)

Owners
76%
Renters
24%

What’s nearby?Essentials within 5 km

Local Logic

Transportation Scores

Estimated Budget