551 Mercado Ave, Calgary, Alberta T3M 4C9
Contact us about this property
Highlights
Estimated valueThis is the price Wahi expects this property to sell for.
The calculation is powered by our Instant Home Value Estimate, which uses current market and property price trends to estimate your home’s value with a 90% accuracy rate.Not available
Price/Sqft$388/sqft
Monthly cost
Open Calculator
Description
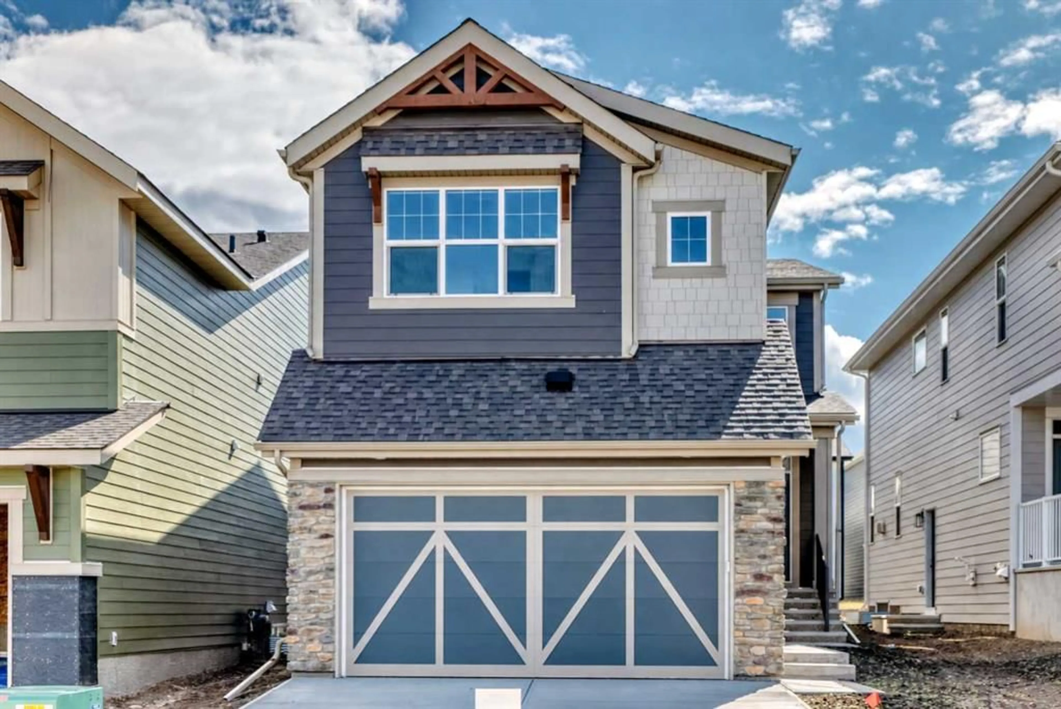
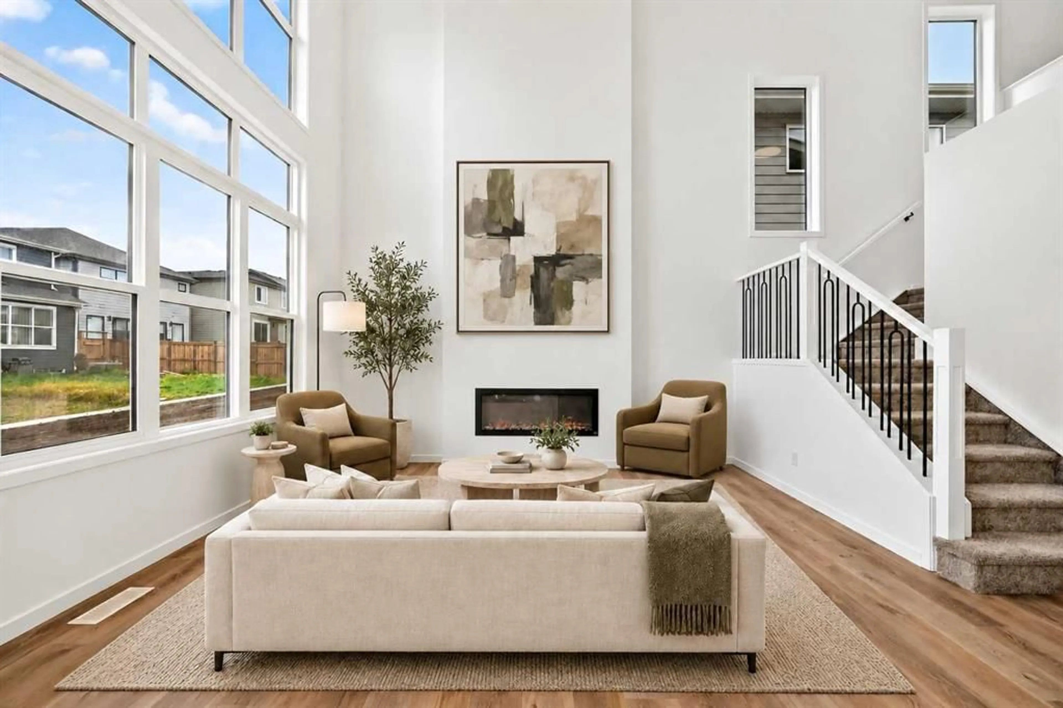
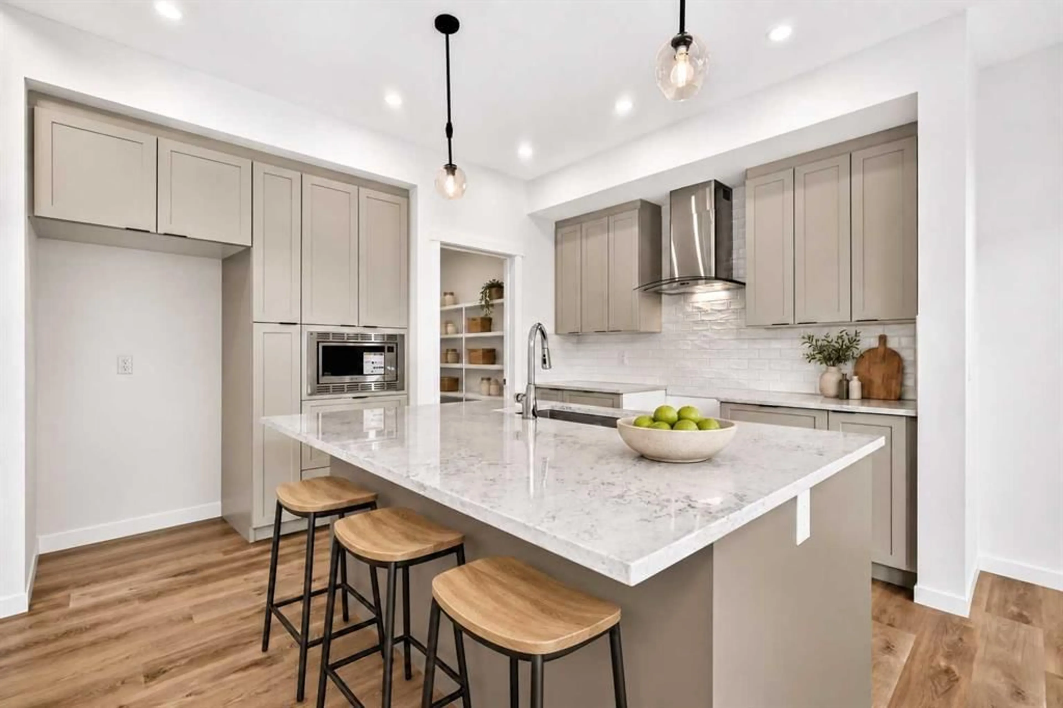
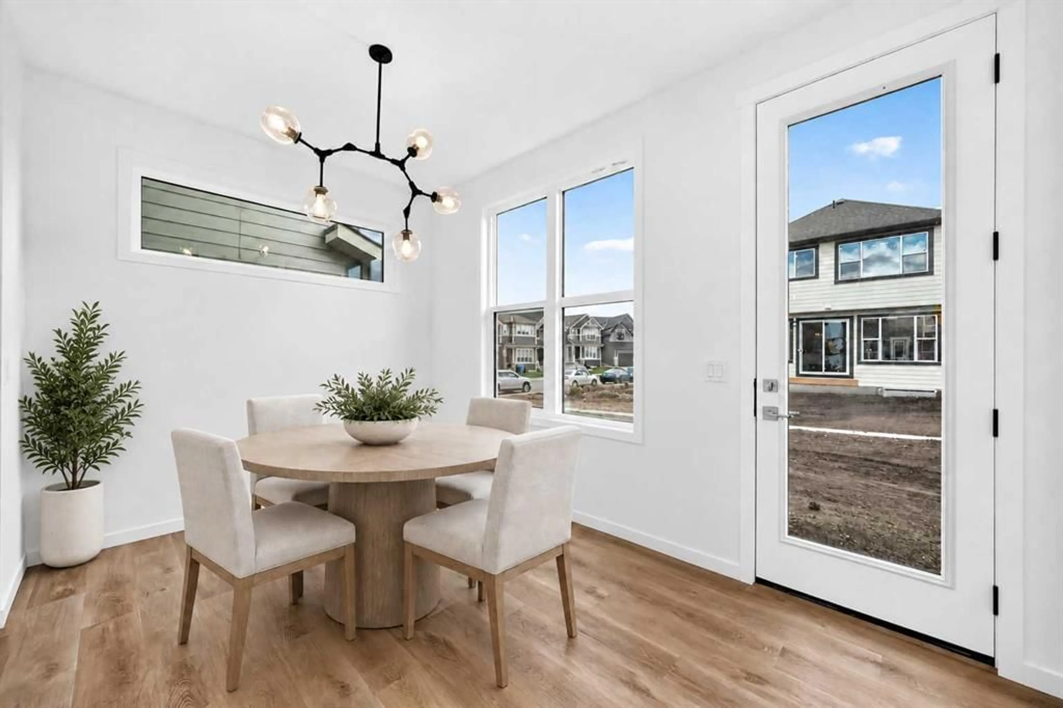
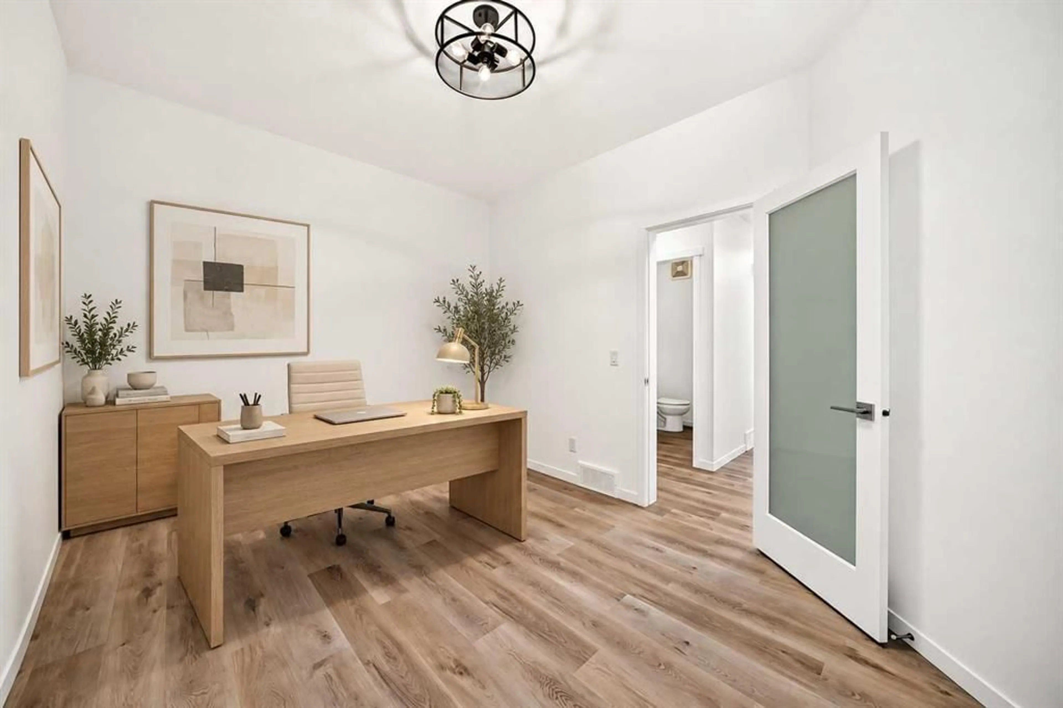
Welcome to The Rossa, a beautifully designed quick possession home in Mahogany that combines family friendly functionality, impressive architectural details, and elevated finishes. Ideally situated across from green space and a children’s playground, this home offers a wonderful setting for families and a pleasant outlook from the front of the property. Luxury vinyl plank flooring flows throughout the main level, providing both durability and contemporary style. Near the front entrance, a versatile flex room offers the perfect setting for a home office, playroom, reading area, or creative space. A conveniently located two piece bathroom sits directly across the hall. The living room makes a striking impression with its soaring two storey vaulted ceiling and expansive windows that fill the space with natural light. A statement fireplace creates a warm focal point and gives the open living area an inviting atmosphere for everyday life and entertaining. At the heart of the home, the kitchen features a sophisticated combination of warm toned cabinetry, luxurious marble style quartz countertops, and a classic white subway tile backsplash. A large central island provides generous preparation space and casual seating, while the chimney style hood fan, built in microwave, stainless steel appliances, modern lighting, and ample storage complete this stylish and highly functional space. The adjacent dining area brings even more natural light into the space through an oversized rear window and transom side window, while offering direct access to the sunny south facing backyard, ready for your future plans. Upstairs, the entertainment room provides a comfortable retreat for movie nights, games, or relaxed family time. The spacious primary bedroom offers a peaceful escape with a luxurious five piece ensuite featuring dual sinks, a deep soaking tub, and a separate shower. Two additional bedrooms share another five piece bathroom with dual sinks, helping make busy mornings more manageable. An upper floor laundry room adds further convenience. The basement is ready for your future plans, featuring a secondary entrance and a nine foot foundation that create excellent potential for additional living space or a mortgage helper suite (A secondary suite would be subject to approval and permitting by the city/municipality). Located in Mahogany, one of Calgary’s most sought after lake communities, this home places an exceptional lifestyle right outside your door. Residents enjoy access to Mahogany Lake, sandy beaches, swimming, skating, scenic wetlands, extensive pathways, parks, playgrounds, schools, and an expanding collection of shops, restaurants, and everyday services. With nearby access to Seton, South Health Campus, Stoney Trail, and Deerfoot Trail, Mahogany offers an outstanding combination of recreation, convenience, and community connection. Discover The Rossa, where thoughtful design, everyday versatility, and the celebrated Mahogany lifestyle come together.
Property Details
Interior
Features
Main Floor
Living Room
14`6" x 12`5"Dining Room
12`6" x 9`0"Kitchen
11`11" x 12`10"Flex Space
9`9" x 12`5"Exterior
Parking
Garage spaces 2
Garage type -
Other parking spaces 2
Total parking spaces 4
Property History
 50
50

