53 Mahogany Pt, Calgary, Alberta T3M0T2
Contact us about this property
Highlights
Estimated valueThis is the price Wahi expects this property to sell for.
The calculation is powered by our Instant Home Value Estimate, which uses current market and property price trends to estimate your home’s value with a 90% accuracy rate.Not available
Price/Sqft$415/sqft
Monthly cost
Open Calculator
Description
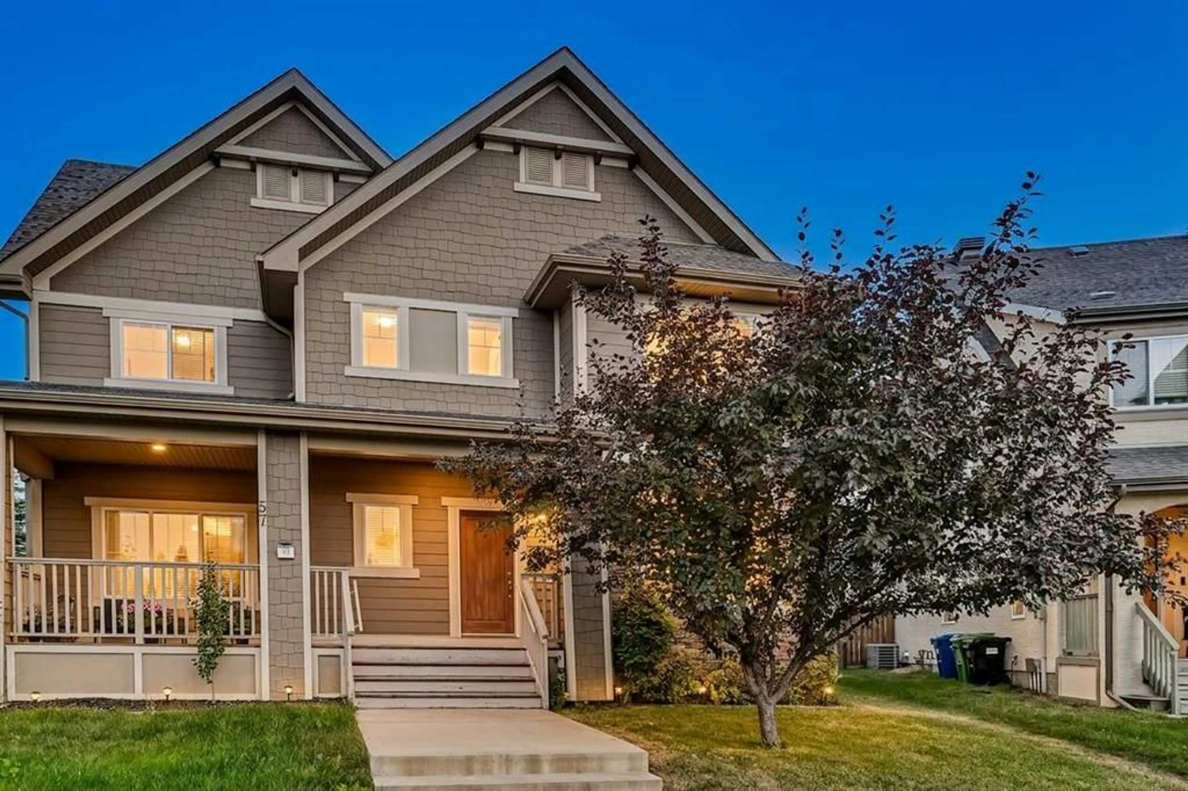
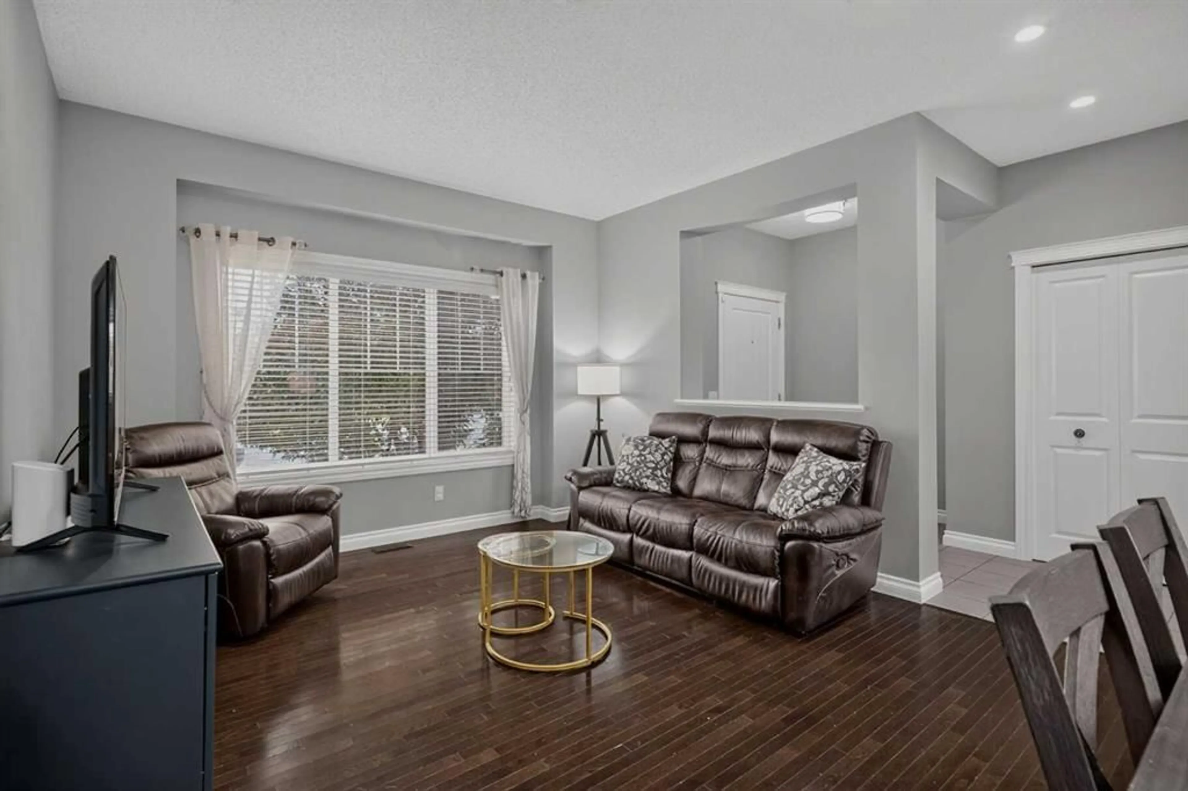
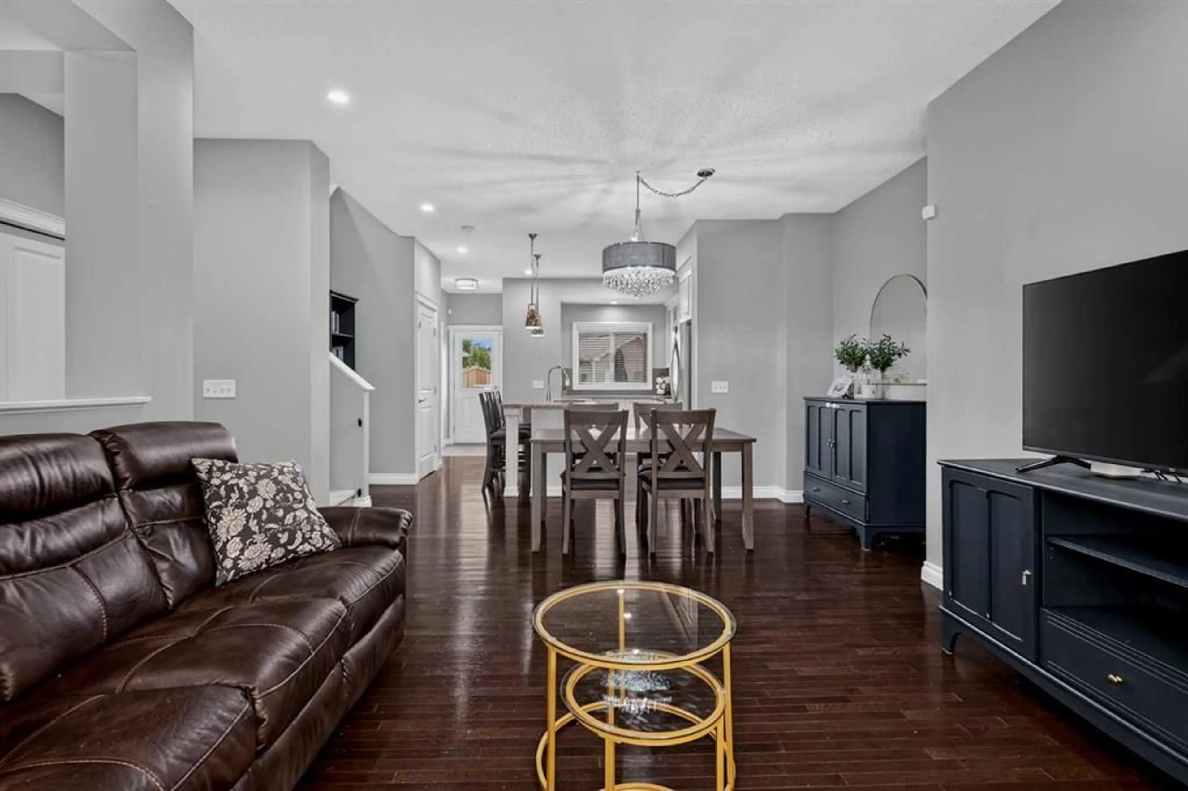
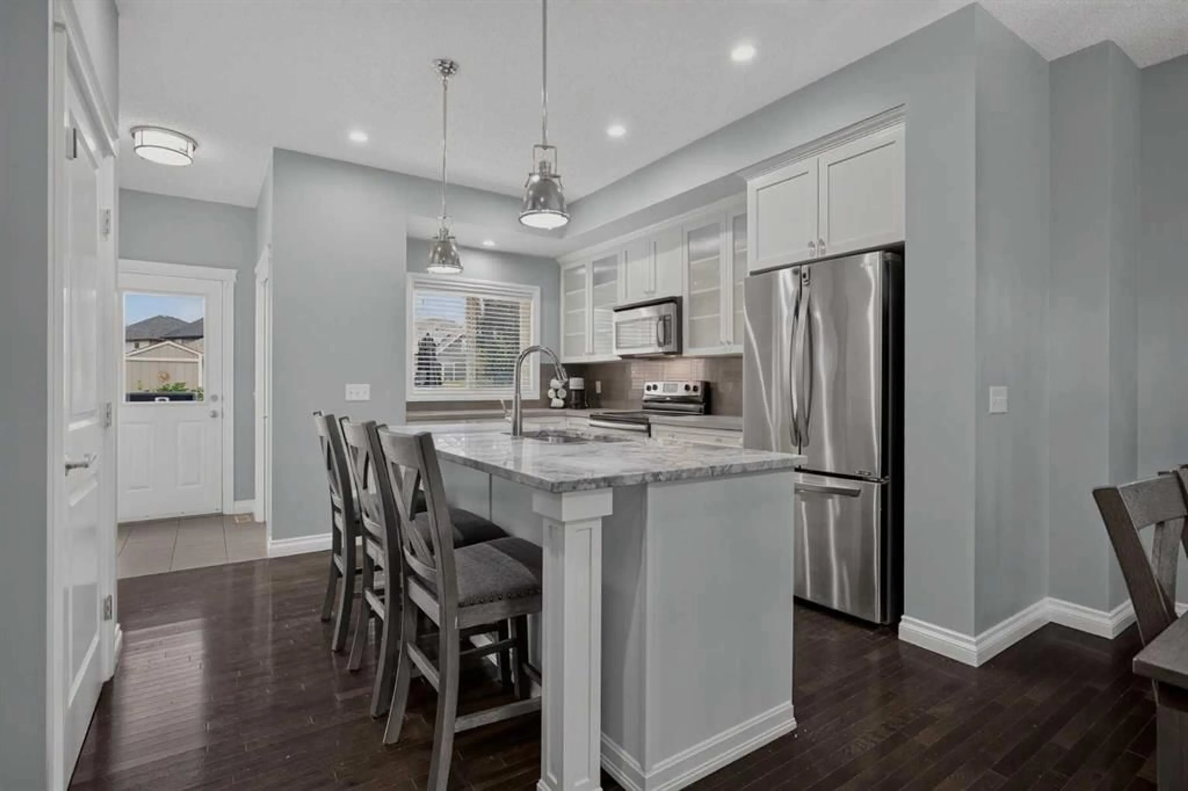
OPEM HOUSE FRODAY SEPTEMBER 25 (4:00-6:00pm). HUGE YARD | STEPS TO THE BEACH | PRIVATE CUL-DE-SAC Positioned on a quiet cul-de-sac steps from the lake, this exceptional two-storey semi-detached residence offers a rare blend of tranquil lakeside living and superior value. From the front deck—a peaceful spot for morning coffee—enjoy direct water views and an immediate sense of escape. The light-filled, open-concept main floor features site-finished hardwood flooring across the living, dining, and kitchen areas. Designed for functional everyday living and seamless hosting, the kitchen is appointed with abundant light cabinetry, sleek stainless steel appliances (featuring a newer fridge and dishwasher), a central island with an integrated eating bar, a dedicated pantry, and a convenient half-bath. Step out back to a spacious rear deck overlooking a massive, beautifully manicured backyard—a rare outdoor sanctuary complete with a double detached garage and additional off-street parking for an RV or second vehicle. Upstairs, the upper level accommodates three generous bedrooms, highlighted by a king-sized primary retreat with a private 3-piece ensuite and walk-in closet, alongside a second 3-piece full bathroom and generous closet storage in the secondary bedrooms. Mechanically sound and meticulously maintained, key performance updates include a brand-new heat pump and central air conditioning unit, a built-in central vacuum system with attachments, and an automated garage door with two remotes. Located moments from transit, top-rated schools, parks, dining, and retail hubs, this property delivers remarkable net-in-pocket value, an unmatched lifestyle, and a rare lakefront setting.
Property Details
Interior
Features
Main Floor
Entrance
6`0" x 10`9"Living Room
11`9" x 12`3"Dining Room
7`8" x 10`5"Kitchen
8`7" x 12`10"Exterior
Features
Parking
Garage spaces 2
Garage type -
Other parking spaces 1
Total parking spaces 3
Property History
 49
49