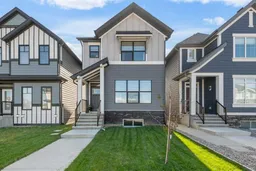
395 Magnolia Dr, Calgary, Alberta T3M 3M4
Contact us about this property
Highlights
Estimated valueThis is the price Wahi expects this property to sell for.
The calculation is powered by our Instant Home Value Estimate, which uses current market and property price trends to estimate your home’s value with a 90% accuracy rate.Not available
Price/Sqft$438/sqft
Monthly cost
Open Calculator
Description
Welcome to this beautifully maintained family home in the highly sought-after lake community of Mahogany. Offering nearly 1,500 sq. ft. of thoughtfully designed living space, this home features an open-concept layout with 9-foot ceilings and luxury vinyl plank flooring throughout the main level. The spacious living room is highlighted by a cozy fireplace and seamlessly connects to the dining area and stylish modern kitchen. Designed for both everyday living and entertaining, the kitchen showcases stainless steel appliances, quartz countertops, a central island with seating, and a convenient pantry. A powder room completes the main floor. Upstairs, you’ll find a generous primary bedroom featuring a walk-in closet and private ensuite, along with two additional well-sized bedrooms, a full main bathroom, and convenient upper-floor laundry. The unfinished basement offers excellent future potential with 9-foot ceilings and a separate entrance, ready for your personal touch and development ideas. Step outside to enjoy the fully landscaped private backyard with a large deck which is perfect for relaxing or hosting family gatherings, plus access to the double detached garage equipped with a 40-amp outlet for electric vehicle charging. Additional upgrades include knockdown ceilings, triple-pane windows, on-demand hot water, upgraded window coverings, a water softener, six solar panels, and smart home features by Jayman Homes. Ideally located close to parks, schools, shopping, and all the amenities that Mahogany has to offer, this exceptional home combines comfort, efficiency, and convenience in one outstanding package. This is a home you won’t want to miss!
Property Details
Interior
Features
Main Floor
Living Room
14`9" x 13`4"Dining Room
11`9" x 9`10"Kitchen
11`8" x 11`5"2pc Bathroom
0`0" x 0`0"Exterior
Features
Parking
Garage spaces 2
Garage type -
Other parking spaces 0
Total parking spaces 2
Property History
41