367 Mahogany Terr, Calgary, Alberta T3M 0X5
Contact us about this property
Highlights
Estimated valueThis is the price Wahi expects this property to sell for.
The calculation is powered by our Instant Home Value Estimate, which uses current market and property price trends to estimate your home’s value with a 90% accuracy rate.Not available
Price/Sqft$351/sqft
Monthly cost
Open Calculator
Description
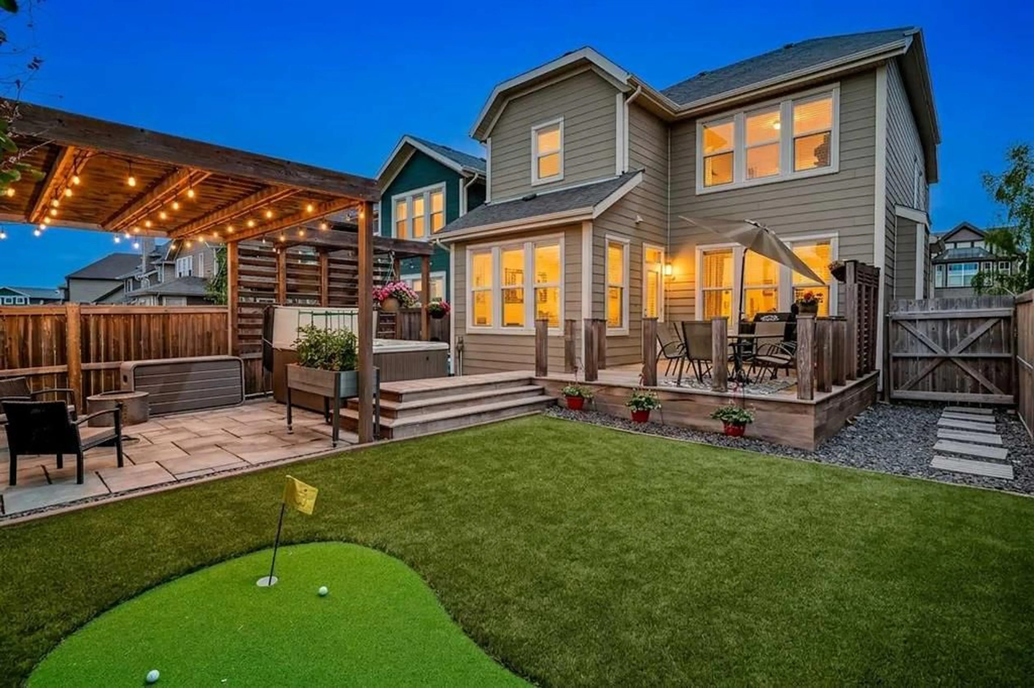
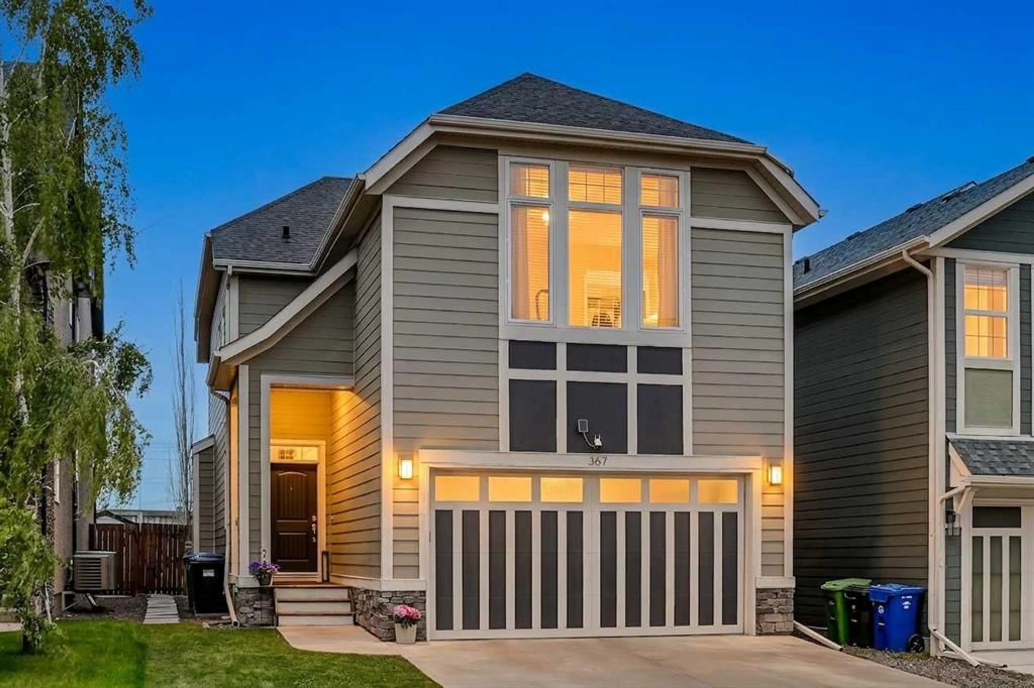
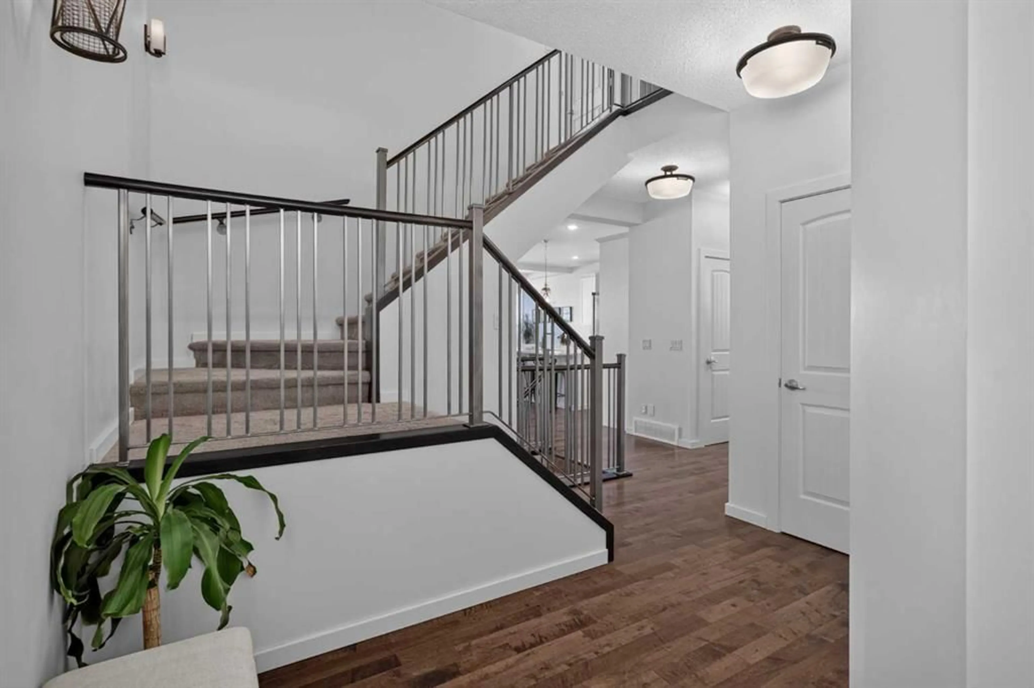
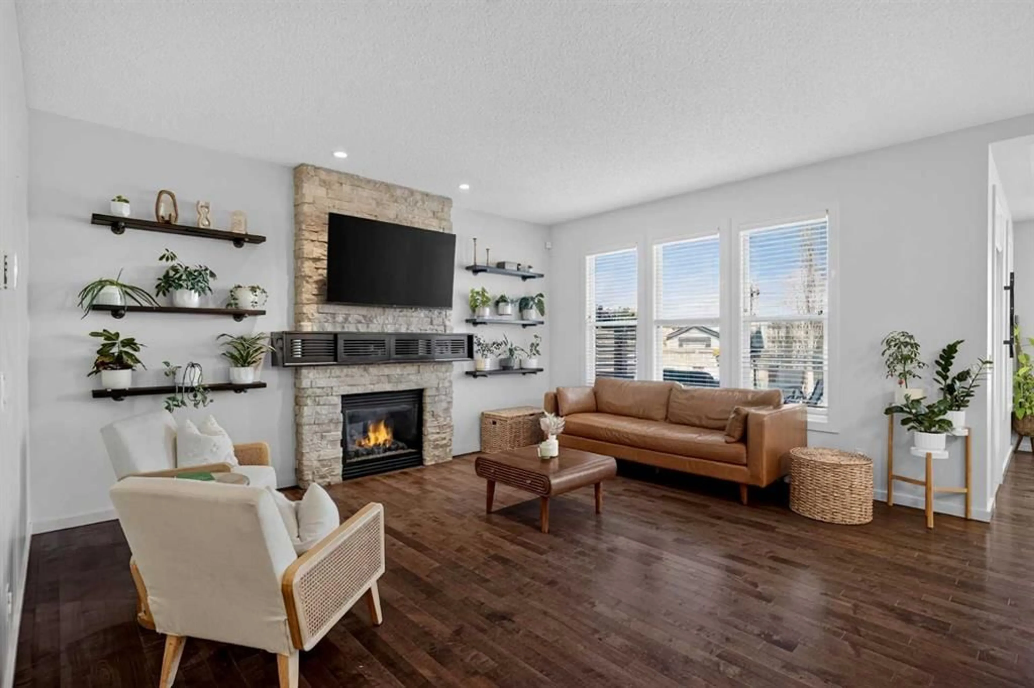
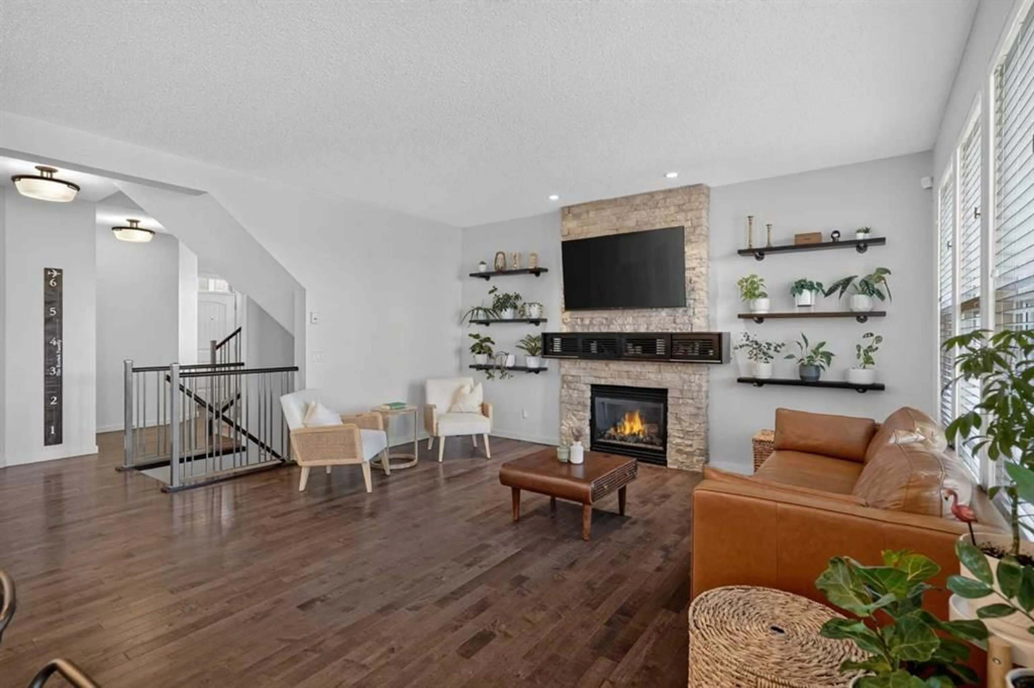
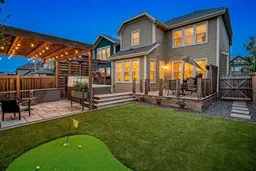
Some homes check the boxes. Others raise the standard. Welcome to this beautifully finished 4-bedroom, 3.5-bathroom home in Mahogany, where thoughtful design meets exceptional family living. The bright main floor offers an inviting open-concept layout with seamless flow between the kitchen, dining and living spaces. The stylish kitchen features an oversized island, abundant cabinetry and plenty of room to gather, while the cozy fireplace and sun-filled living room create the perfect space to relax and connect. Upstairs, you'll find three spacious bedrooms, upper-level laundry and an expansive bonus room—ideal for movie nights, playtime, a home office or simply extra room to spread out. The primary retreat offers a peaceful escape with a beautiful ensuite and impressive walk-in closet. The fully finished basement adds even more versatility with a generous recreation space, fourth bedroom and full bathroom—perfect for guests, teens, movie nights, a home gym or entertaining. Outside, the backyard is truly exceptional. Enjoy a new low-maintenance turf lawn with a dedicated putting green, plus a stunning covered pergola, hot tub, fire pit and multiple spaces for outdoor entertaining. It's the kind of backyard designed to be enjoyed—not maintained. And the location? It doesn't get much better for family living. Just a 7-minute walk to the lake and beach, with three parks nearby, this home puts some of Mahogany's best outdoor amenities right at your doorstep. Kids can head out to play, families can walk to the lake for an afternoon by the water, and evenings can easily turn into spontaneous neighbourhood adventures. Add in Mahogany's year-round lake access, pathways, schools, grocery stores, restaurants and countless community amenities, and it's easy to see why this is such a sought-after destination for young families. Beautifully finished, exceptionally located and thoughtfully designed for the way families live today. Welcome home to Mahogany.
Property Details
Interior
Features
Main Floor
Entrance
5`5" x 9`7"Living Room
13`6" x 15`10"Dining Room
11`3" x 11`5"Kitchen
9`4" x 14`0"Exterior
Features
Parking
Garage spaces 2
Garage type -
Other parking spaces 2
Total parking spaces 4
Property History
 39
39

