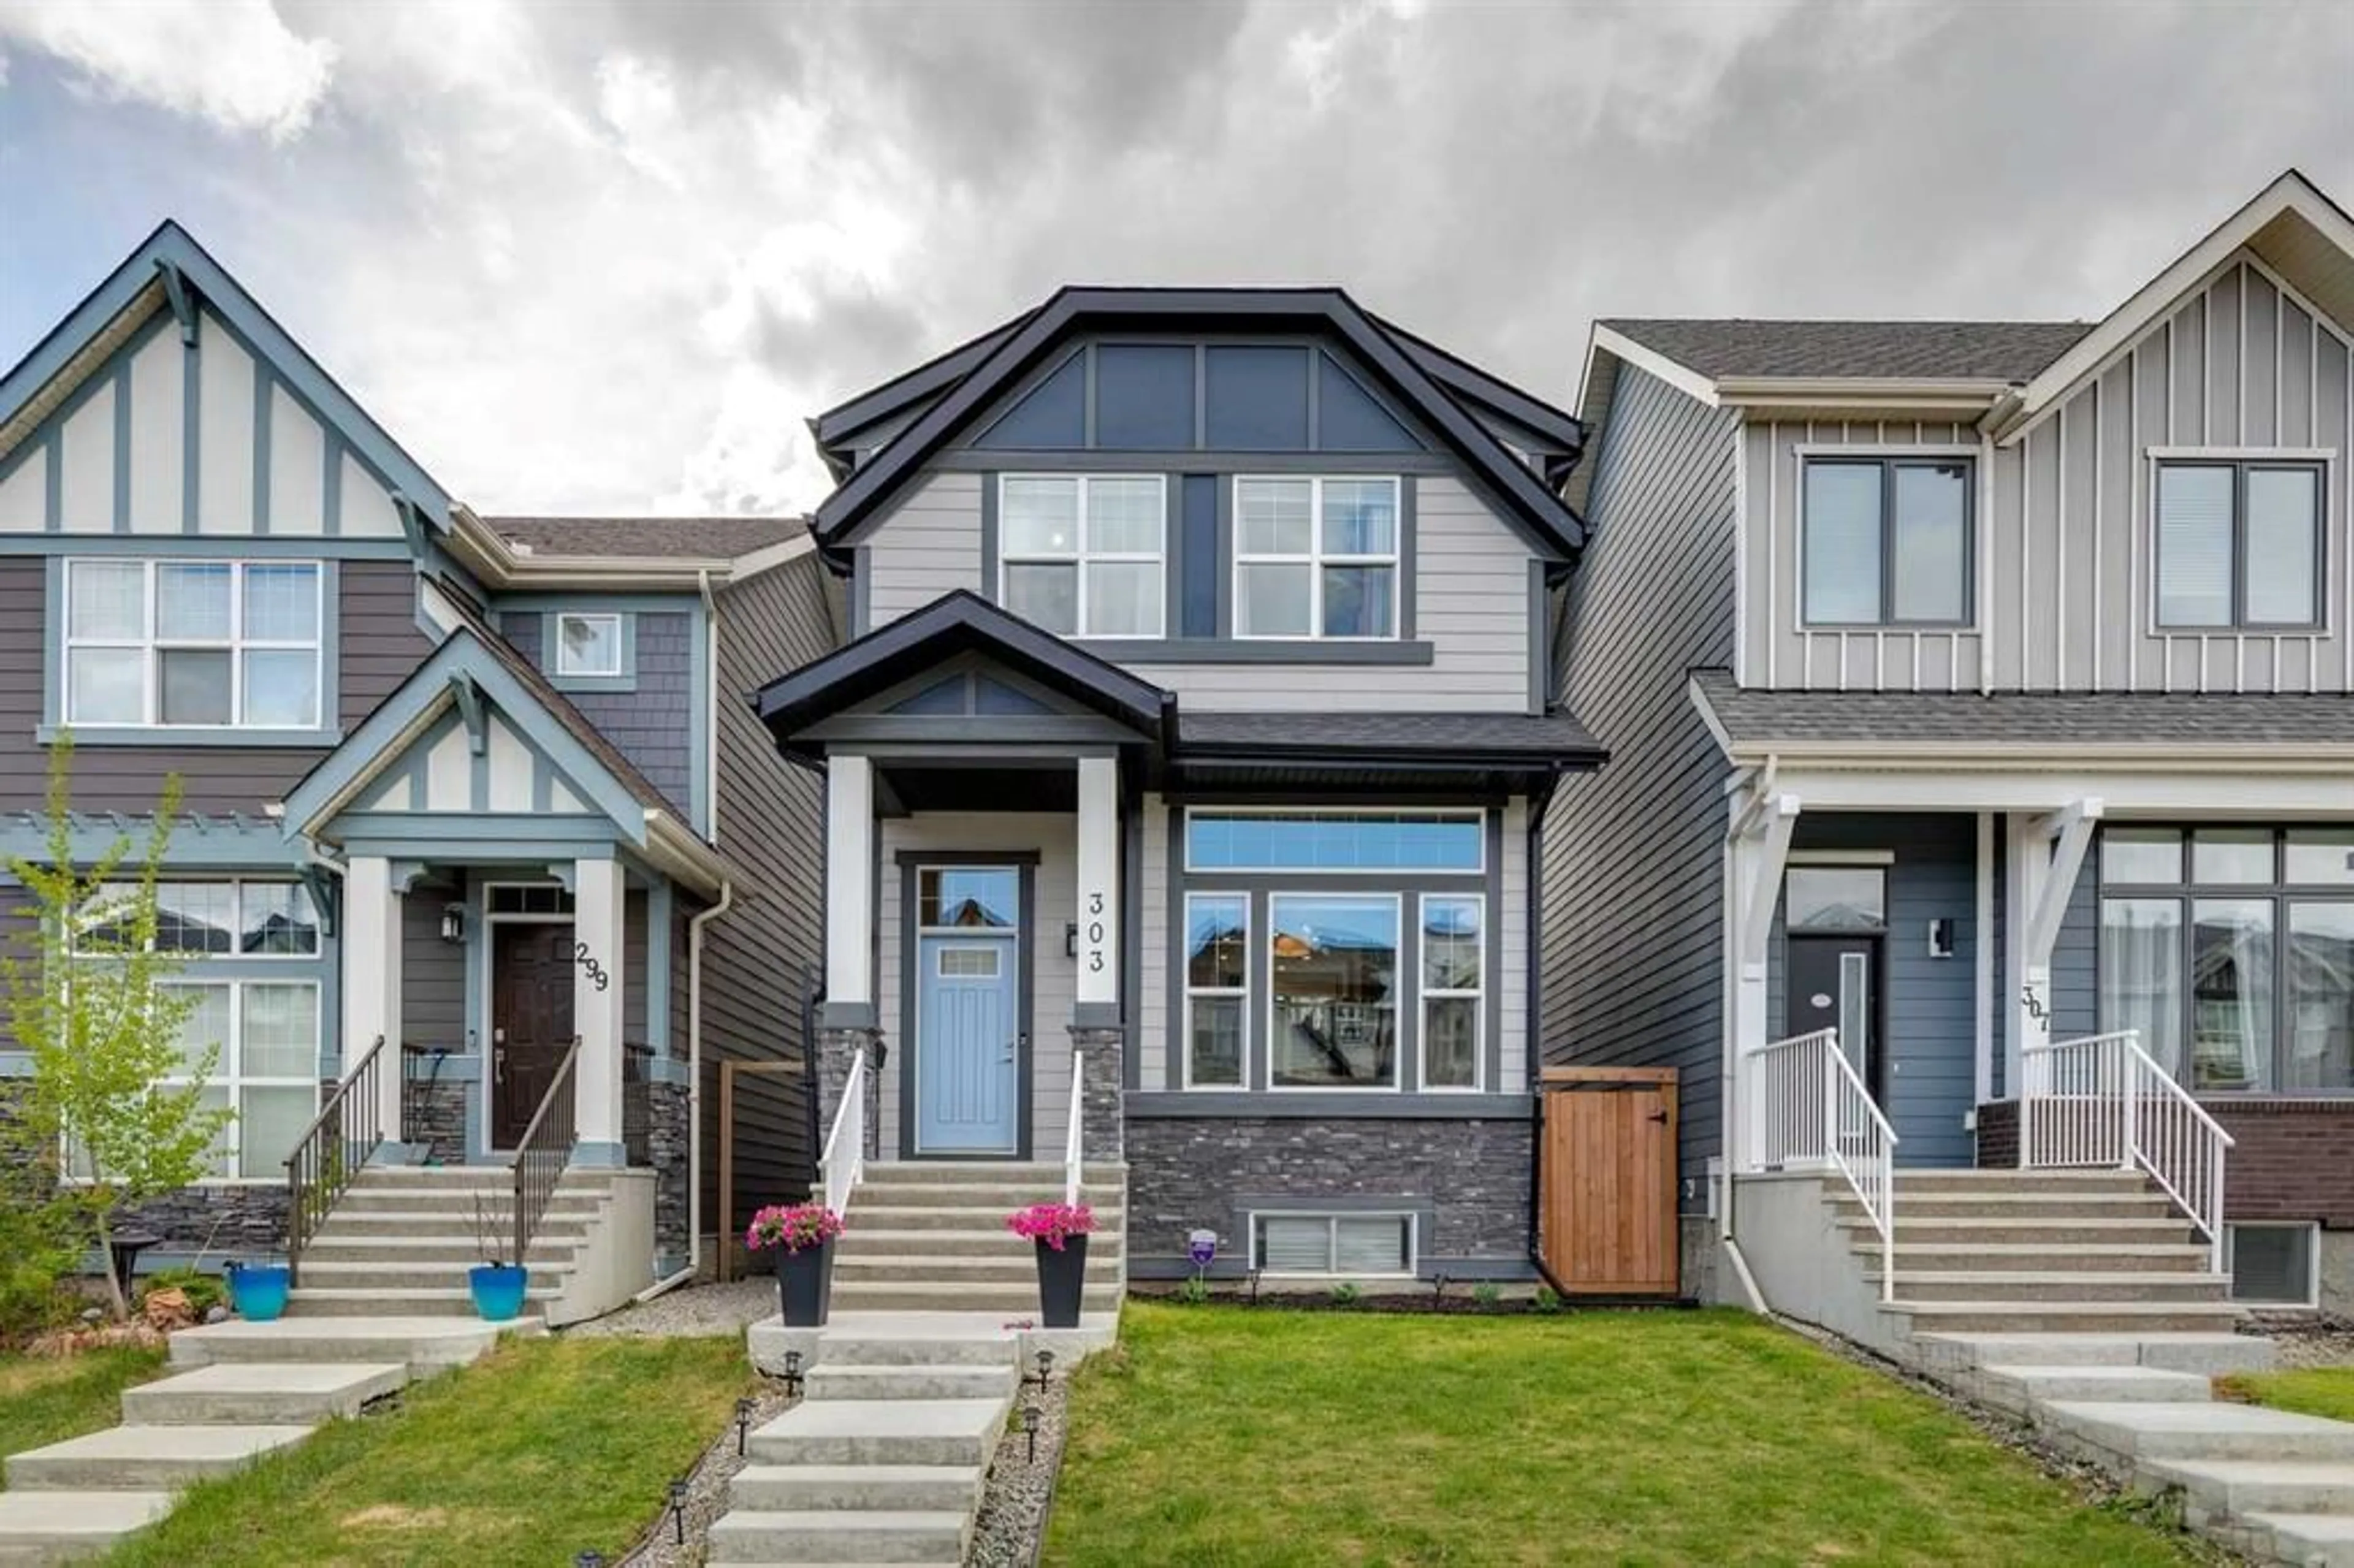
303 Masters Row, Calgary, Alberta T3M2T7
Contact us about this property
Highlights
Estimated valueThis is the price Wahi expects this property to sell for.
The calculation is powered by our Instant Home Value Estimate, which uses current market and property price trends to estimate your home’s value with a 90% accuracy rate.Not available
Price/Sqft$375/sqft
Monthly cost
Open Calculator
Description
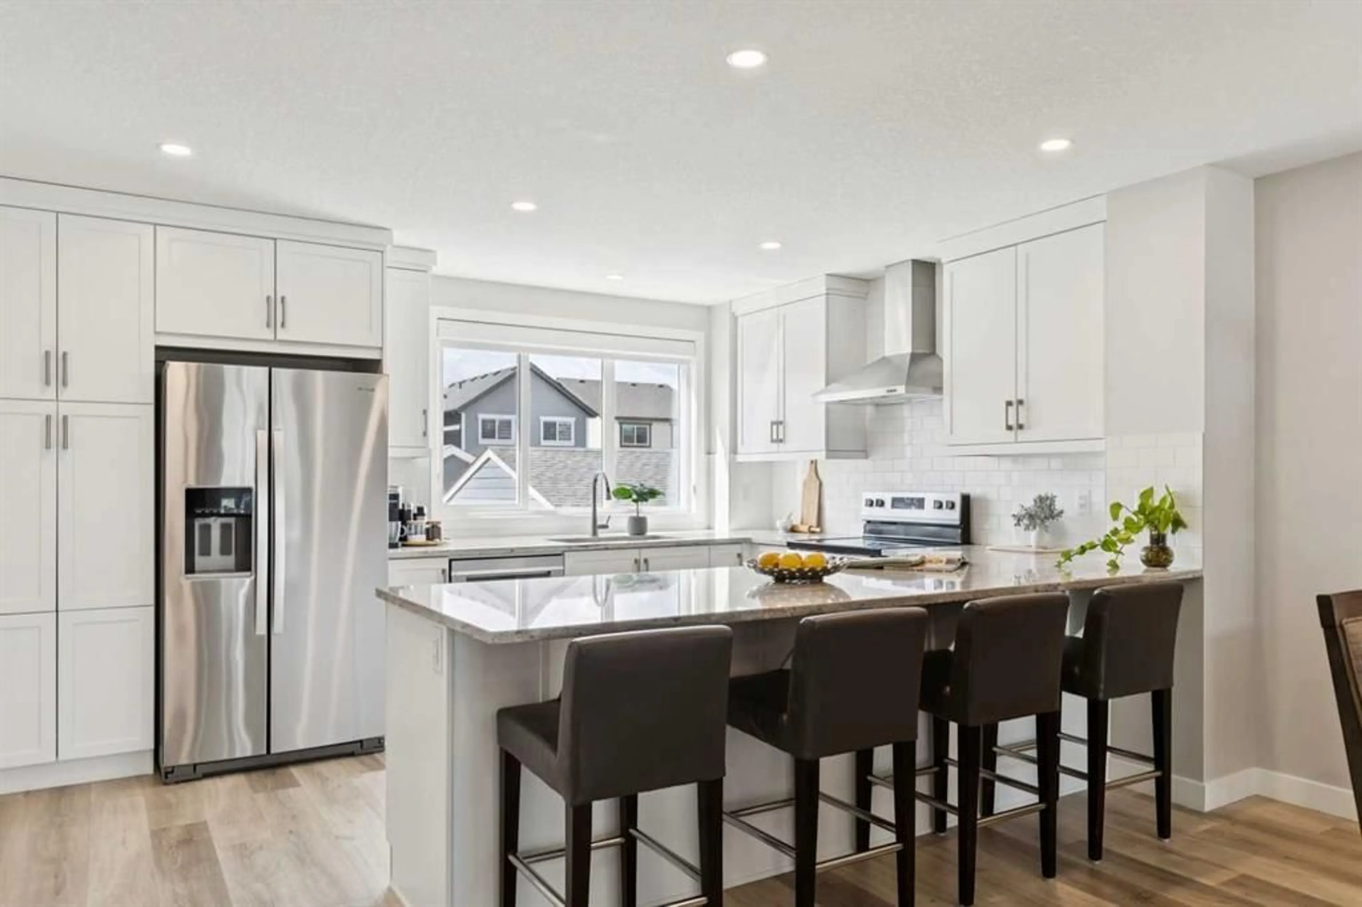
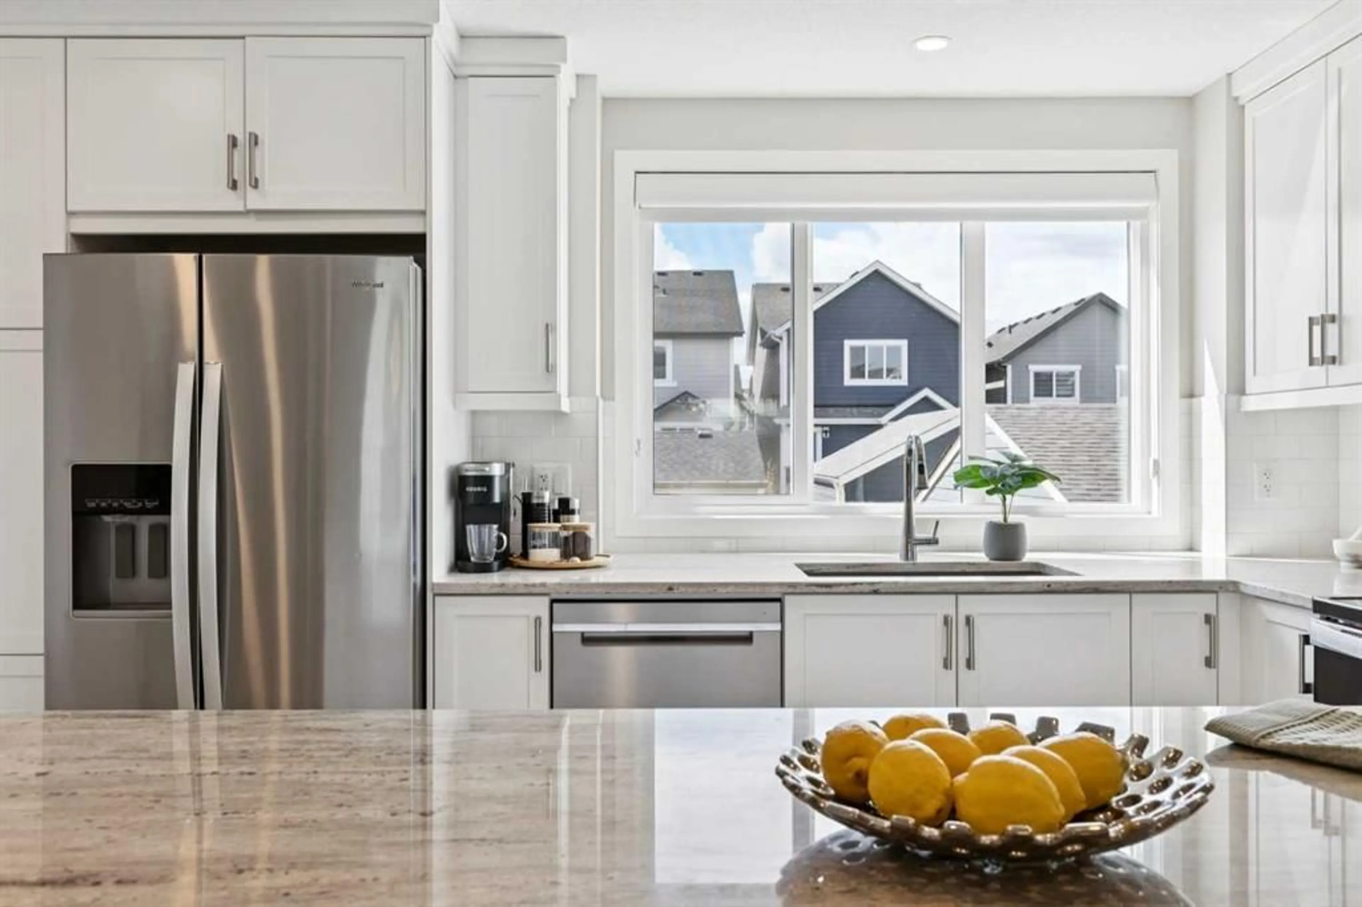
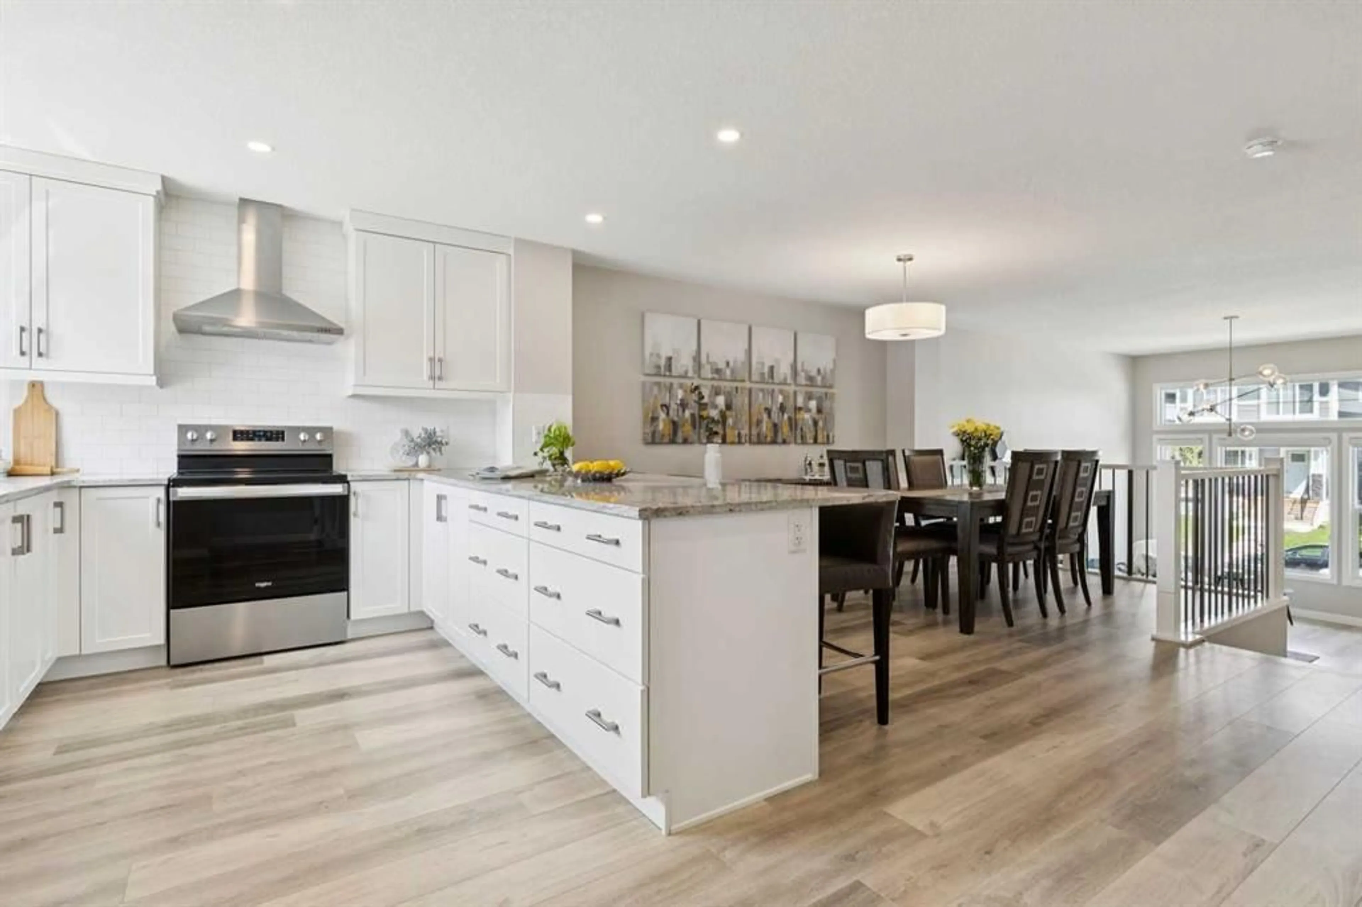
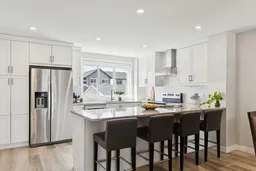
Welcome to this beautifully maintained 2-storey home in the sought-after lake community of Mahogany, offering a unique and inviting layout designed for both comfort and functionality. As you enter the home, you’re immediately welcomed by the impressive vaulted ceiling over the main living space, creating an open feel and allowing natural light to pour through the home. The main level has been enhanced with brand new luxury vinyl flooring, adding both style and durability to the thoughtfully designed space. The open-concept main floor is perfect for everyday living and entertaining, with the kitchen overlooking the dining and living areas to create seamless flow throughout the home. A large peninsula offers additional prep space and casual seating, making it an ideal gathering place for family and friends. Upstairs, you’ll find a functional family-friendly layout featuring three generously sized bedrooms, including a spacious primary retreat complete with a walk-in closet and private ensuite. Convenient upper-floor laundry is centrally located between the bedrooms for added practicality. Additional recent care and maintenance provide peace of mind, including furnace servicing with duct cleaning, as well as professional carpet and window cleaning, all completed in May 2026. The unfinished basement is open and ready for your imagination. With soaring high ceilings, it's a truly unique feature. Outside, enjoy the convenience of a rear parking pad with alley access. Located in one of Calgary’s premier lake communities, Mahogany offers year-round recreation with beaches, pathways, wetlands, parks, shopping, restaurants, and the Mahogany Beach Club just minutes away.
Property Details
Interior
Features
Main Floor
2pc Bathroom
4`11" x 4`9"Living Room
19`2" x 13`10"Dining Room
13`10" x 14`11"Kitchen
10`9" x 14`11"Exterior
Features
Parking
Garage spaces -
Garage type -
Total parking spaces 2
Property History
 50
50

