1911 Mahogany Blvd, Calgary, Alberta T3M3P4
Contact us about this property
Highlights
Estimated valueThis is the price Wahi expects this property to sell for.
The calculation is powered by our Instant Home Value Estimate, which uses current market and property price trends to estimate your home’s value with a 90% accuracy rate.Not available
Price/Sqft$676/sqft
Monthly cost
Open Calculator
Description
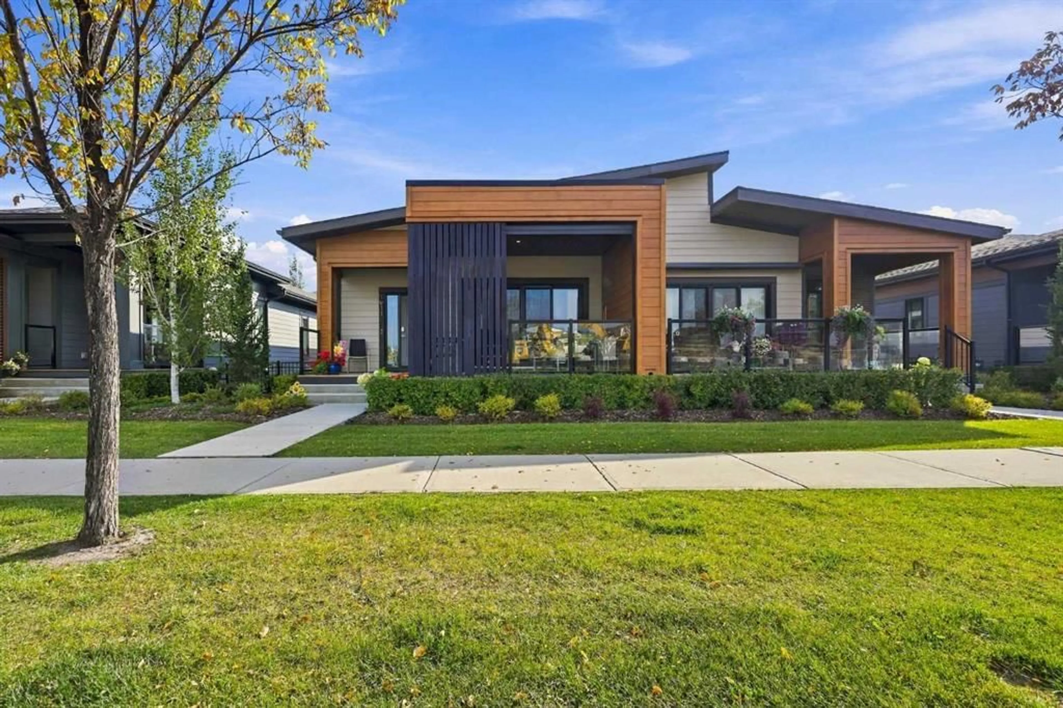
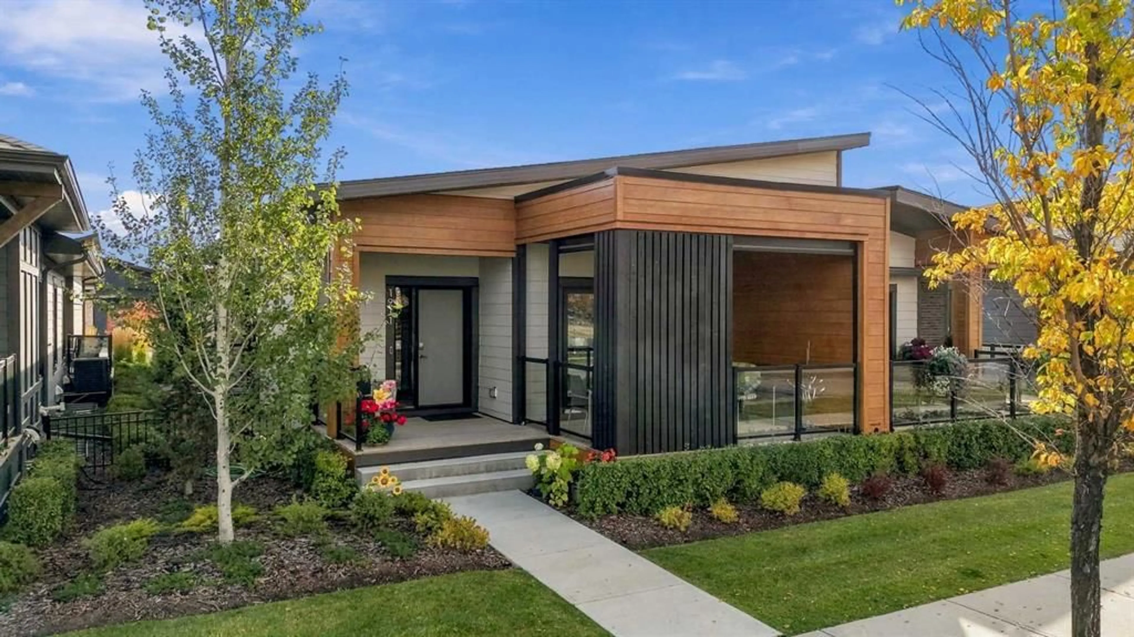
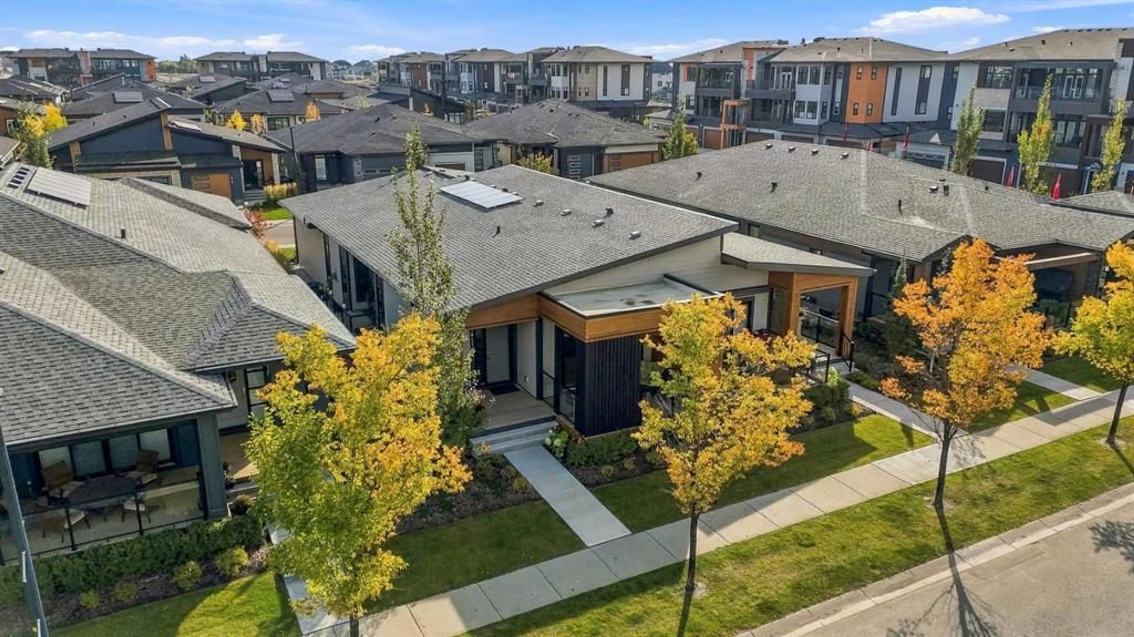
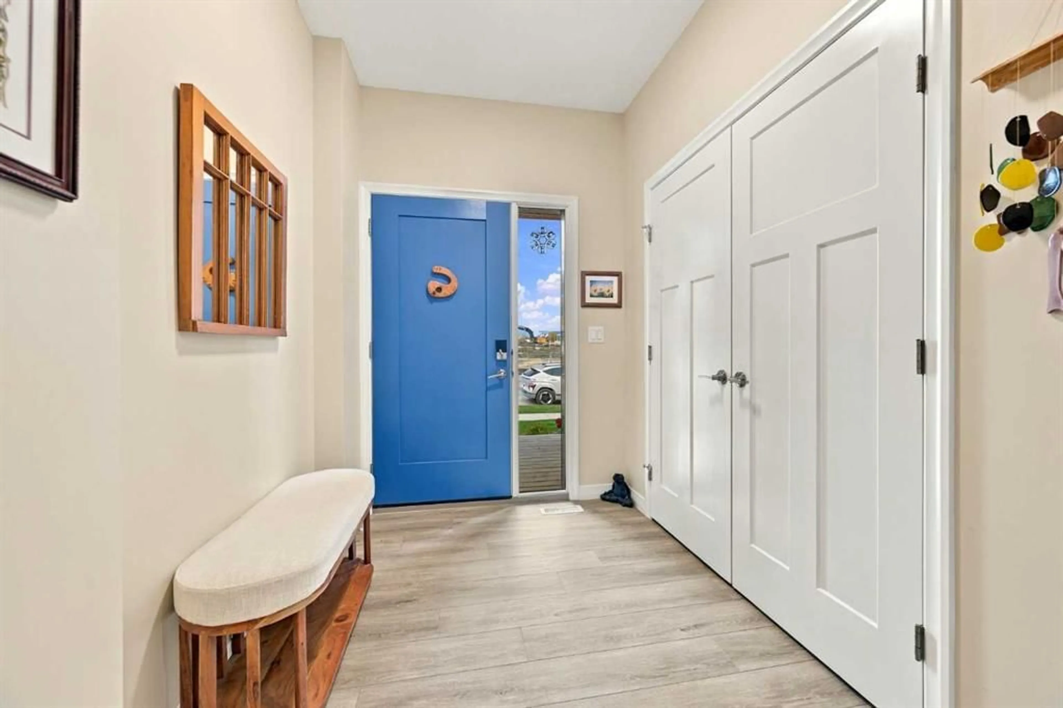
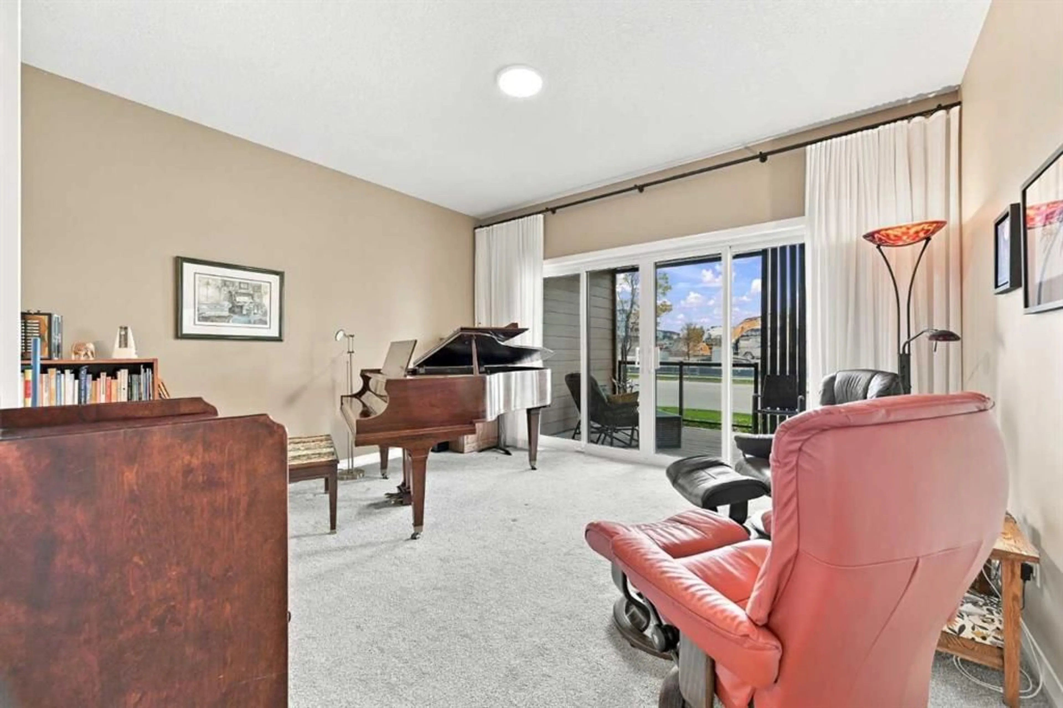
Welcome to The Streams of Lake Mahogany, an exceptional enclave of luxury villa living. This beautifully designed home offers style, functionality, and low-maintenance living in one of Calgary’s premier lake communities. The open-concept main floor features 9’ ceilings, a chef-inspired kitchen with quartz countertops, stainless steel appliances and large island, living room with gas fireplace, and an elegant primary retreat with spa-inspired ensuite and walk-in closet. Enjoy outdoor living with 2 private patios, including one covered patio, perfect for relaxing or entertaining. Laundry hookups are conveniently located on both levels. The fully finished lower level offers a spacious recreation room, 2 additional bedrooms, and a 4-piece bath. Energy-efficient features include 6 solar panels, triple-pane windows, tankless hot water, dual-zone furnace, air purification and enhanced filtration. Enjoy The Streams’ exclusive gathering area with BBQ space and 2 fire-pit lounges overlooking the lake. Walk to Mahogany Lake, beaches, parks, pathways, shopping, restaurants and everyday amenities, with easy access to Stoney Trail and Deerfoot Trail. Call your Realtor and book a showing today! or come visit the ~Open House - October 4, 12PM - 2 PM~
Property Details
Interior
Features
Main Floor
Bedroom - Primary
14`0" x 12`9"Kitchen
8`11" x 20`0"Living Room
13`10" x 13`4"Dining Room
9`5" x 15`3"Exterior
Features
Parking
Garage spaces 2
Garage type -
Other parking spaces 2
Total parking spaces 4
Property History
 44
44

